- Built
- 1842 (documented)
- Style
- Greek Revival Greek Revival
- Neighborhood
- High Street District
- MACRIS
- NWB.30 ↗
- Formerly
- 138 High Street
History
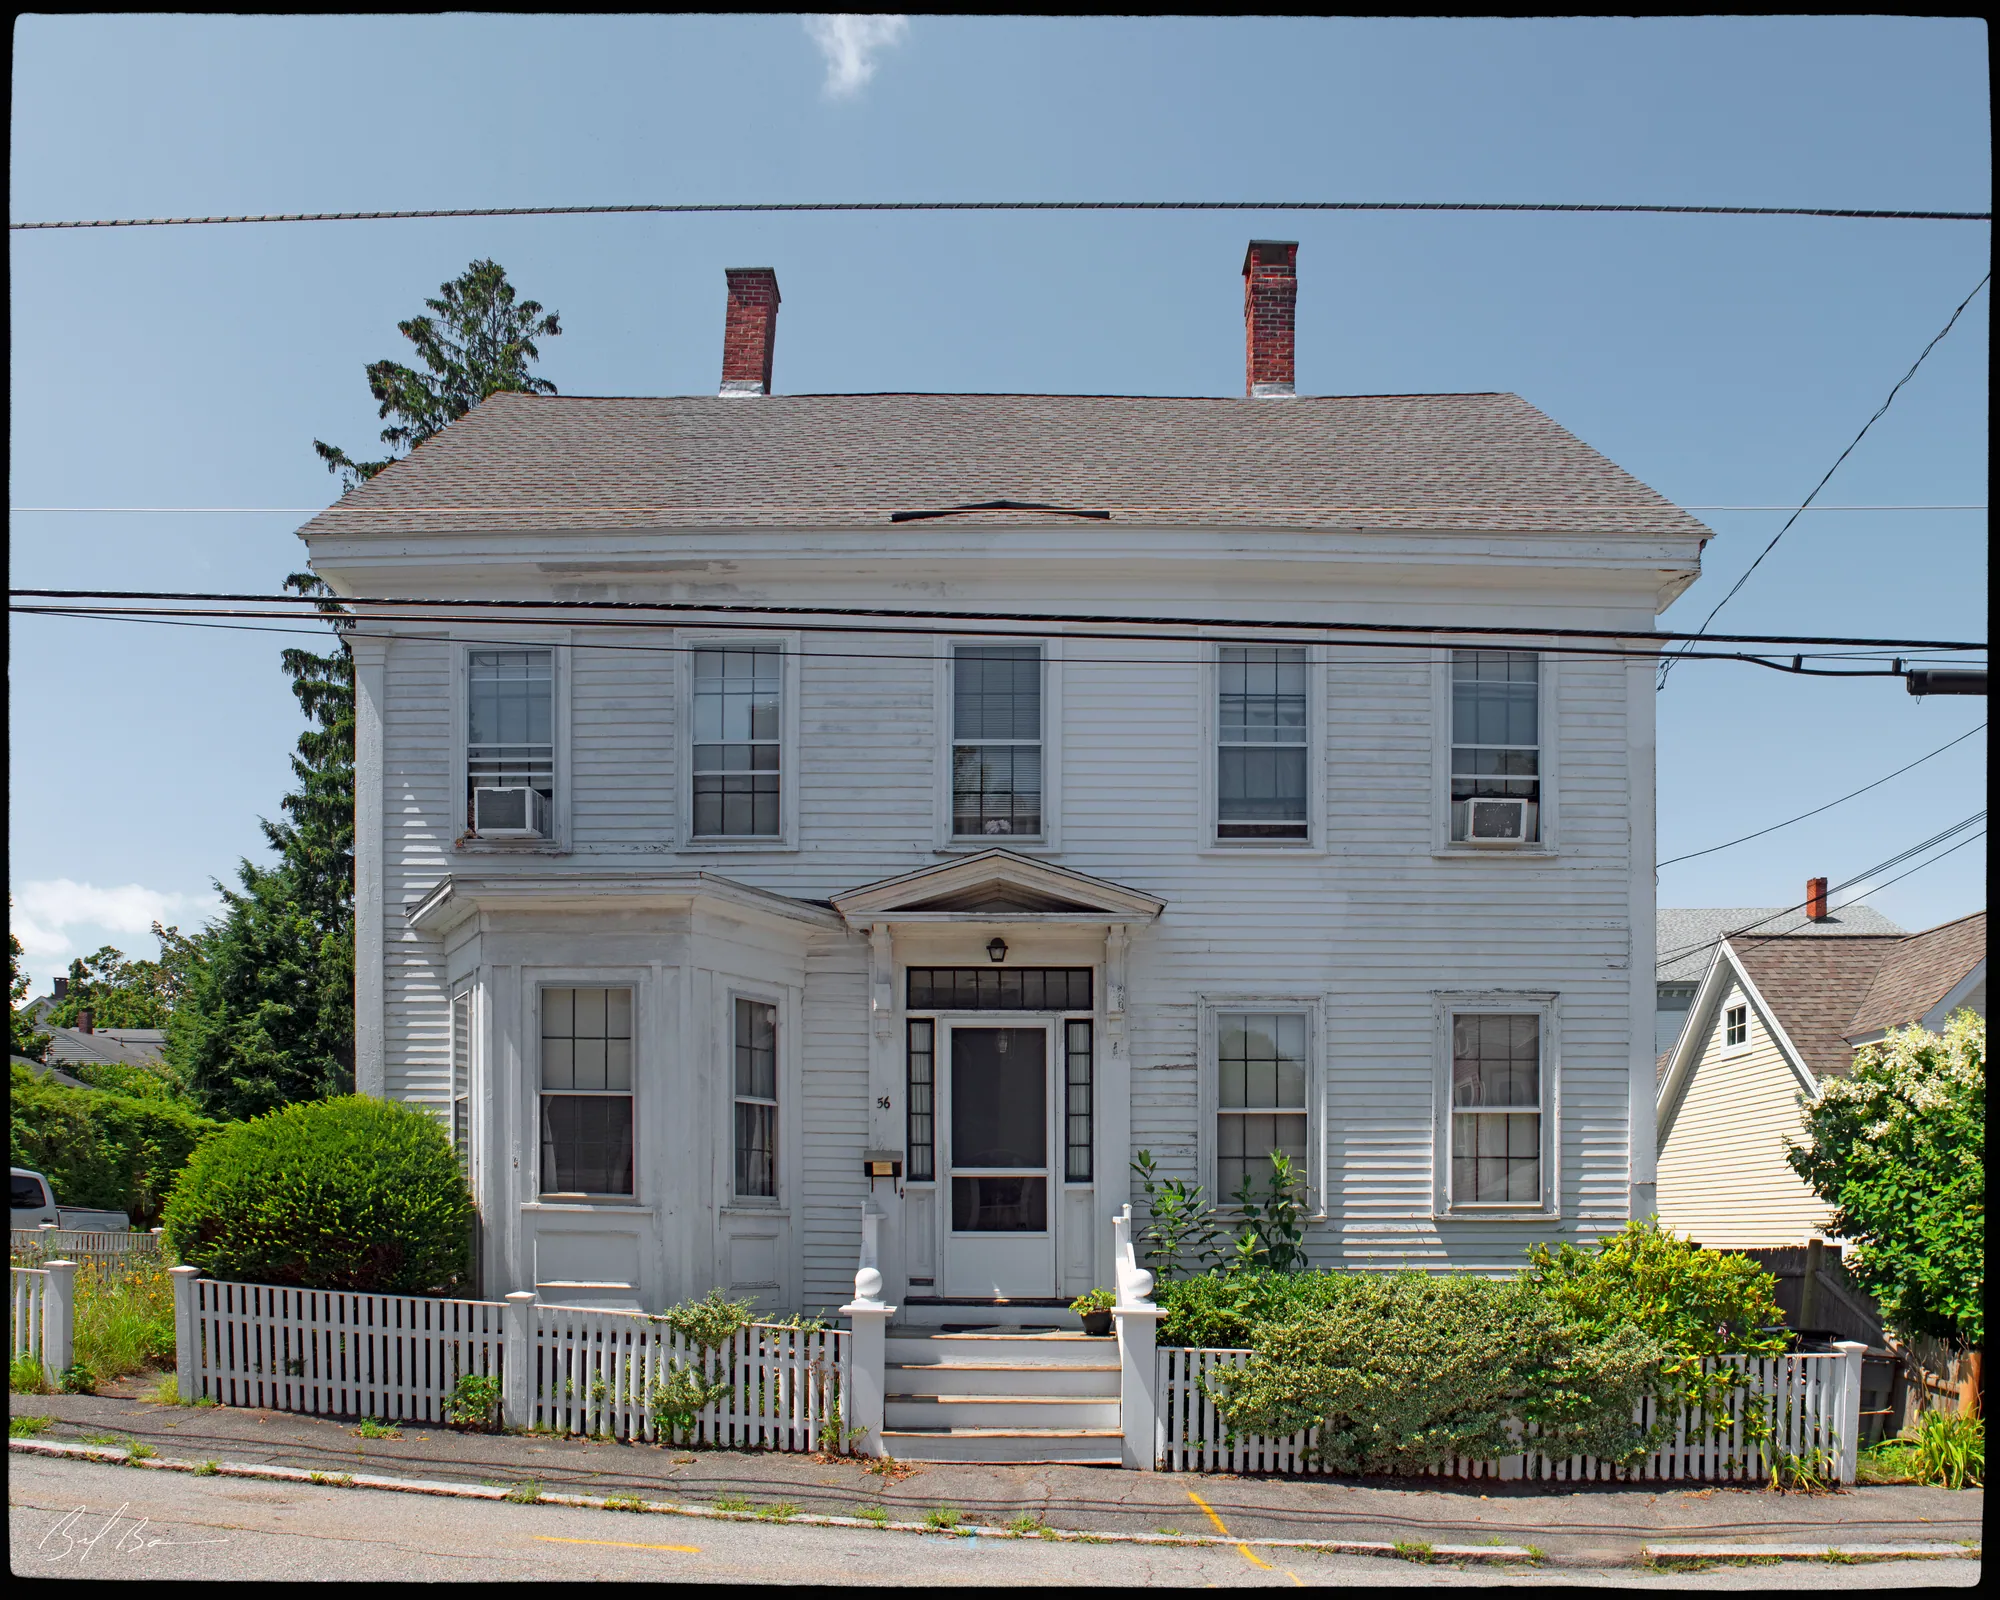
Across from the Bartlet Mall and the Court House on Newburyport's main residential thoroughfare, is this Greek Revival home. This house is Greek Revival in style as were so many of the homes that were built during the middle of the nineteenth century.
This house is unusual however in the degree of simple details that was used. Often the Greek Revival influence is seen only in the doorway and cornice of the building. In this case the windows are ornamented with bull's eye cornerblocks as is the enclosed main entrance. The porch itself is supported by fluted Greek Ionic columns. The front door is flanked by sidelights with a large oblong light above. It is flanked with Ionic pilasters. The other doorways are simple yet typically Greek Revival.
Richard Wiggin Drown (1795-1888) purchased this parcel of land from the trustees of the will of Jonathan Greenleaf in 1842. Shortly thereafter he built the two-story dwelling, now 146 High Street.
Drown was born in South Newmarket, New Hampshire in 1795. He came to Newburyport at the age of about fifteen and took up the trade of a watch and clock maker. He built his shop in the second quarter of the 19th century. The shop was located on Merrimack Street opposite the foot of Green Street for many years. The property remained in the Drown family until the late 19th century and later became home to Davis Auto Electric, also known as the "Carburetor Building" because of the iconic neon sign, and is now the location of The Black Cow restaurant. That building is also significant, because it is one of few gambrel roof brick buildings in Newburyport.
Mr. Drown lived in this house until his death in 1888. At that time he made bequests to the Howard Benevolent Society and to the Ladies General Charitable Society. He also left his home to his son Thomas S. Drown to line in until his death at which time it was to be conveyed to the North Congregational Church and society, "to be used only as a parsonage for said church forever." Drown used the rest of his estate to set up a fund for the care of indigent men.
Planning work on this building?
Reviews that may apply
Newburyport Historic District (National Register, listed 1984), contributing in the 1984 nomination · Demolition Control Overlay District (DCOD) · Parcel 46-6 · Zone R3
Zoning Board of Appeals decides
Listed as contributing in 1984, so removing more than 25% of its exterior walls, counted cumulatively since 2014 and including walls enclosed by an addition or openings filled in, needs a DCOD special permit; the Board may grant one only if the building retains no substantial remaining market value or reasonable use. The Historical Commission sends an advisory report. Replacing siding, or windows and doors in their openings, does not count.
Newburyport Historical Commission decides whether to impose a delay
Built 1842, so 75 or more years old: removing more than 25% of its exterior walls, changing the roofline (pitch, towers, cupolas, anything projecting above the roof), moving it, or adding a dormer that misses the setback and pitch rules is "demolition" under the demolition delay ordinance. The Commission holds a hearing within 30 days and may impose a delay of up to 18 months. In the DCOD the wall test goes to the Zoning Board instead; the Commission keeps roofline, roof pitch and dormer work. Parts of the building documented as younger than 75 years are excluded on a written determination by the Zoning Administrator.
Code of Ordinances ch. 5 art. X, §§5-307–5-308 (June 2026) ↗
Zoning Administrator first stop
Every project starts with a zoning determination from the Zoning Administrator, which says which of these reviews apply and whether the work also needs zoning relief (a special permit for a non-conformity, or a variance). Fees, forms and filing deadlines are on the City’s site.
Not legal advice, not an official City publication, and not the position of the Historical Commission or any board. Says what the ordinances say as of September 30, 2026; the Zoning Administrator decides what applies. Boundaries: Merrimack Valley Planning Commission / City of Newburyport GIS (MIMAP); 1984 status from the National Register nomination's district data sheets. City's quick guide to the DCOD and demolition delay ↗ · Do I need approval? Project by project →
From the archive
8 items · maps, papers, old photographs
More built 1830–1860
Sources
- Massachusetts Cultural Resource Information System, NWB.30
- Biff Bouse, Instagram post (@newburyportarchitecture), 2020-03-05
- 1914 Sanborn map, sheet 14 (Library of Congress, Geography and Map Division, Sanborn Maps Collection)