- Built
- c. 1877
- Style
- Italianate Italianate
- MACRIS
- NWB.2736 ↗
History
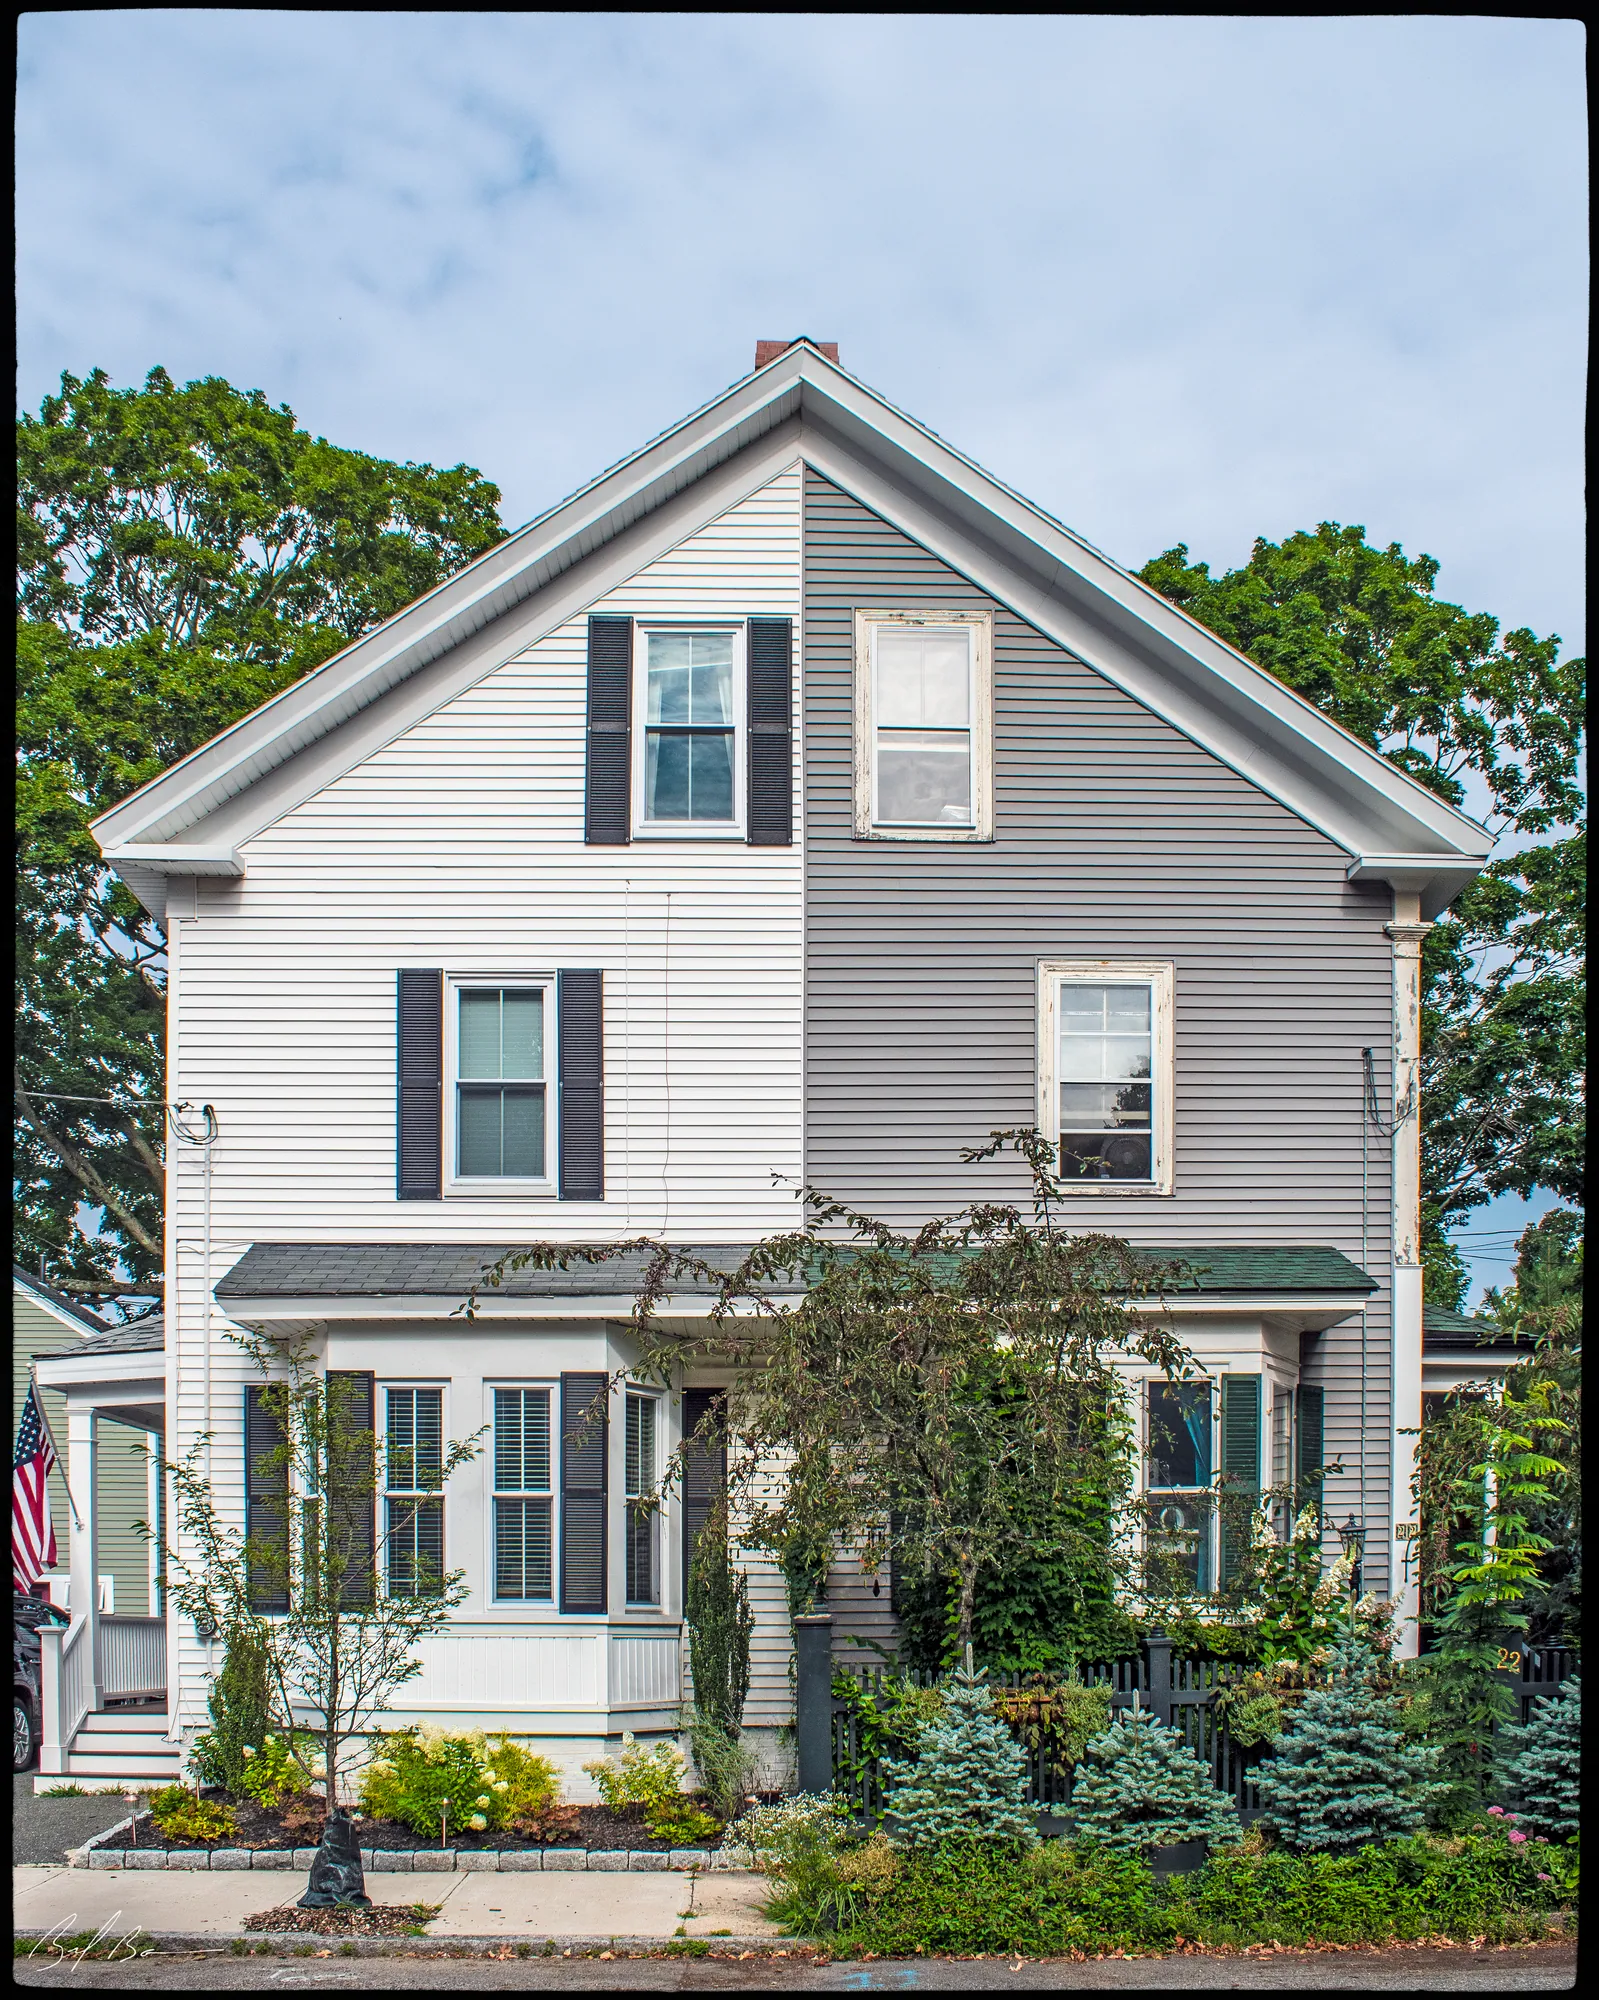
17–19 Tremont Street is a well-preserved example of a Vernacular Italianate-style double house constructed circa 1877. The building is a 2½-story, side-gabled, wood-frame structure with a symmetrical five-bay façade and two projecting polygonal bays at the outermost ends. The house is clad in clapboard siding and rests on a low brick foundation.
The roof is moderately pitched and side-gabled, with boxed eaves and paired brackets beneath the cornice line—a hallmark of the Italianate style. Two brick chimneys pierce the ridgeline, symmetrically placed and suggesting heating sources for each unit. A shared central entrance porch provides access to both units, with separate entry doors (nos. 17 and 19) set beneath a shallow-pitched hipped roof supported by paired chamfered posts and decorative brackets. Each door is flanked by narrow sidelights and topped with transoms, consistent with late 19th-century double-house construction.
The two-story polygonal bays project from the façade and are enriched with simple applied trim panels between stories, molded window surrounds, and bracketed sills and cornices. Fenestration throughout consists of a narrow two-over-two double-hung wood sash, typical of the Italianate style during the late 19th century. The original window surrounds appear intact, featuring molded lintels and subtle cornice details.
The building’s overall plan and mirrored façade suggest it was purpose-built as a double house, a detail corroborated by its depiction on a 1894 Newburyport map, which shows it divided into two dwellings from the outset. This configuration reflects Newburyport’s late 19th-century residential development pattern, particularly in working- and middle-class neighborhoods expanding in the post-industrial era.
The property at 17–19 Tremont Street in Newburyport has a well-documented lineage dating back to the late 19th century, characterized by continuous residential use and evolving ownership that reflects broader social and economic shifts. Originally appearing in the land records in a deed from Enoch T. Noothend to Nat'l Pierce in 1878 (Book 1076, Page 262), the property included an appurtenant right-of-way. This detail remained legally significant in subsequent transfers. By 1880, the house was a two-family dwelling, with the Greenough family residing at No. 17 and the Stinson family at No. 19. James E. Stinson, a locomotive engineer with the Boston & Maine Railroad, continued to occupy 19 Tremont well into the early 20th century, as noted in the 1900 Census and a 1911 newspaper report. The Stinsons’ 34 or more years of tenancy suggests the property was likely rented for decades before becoming owner-occupied in the mid-20th century.
By the mid-20th century, the property transitioned into owner-occupied use. On October 1, 1947, Wilfred J. Poulin and Amy O. Poulin conveyed the property to Wilfred F. Chatigny and Jeanette R. Chatigny (Book 3571, Page 386). The Chatignys, a World War II-era family, owned the house during a notable fire incident in January 1949. According to The Newburyport Daily News, the fire began in No. 19, then occupied by the Jeuvelis family. Heroic efforts by neighbors and first responders preserved much of the home’s contents, underscoring the communal resilience and neighborhood character of the time. The Chatignys sold the property to Carl J.L. Walden and Dorothy A. Walden in 1954 (Book 4124, Page 269), initiating a series of ownership transfers through the latter half of the century.
Subsequent owners included the Bizeau family, who acquired it in 1958 (Book 4454, Page 468), and the Egans, who took the title in 1969 (Book 5627, Page 328). The Egans sold the house to Nicholas Evins Hurlin in 1973 (Book 6023, Page 545). Hurlin later became a trustee, along with Harold F. Humphrey, of the One Boardman Street Realty Trust, as outlined in a declaration dated April 11, 1985. This trust received the property from Haverhill Development Corporation on January 2, 1985 (Book 7916, Page 327), cementing its transition into a form of commercial or investment holding.
Through its long and varied history, the property at 17–19 Tremont Street has remained a fixture of Newburyport’s evolving urban fabric, serving as home to working-class families, railroad professionals, and veterans while also bearing witness to moments of crisis and community cohesion. Its architectural and social continuity reflects both the city’s historical character and the broader narratives of 20th-century American residential life.
Planning work on this building?
Reviews that may apply
Newburyport Historic District (National Register, listed 1984), contributing in the 1984 nomination · Demolition Control Overlay District (DCOD) · Parcel 15-13 · Zone R2
Zoning Board of Appeals decides
Listed as contributing in 1984, so removing more than 25% of its exterior walls, counted cumulatively since 2014 and including walls enclosed by an addition or openings filled in, needs a DCOD special permit; the Board may grant one only if the building retains no substantial remaining market value or reasonable use. The Historical Commission sends an advisory report. Replacing siding, or windows and doors in their openings, does not count.
Newburyport Historical Commission decides whether to impose a delay
Built c. 1877, so 75 or more years old: removing more than 25% of its exterior walls, changing the roofline (pitch, towers, cupolas, anything projecting above the roof), moving it, or adding a dormer that misses the setback and pitch rules is "demolition" under the demolition delay ordinance. The Commission holds a hearing within 30 days and may impose a delay of up to 18 months. In the DCOD the wall test goes to the Zoning Board instead; the Commission keeps roofline, roof pitch and dormer work. Parts of the building documented as younger than 75 years are excluded on a written determination by the Zoning Administrator.
Code of Ordinances ch. 5 art. X, §§5-307–5-308 (June 2026) ↗
Zoning Administrator first stop
Every project starts with a zoning determination from the Zoning Administrator, which says which of these reviews apply and whether the work also needs zoning relief (a special permit for a non-conformity, or a variance). Fees, forms and filing deadlines are on the City’s site.
Not legal advice, not an official City publication, and not the position of the Historical Commission or any board. Says what the ordinances say as of September 30, 2026; the Zoning Administrator decides what applies. Boundaries: Merrimack Valley Planning Commission / City of Newburyport GIS (MIMAP); 1984 status from the National Register nomination's district data sheets. City's quick guide to the DCOD and demolition delay ↗ · Do I need approval? Project by project →
From the archive
6 items · maps, papers, old photographs
More built 1860–1900
Sources
- Massachusetts Cultural Resource Information System - NWB.2736