History
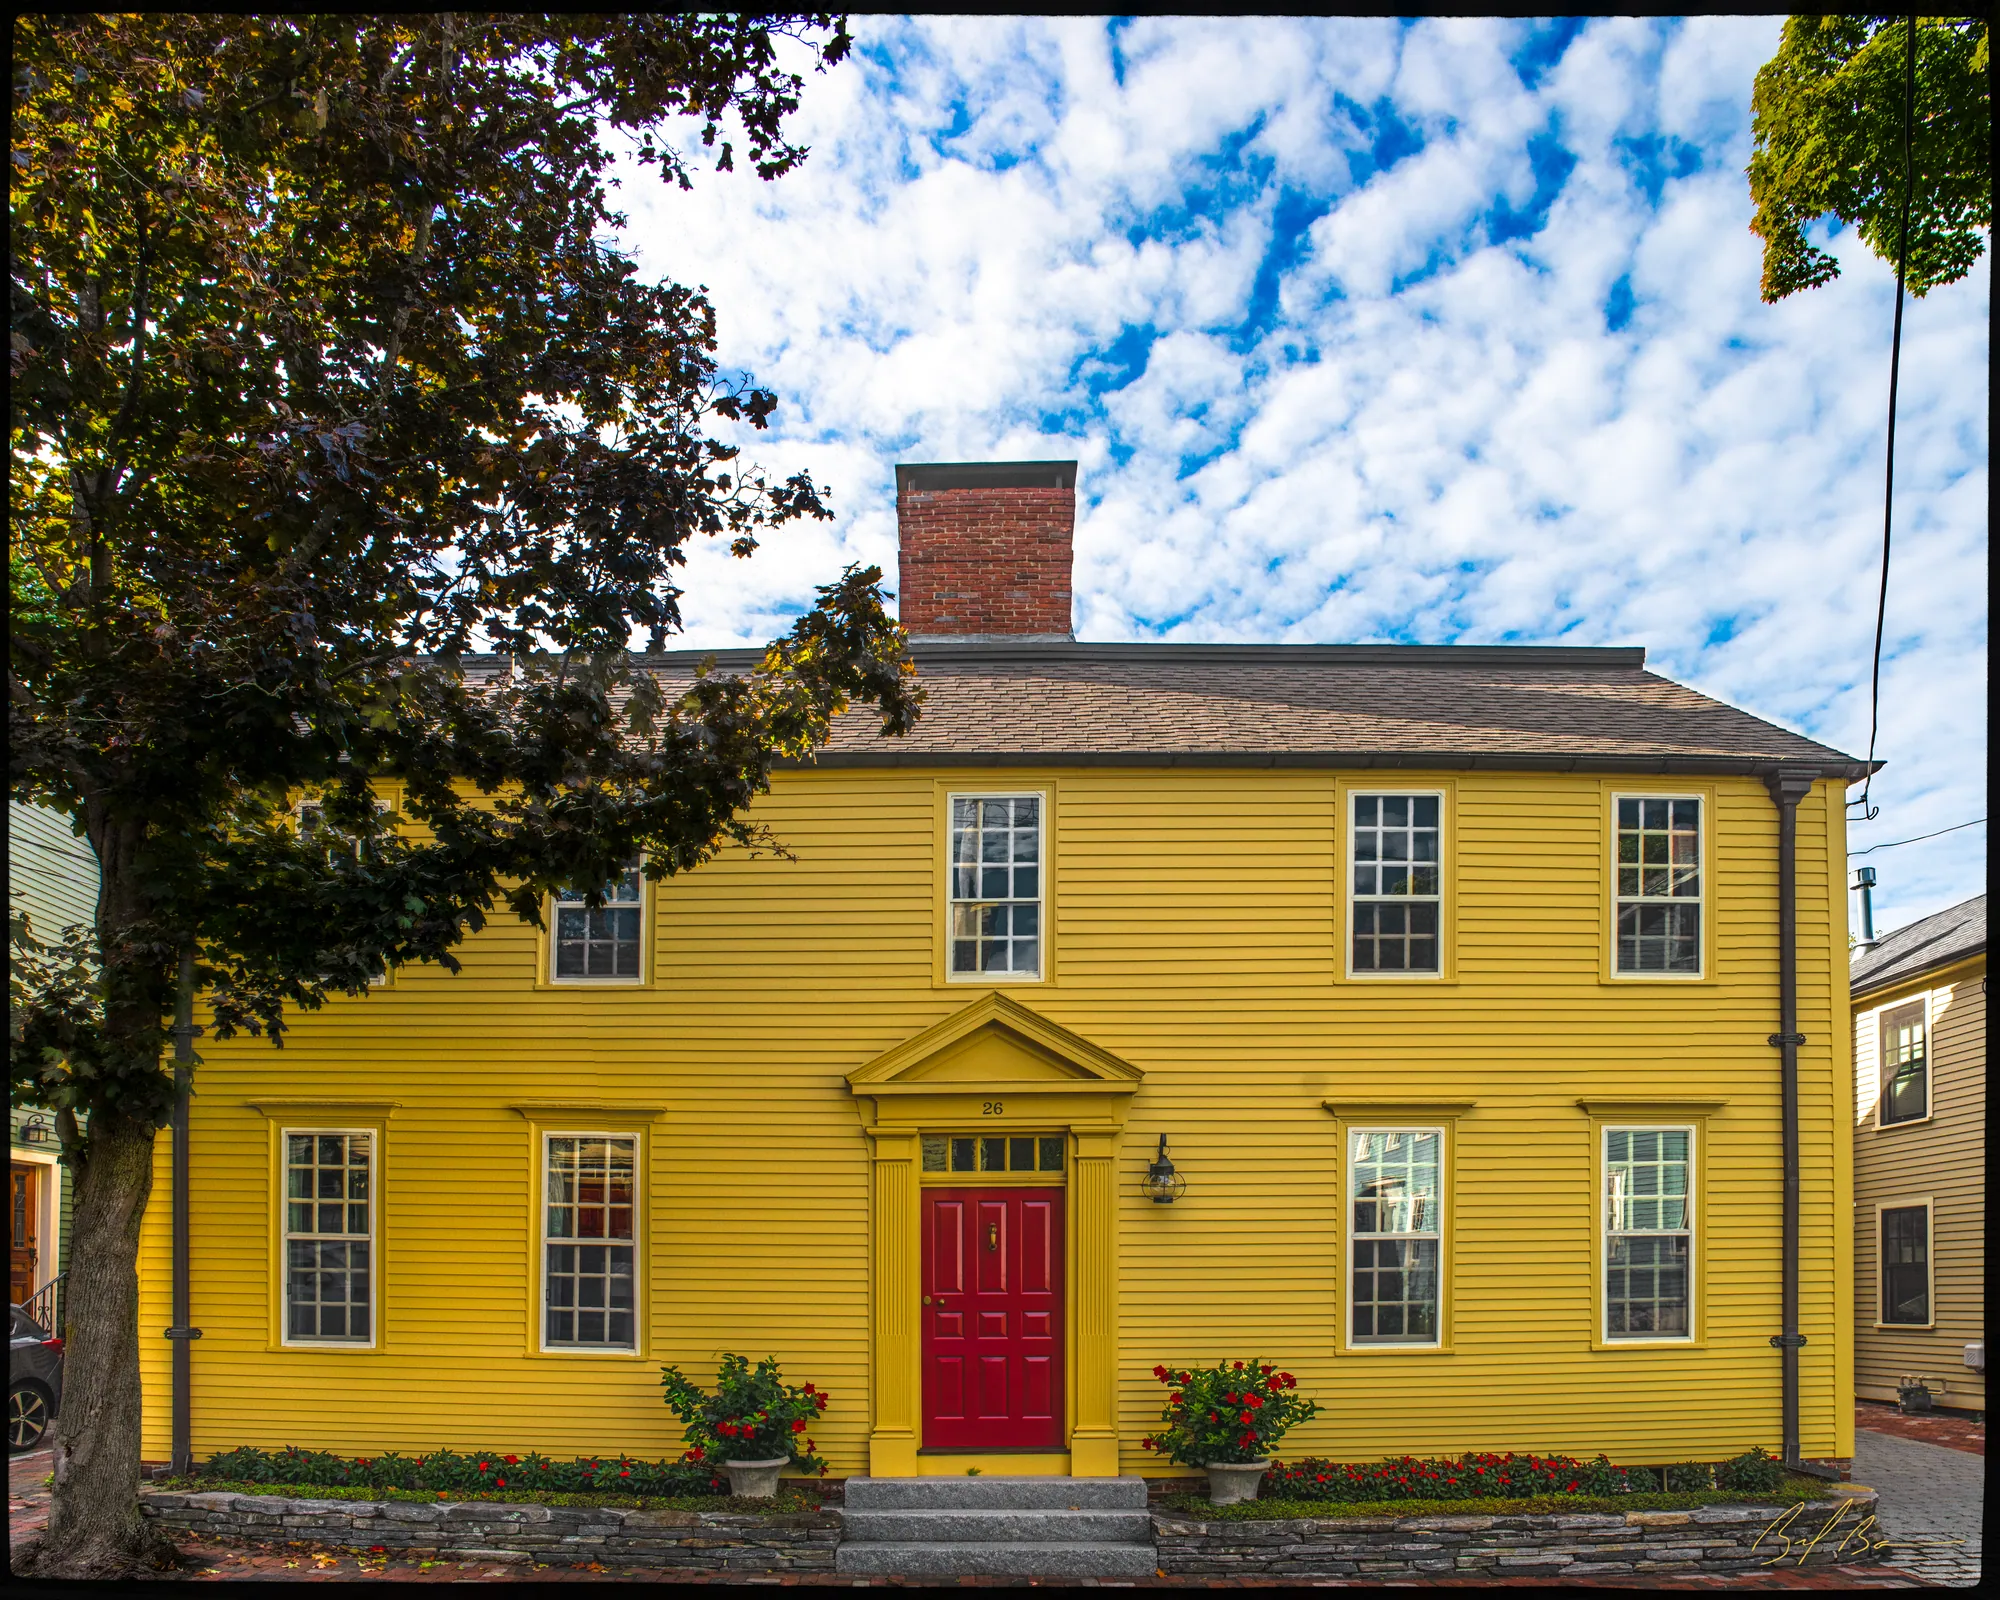
This house is quite unusual in form. It is built along Washington and Market Streets, which do not form a 90-degree angle. Although this house dates from the late eighteenth century, it was remodeled during the mid-nineteenth century. The two-and-a-half-story form with a pitched roof is typical of the Georgian period.
The present window lintels were” inspired by the Greek Revival style. The front entrance has also been altered and has little architectural detail, except for the ornamental scrolled pediment, which tradition says was originally part of the Timothy Dexter house on High Street.
This parcel of land was purchased in 1769 by Paul Noyes, and the house was built shortly thereafter.
Paul Noyes was prominent in the community, a signer of the petition to separate part of Newbury as the town of Newburyport. In 1775, Noyes marched with Captain Moses Norwell from Newburyport to fight the British. The British captured Noyes in the brig “Dalton”. Noyes and the others on the vessel were later released from Mill prison. In March 1779, Noyes shipped on board the frigate “Alliance,” built by William and John Hackett at Salisbury Point. The vessel was one of six commissioned by Congress.
Dr. Francis Vergines de Bonischere came to Newburyport in 1796. He treated many of Newburyport’s citizens when an epidemic felled them. The doctor lived in this house for many years, until he died in 1830.
Before 1830, this house was conveyed to George Fitz. Fitz was a cooper with a business on Brown’s Wharf. He was also one of the owners of the vessel “Essex,” which carried passengers to Plum Island and Haverhill during the summer months.
Planning work on this building?
Reviews that may apply
Newburyport Historic District (National Register, listed 1984), contributing in the 1984 nomination · Downtown Overlay District (DOD) · Parcel 47-71 · Zone B3
Planning Board decides
Downtown, new construction, alteration or demolition of a historic building (individually listed or contributing in 1984) needs a DOD special permit, judged against the Secretary of the Interior's Standards; the Historical Commission sends an advisory report. Replacing windows, doors, signs, awnings or fences is reviewed by the Planning Office at staff level, with a window inventory; a new opening in a wall needs the Board. The demolition delay ordinance does not apply downtown except to work the Zoning Administrator excludes from DOD review.
Zoning Administrator first stop
Every project starts with a zoning determination from the Zoning Administrator, which says which of these reviews apply and whether the work also needs zoning relief (a special permit for a non-conformity, or a variance). Fees, forms and filing deadlines are on the City’s site.
Not legal advice, not an official City publication, and not the position of the Historical Commission or any board. Says what the ordinances say as of September 30, 2026; the Zoning Administrator decides what applies. Boundaries: Merrimack Valley Planning Commission / City of Newburyport GIS (MIMAP); 1984 status from the National Register nomination's district data sheets. City's quick guide to the DCOD and demolition delay ↗ · Do I need approval? Project by project →
More photos
1 view · Biff Bouse
More built Before 1775
Sources
- Massachusetts Cultural Resource Information System, NWB.496
- Biff Bouse, Instagram post (@newburyportarchitecture), 2026-05-28