- Built
- c. 1850
- Style
- Greek Revival Greek Revival
- Neighborhood
- South End District
- MACRIS
- NWB.302 ↗
History
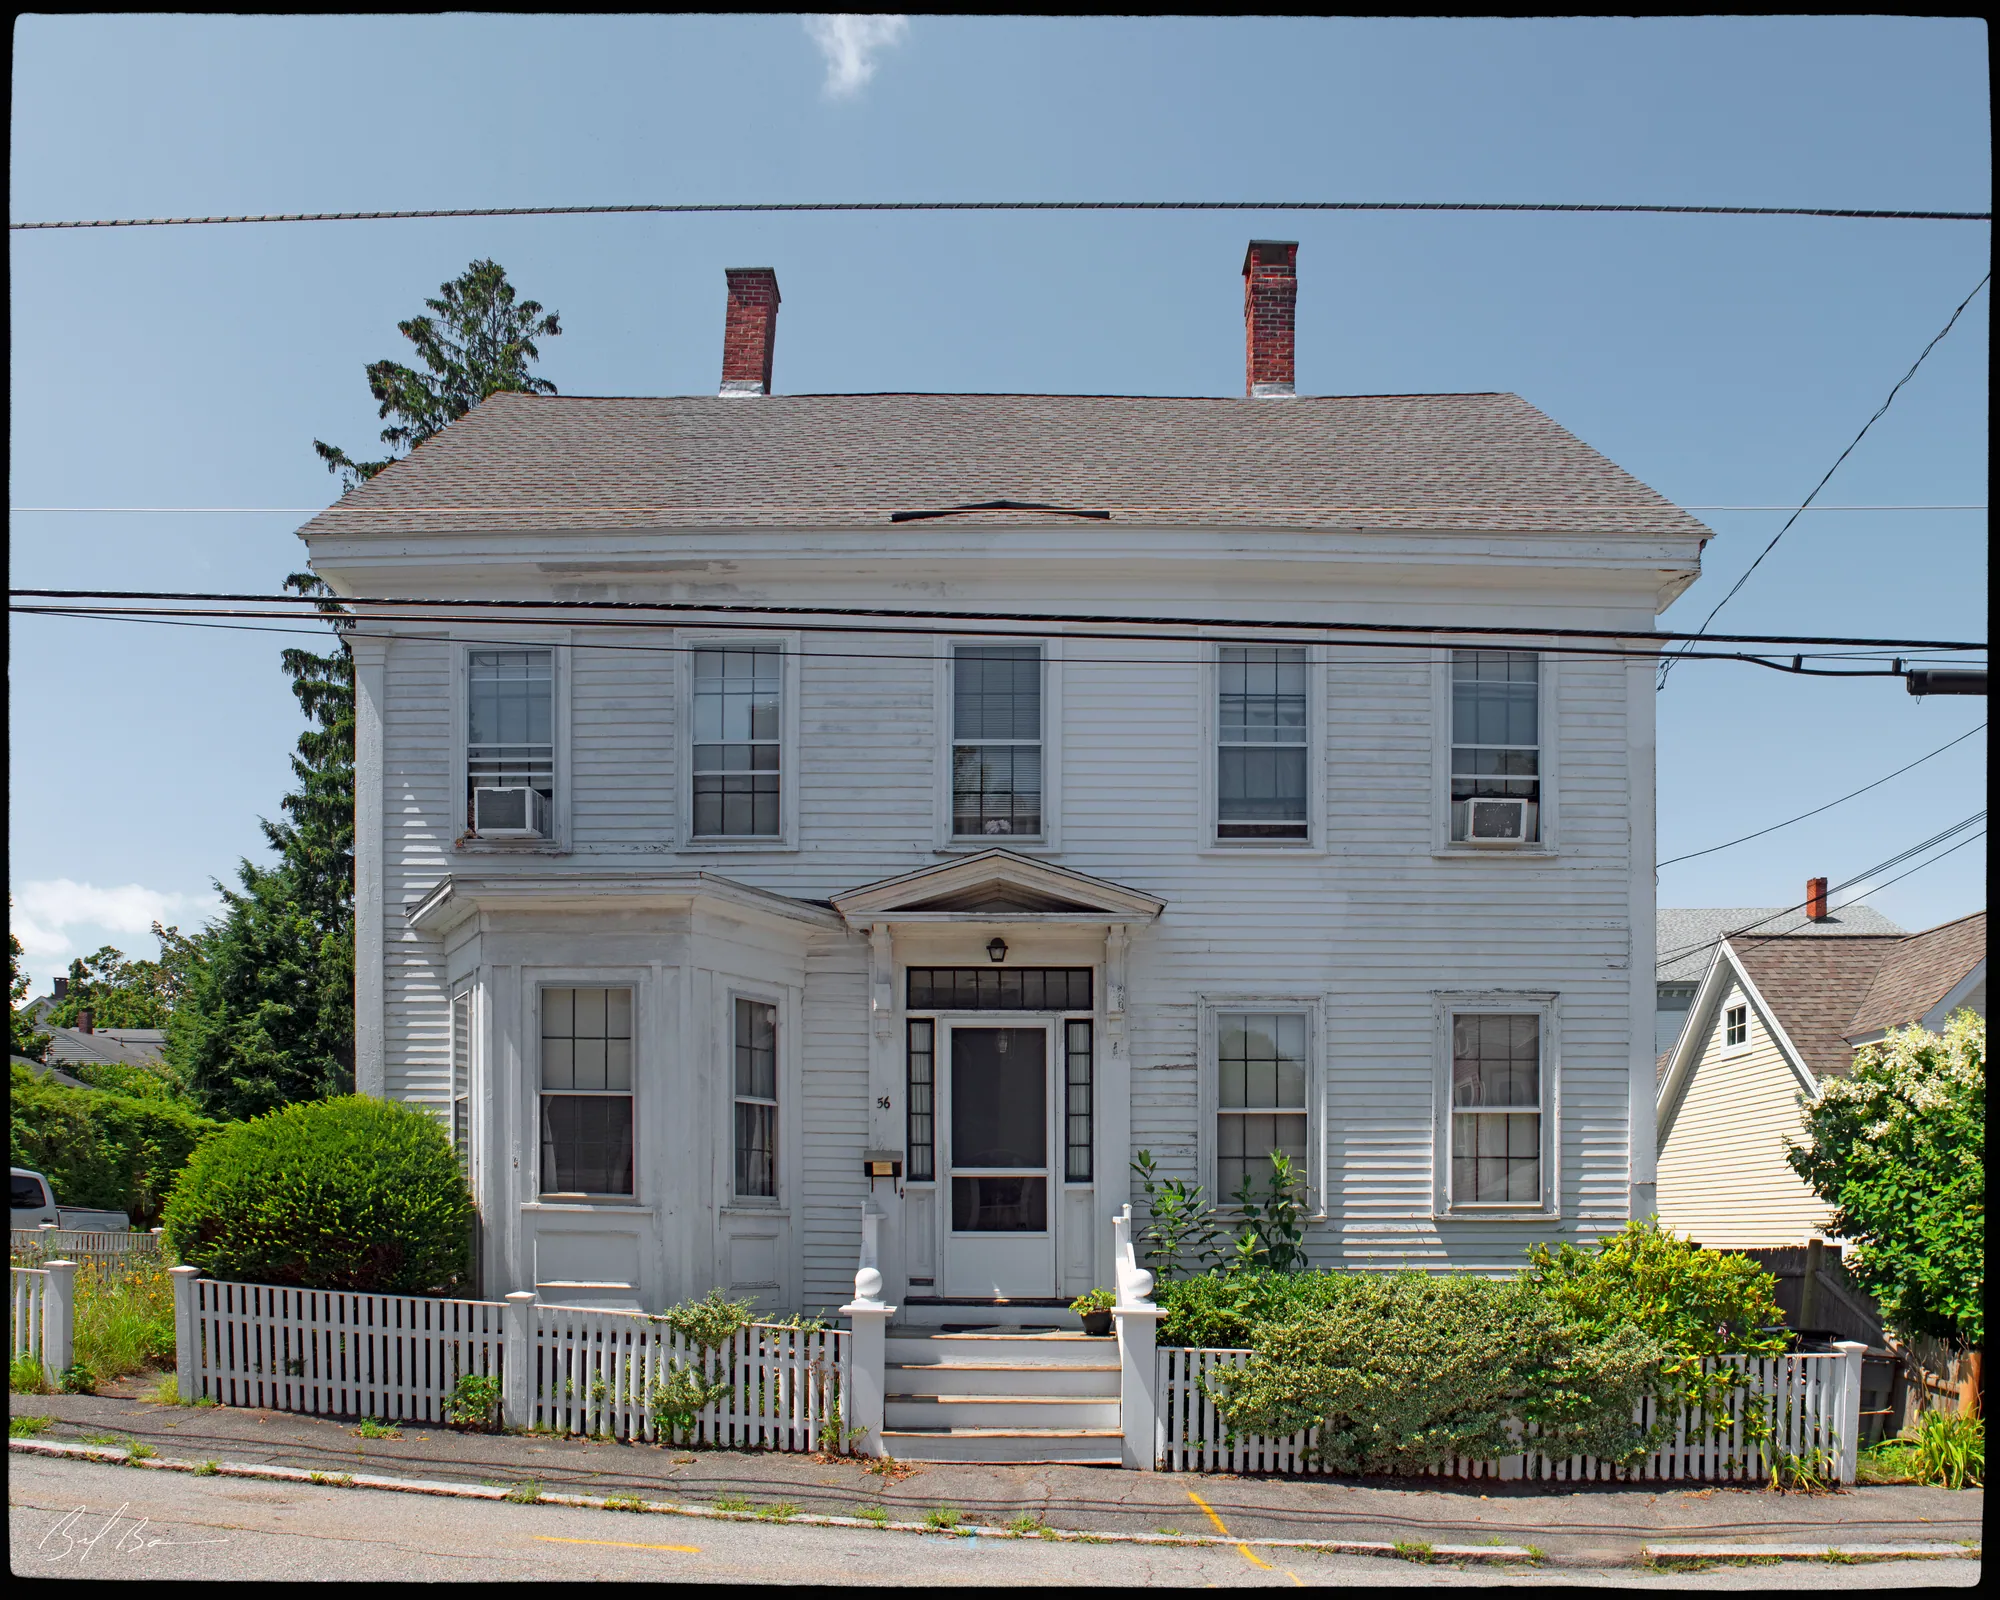
This building is Greek Revival in style and is typical of dwellings built throughout Newburyport between 1840 and 1860. The building’s main entrance is on the eastern side. It is Greek Revival, with sidelights, flanking pilasters, and a bold entablature.
The end of the house facing the street is three bays and resembles the facades of many of Newburyport’s Greek Revival homes. The continuous cornice creates a pediment for the roof gables. The cornice, cornerboards, and doorway are all simple, yet typically Greek Revival.
The origin of this house is unknown. In 1851, the building was owned by Mrs. Sarah Brown. In 1872, it was owned and occupied by Captain Jacob B. Brown. Brown was part-owner of the Bark “A.W. Stevens,” built in Newburyport in 1863, and the Ship “Agate,” built by C.H. Currier and Company in 1868.
The house remained in the Brown family until the end of the nineteenth century.
Planning work on this building?
Reviews that may apply
Newburyport Historic District (National Register, listed 1984) · Downtown Overlay District (DOD) · Parcel 7-5-A/E · Zone R3
Planning Board decides
Downtown, new construction, alteration or demolition of a historic building (individually listed or contributing in 1984) needs a DOD special permit, judged against the Secretary of the Interior's Standards; the Historical Commission sends an advisory report. Replacing windows, doors, signs, awnings or fences is reviewed by the Planning Office at staff level, with a window inventory; a new opening in a wall needs the Board. This lot is in an underlying R3 district, where alterations (not demolition) of a one- or two-family house are excluded from DOD review. The demolition delay ordinance does not apply downtown except to work the Zoning Administrator excludes from DOD review.
Zoning Administrator first stop
Every project starts with a zoning determination from the Zoning Administrator, which says which of these reviews apply and whether the work also needs zoning relief (a special permit for a non-conformity, or a variance). Fees, forms and filing deadlines are on the City’s site.
Not legal advice, not an official City publication, and not the position of the Historical Commission or any board. Says what the ordinances say as of September 30, 2026; the Zoning Administrator decides what applies. Boundaries: Merrimack Valley Planning Commission / City of Newburyport GIS (MIMAP); 1984 status from the National Register nomination's district data sheets. City's quick guide to the DCOD and demolition delay ↗ · Do I need approval? Project by project →
Details
1 close-up
From the archive
3 items · maps, papers, old photographs
More built 1830–1860
Sources
- Massachusetts Cultural Resource Information System, NWB.302