- Built
- c. 1750
- Style
- First Period First Period
- Neighborhood
- Joppa District
- MACRIS
- NWB.175 ↗
- Formerly
- 22–24 Marlboro Street
History
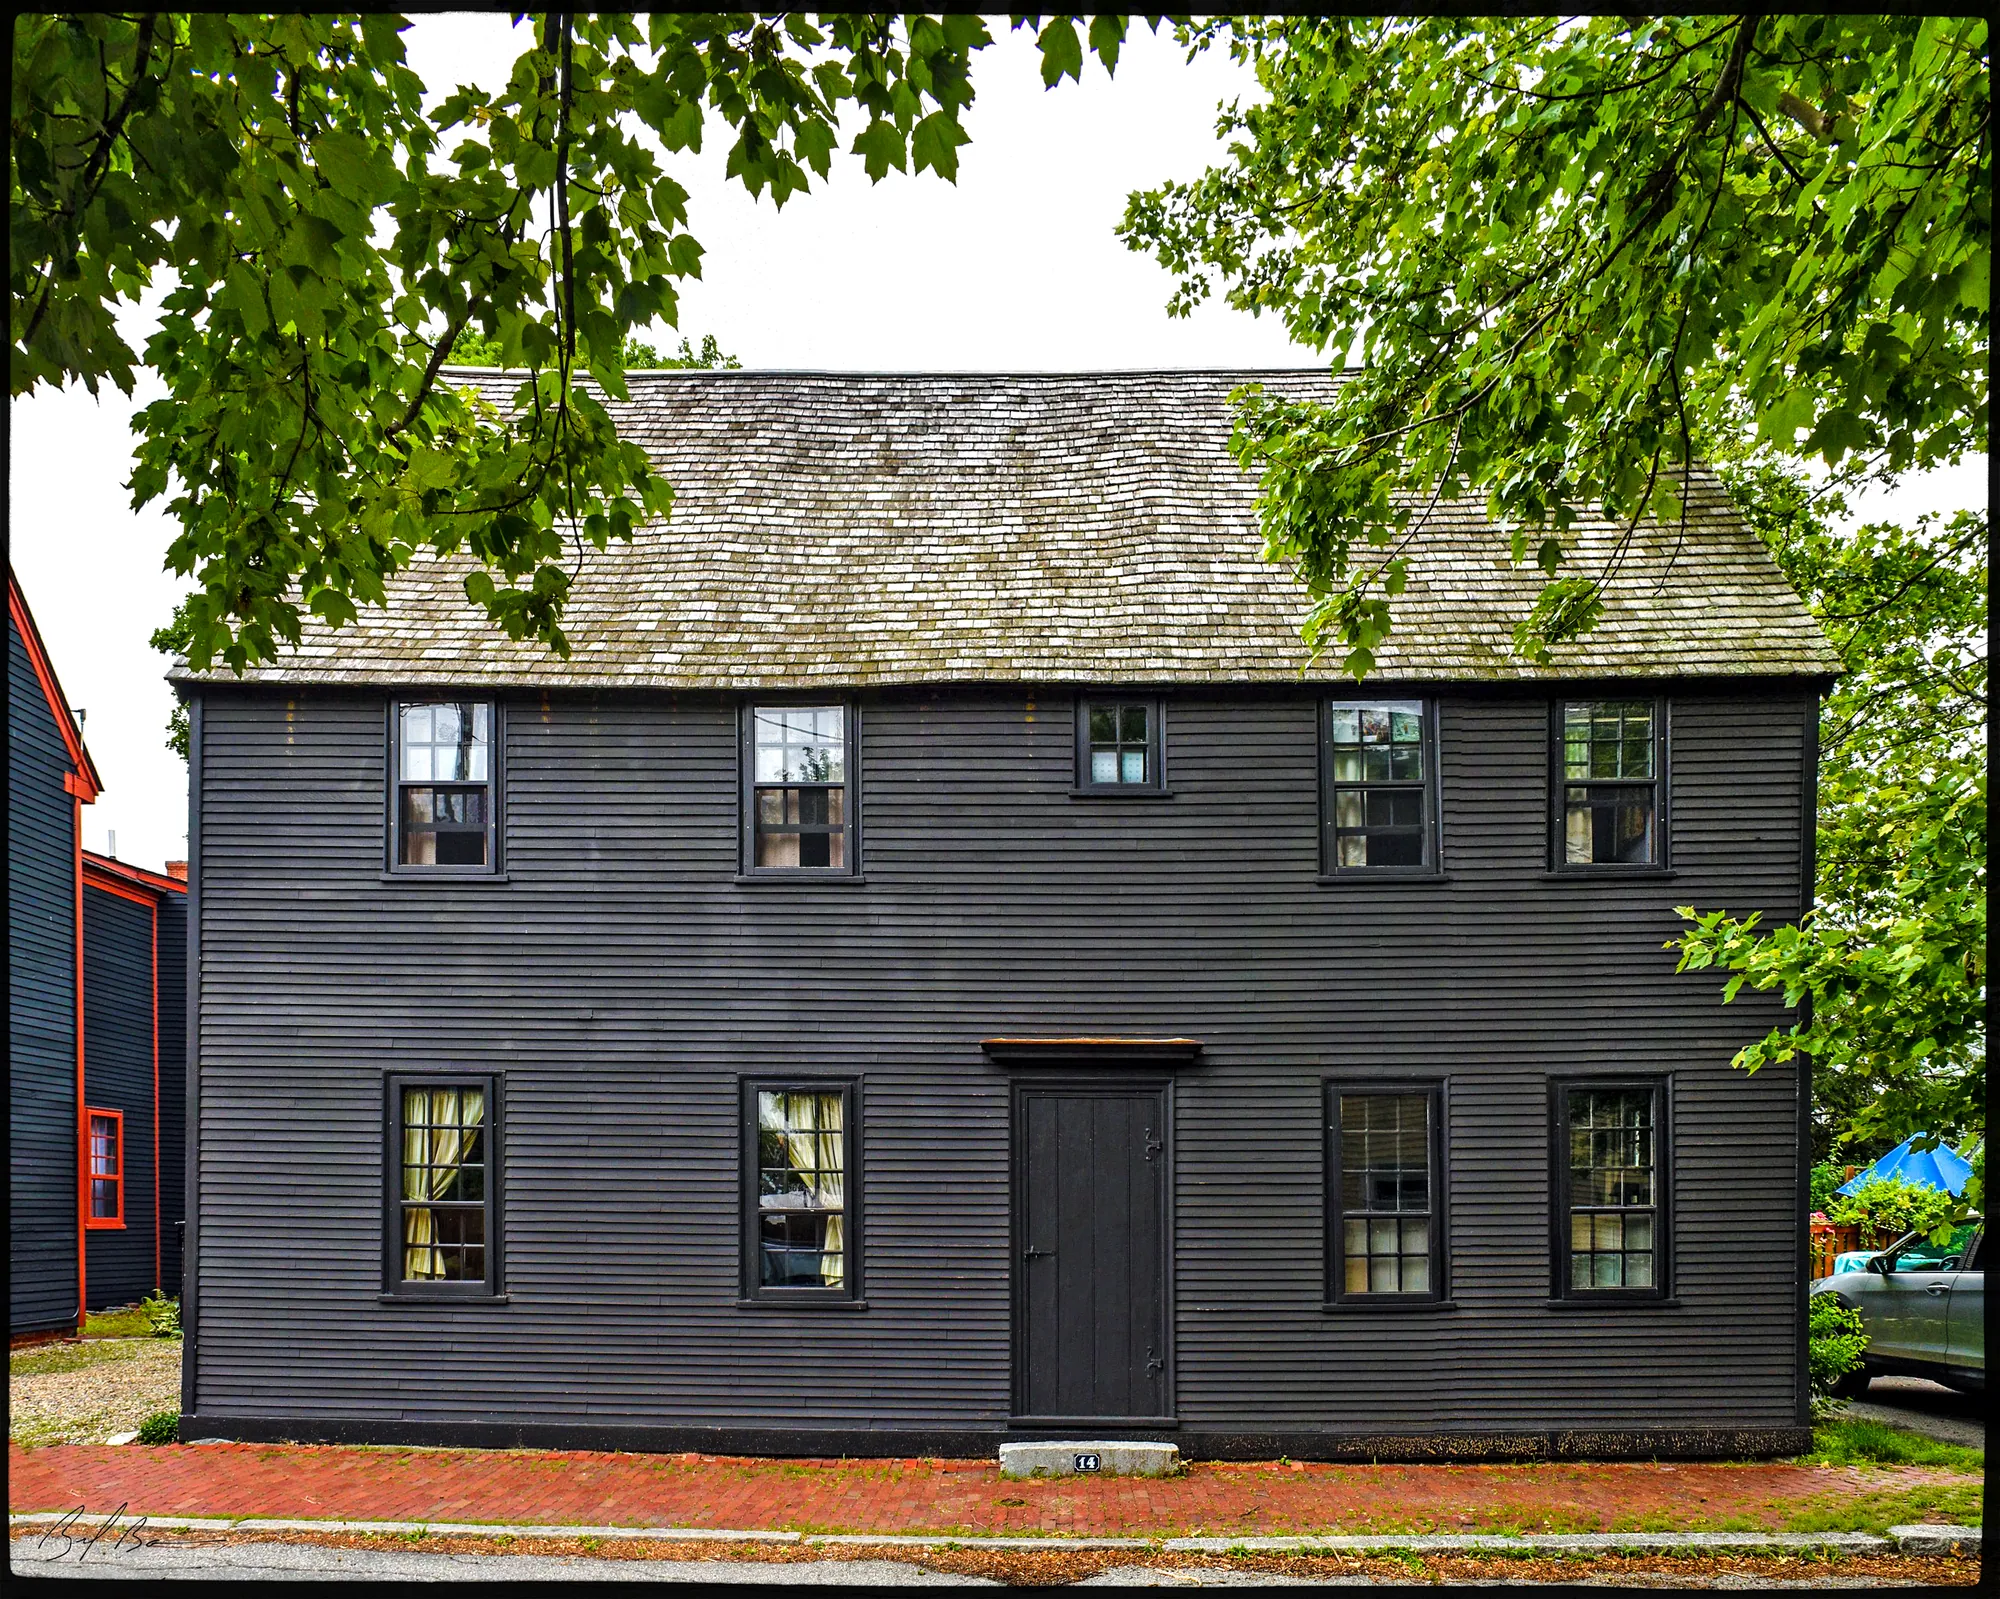
Architecturally, this house is of interest because of its early form. The long, low-pitched roof and the massive center chimney are indicative of an early eighteenth-century construction date. It is quite possible that this house dates from the early eighteenth century.
The symmetrical five-bay facade is influenced by the formalization of the facade popularized during the Georgian period. The front entrance has been altered. This structure was rehabilitated in the 1970s/80s. Much of the present architectural detail probably dates from this period of renovation.
This house probably dates from the early eighteenth century. The earliest known owners are those of the late nineteenth century. At that time, Charles W. Hale was the proprietor of this building. Hale was in partnership with Moses Stevens under the firm name of Charles W. Hale and Company. This firm dealt in fish and was located on Bartlet’s Wharf. Charles W. Hale also served as alderman from Ward One in 1857.
Hale had a fish yard and fish flakes for the drying of fish on a parcel of land off Madison Street in the Joppa district. The flake yard had been established by Enock Woodwell, Jr. This land remained in the Hale family until 1960. It was set aside as the Hale Memorial Park according to the bequest of Joseph W.L. Hale.
Planning work on this building?
Reviews that may apply
Newburyport Historic District (National Register, listed 1984), contributing in the 1984 nomination · Demolition Control Overlay District (DCOD) · Parcel 27-38 · Zone R2
Zoning Board of Appeals decides
Listed as contributing in 1984, so removing more than 25% of its exterior walls, counted cumulatively since 2014 and including walls enclosed by an addition or openings filled in, needs a DCOD special permit; the Board may grant one only if the building retains no substantial remaining market value or reasonable use. The Historical Commission sends an advisory report. Replacing siding, or windows and doors in their openings, does not count.
Newburyport Historical Commission decides whether to impose a delay
Built c. 1750, so 75 or more years old: removing more than 25% of its exterior walls, changing the roofline (pitch, towers, cupolas, anything projecting above the roof), moving it, or adding a dormer that misses the setback and pitch rules is "demolition" under the demolition delay ordinance. The Commission holds a hearing within 30 days and may impose a delay of up to 18 months. In the DCOD the wall test goes to the Zoning Board instead; the Commission keeps roofline, roof pitch and dormer work. Parts of the building documented as younger than 75 years are excluded on a written determination by the Zoning Administrator.
Code of Ordinances ch. 5 art. X, §§5-307–5-308 (June 2026) ↗
Zoning Administrator first stop
Every project starts with a zoning determination from the Zoning Administrator, which says which of these reviews apply and whether the work also needs zoning relief (a special permit for a non-conformity, or a variance). Fees, forms and filing deadlines are on the City’s site.
Not legal advice, not an official City publication, and not the position of the Historical Commission or any board. Says what the ordinances say as of September 30, 2026; the Zoning Administrator decides what applies. Boundaries: Merrimack Valley Planning Commission / City of Newburyport GIS (MIMAP); 1984 status from the National Register nomination's district data sheets. City's quick guide to the DCOD and demolition delay ↗ · Do I need approval? Project by project →
More photos
4 views · Biff Bouse
From the archive
5 items · maps, papers, old photographs
More built Before 1775
Sources
- Massachusetts Cultural Resource Information System - NWB.175
- 1914 Sanborn map, sheet 29 (Library of Congress, Geography and Map Division, Sanborn Maps Collection)