High Street · No. 310 · NWB.1506
310 High Street
William J. Currier House
- Built
- c. 1872
- Style
- Italianate
- MACRIS
- NWB.1506 ↗
- Formerly
- 274 High Street
History
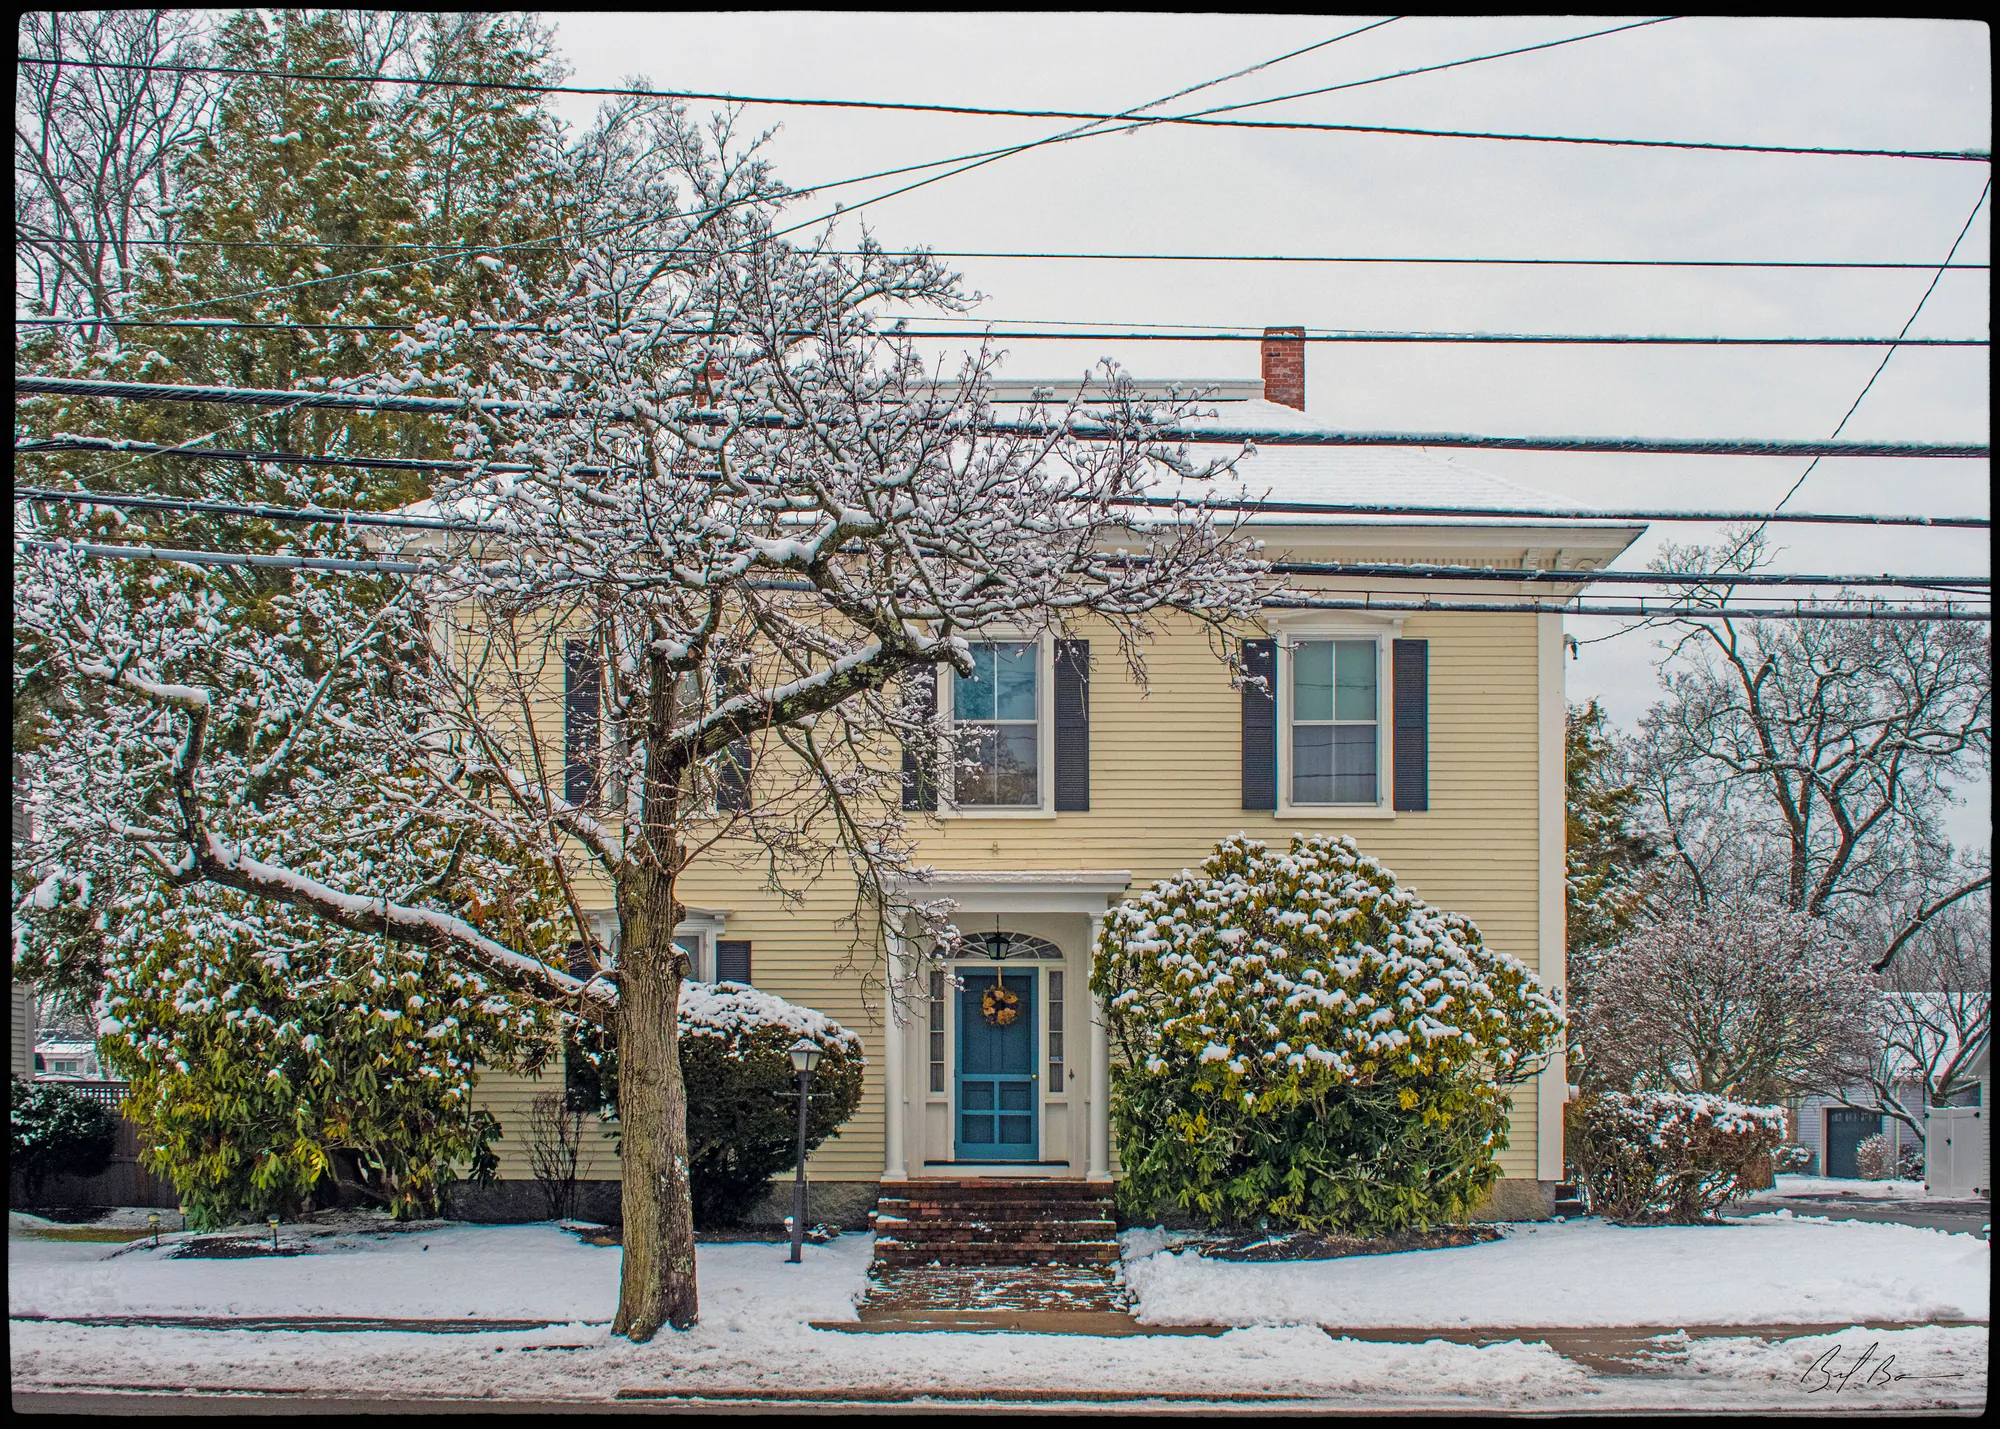
The William J. Currier House is a two-story, wood-frame, single-family residence constructed in the Italianate style, circa 1872. The building rests on a brick foundation and is clad in horizontal clapboard siding painted a pale yellow.
The low-pitched hipped roof, one of the defining characteristics of the Italianate style, features wide overhanging eaves supported by decorative paired bracketing along the full perimeter of the cornice, a hallmark detail of the style at its peak popularity in New England during the 1860s and early 1870s.
The primary facade is three bays wide and symmetrically composed. The central entry is recessed beneath a small pedimented porch hood supported by slender turned columns. The doorway features a divided-light transom with a fanlight motif, flanked by narrow sidelights, and is fitted with a paneled door. Brick steps with a paved walkway lead from the sidewalk to the entry. The two flanking first-floor bays contain tall, narrow double-hung windows with one-over-one light configurations; the windows are framed by flat casings and fitted with louvered shutters painted a dark brown-black. The second story repeats the window pattern of the first, with three bays of matching tall narrow windows and shutters. A single interior brick chimney rises from the ridge near the rear of the roof.
The overall massing, proportions, and ornamental vocabulary of the house are consistent with pattern-book Italianate designs popular in coastal Massachusetts during the late 1860s and early 1870s, and the building retains a high degree of exterior integrity.
The property at 310 High Street (formerly numbered 274 High Street) occupies a lot on the easterly side of High Street between Forrester Street and Willow Avenue, in Ward Six of the City of Newburyport. The lot was part of a larger parcel of approximately twenty-one acres conveyed by David Wood, Jr. of Lexington to Jacob W. Pierce of Boston in October 1851 (Essex South District Deeds, Book 451, Page 147). Pierce subsequently subdivided the tract, and in November 1863, conveyed the subject lot, described as measuring four rods (approximately sixty-five feet) on High Street by twelve rods (approximately one hundred seventy-one feet) in depth, to William J. Currier of Newburyport for the consideration of $622 (Book 658, Page 212).
William J. Currier (b. circa 1820) was a ship carpenter by trade. This skilled occupation was central to Newburyport’s maritime economy during the era of wooden shipbuilding. The 1870 Federal Census records Currier, aged fifty, in a household on High Street with his wife Harriet (also recorded as Hannah in later records) and two adult daughters, with $2,000 in real estate holdings — consistent with ownership of the subject property. The 1880 Federal Census places Currier explicitly at 274 High Street, aged sixty-three, still listed as a ship carpenter.
The house itself was not erected immediately upon Currier’s 1863 purchase of the land. A notice published in the Newburyport Daily Herald on March 26, 1872, records that “Mr. William J. Currier is also to erect a dwelling house on High Street, in Ward six,” establishing a construction date of circa 1872 for the extant structure. This date is consistent with the building’s Italianate architectural character, which reached its fullest expression in New England during the decade 1865–1875.
By August 1885, the property was listed for sale through the City Insurance and Real Estate Agency, as advertised in the Newburyport Daily Herald of August 10, 1885, suggesting that Currier had died or was in declining health. Despite being listed for sale, the property had not sold by 1887; a notice in the Herald of May 5, 1887, offered “one half of the desirable house 274 High Street” to let “to a small American family,” indicating a floor-by-floor rental arrangement. That same year, in December 1887, “Mrs. Currier, 274 High Street” is recorded as hosting a meeting of the Sunday School committee of the W.C.T.U., confirming that his widow continued to reside in, and retain, at least a portion of the house during this period.
The property subsequently passed through several hands before being acquired by Caroline S. Noyes, a widow of Newburyport, from Mary A. Whitney of Somerville in April 1904 (Book 1738, Page 437). Mrs. Noyes resided at 274 High Street until her death; her funeral was held from the house on September 10, 1908, as reported in the Newburyport Daily News of September 11, 1908.
Following Mrs. Noyes’s death, Leonard W. Sargent, who had long been a neighbor, as shown by the 1884 atlas, acquired the property in April 1909 (Book 1963, Page 60), immediately conveying it the same day to Cassine H. Nelson (Book 1963, Page 60). Oscar H. Nelson, Cassine’s husband, was already using 274 High Street as his address of record as early as March 1908, as shown by a letter published in the Newburyport Daily News, suggesting the Nelsons were tenants of Mrs. Noyes before the formal conveyance. By 1910, Oscar and Cassine Nelson were well established at the address, hosting civic meetings there as reported in the Daily News of March 22, 1910.
Cassine H. Nelson conveyed the property to her children, John E. Nelson and Mary C. Nelson, in August 1950 (Book 3761, Page 412). John E. and Mary C. Nelson subsequently conveyed the property to Deomides P. Chetsas and Anastasia Chetsas in June 1955 (Book 4170, Page 586). At that time, the property was assessed as including the buildings then standing — the same Italianate dwelling erected by William J. Currier circa 1872.
The 1884 Newburyport atlas labels the lot “W. J. Currier”. It depicts a structure whose footprint corresponds closely to that shown on the 1914 Sanborn Fire Insurance Map (Sheet 5A), confirming that the extant building is the original Currier construction. Notably, the Albert Currier School, almost certainly named for a member of the same prominent local family, appears on both the 1884 and 1914 maps immediately to the northeast of the subject property, underscoring the Currier family’s long association with this portion of High Street.
More built 1860–1900
Sources
- (s):Massachusetts Cultural Resource Information System (MACRIS), NWB.1506
- Essex South District Registry of Deeds: Book 451, Page 147 (1851); Book 658, Page 212 (1863); Book 1738, Page 437 (1904); Book 1960, Page 478 (1909); Book 1963, Pages 60 and 62 (1909); Book 2530, Page 363 (1922); Book 3761, Page 412 (1950); Book 4170, Page 586 (1955)
- United States Federal Census, 1870: William J. Currier household, Newburyport, Essex County, Massachusetts
- United States Federal Census, 1880: William J. Currier, 274 High Street, Newburyport, Essex County, Massachusetts
- Newburyport Daily Herald, March 26, 1872, p. 2 ("Heraldings" — notice of intended construction)
- Newburyport Daily Herald, August 10, 1885, p. 2 (real estate listing, 274 High Street)
- Newburyport Daily Herald, May 5, 1887, p. 3 ("To Let" — half of 274 High Street)
- Newburyport Daily Herald, December 3, 1887, p. 1 ("Heraldings" — W.C.T.U. meeting at Mrs. Currier's, 274 High Street)
- Newburyport Daily News, September 11, 1908, p. 1 (funeral notice of Caroline S. Noyes, 274 High Street)
- Newburyport Daily News, March 28, 1908, p. 4 (letter, Oscar H. Nelson, 274 High Street)
- Newburyport Daily News, November 24, 1909, p. 6 (civic meeting, Oscar H. Nelson, 274 High Street)
- Newburyport Daily News, March 22, 1910, p. 6 (meeting at home of Mr. and Mrs. Oscar H. Nelson, 274 High Street)
- Newburyport, Massachusetts Atlas, 1884 (showing "W. J. Currier" lot, High Street near Willow Avenue)
- Sanborn Fire Insurance Map, Newburyport, Massachusetts, 1914, Sheet 5A (showing structure at 274 High Street)