- Built
- c. 1890
- Style
- Queen Anne Queen Anne
- Neighborhood
- High Street District
- MACRIS
- NWB.2853 ↗
History
After finding a few references to the “Noyes Comb Shop” and 41 High Street, I discovered that Davis Foster Noyes and his wife, Adella Mabel Fillmore, lived in this home most likely from its construction in the 1890s to at least 1922, after Adella’s death.
Along the Clipper City Rail Trail, there is a historical marker that highlights the “W.H. Noyes & Bro. Comb Shop.” Here’s the info from the sign:
“Established in 1880, the W.H. Noyes and Brother Company was a large factory that occupied a full city block between the railroad and Barton Street and employed dozens of workers for over 50 years to produce millions of hair combs made from cattle horn. The Newburyport City Railroad delivered weekly carloads of putrefying raw horns to the factory. It distributed the factory’s finished combs to the rest of the country. The horns originated from as far away as Texas and South America, as it was difficult to find an adequate local supply of horns. After arrival, the rancid raw horns were soaked in water for four to six weeks to remove the spongy inner core of the horns and other soft membranes… The factory’s owners, William and Davis Noyes, were great-grandsons of Enoch Noyes, the West Newbury man credited with establishing America’s comb industry in 1759.”
Planning work on this building?
Reviews that may apply
Newburyport Historic District (National Register, listed 1984), contributing in the 1984 nomination · Demolition Control Overlay District (DCOD) · Parcel 33-11 · Zone HSRA
Zoning Board of Appeals decides
Listed as contributing in 1984, so removing more than 25% of its exterior walls, counted cumulatively since 2014 and including walls enclosed by an addition or openings filled in, needs a DCOD special permit; the Board may grant one only if the building retains no substantial remaining market value or reasonable use. The Historical Commission sends an advisory report. Replacing siding, or windows and doors in their openings, does not count.
Newburyport Historical Commission decides whether to impose a delay
Built c. 1890, so 75 or more years old: removing more than 25% of its exterior walls, changing the roofline (pitch, towers, cupolas, anything projecting above the roof), moving it, or adding a dormer that misses the setback and pitch rules is "demolition" under the demolition delay ordinance. The Commission holds a hearing within 30 days and may impose a delay of up to 18 months. In the DCOD the wall test goes to the Zoning Board instead; the Commission keeps roofline, roof pitch and dormer work. Parts of the building documented as younger than 75 years are excluded on a written determination by the Zoning Administrator.
Code of Ordinances ch. 5 art. X, §§5-307–5-308 (June 2026) ↗
Zoning Administrator first stop
Every project starts with a zoning determination from the Zoning Administrator, which says which of these reviews apply and whether the work also needs zoning relief (a special permit for a non-conformity, or a variance). Fees, forms and filing deadlines are on the City’s site.
Not legal advice, not an official City publication, and not the position of the Historical Commission or any board. Says what the ordinances say as of September 30, 2026; the Zoning Administrator decides what applies. Boundaries: Merrimack Valley Planning Commission / City of Newburyport GIS (MIMAP); 1984 status from the National Register nomination's district data sheets. City's quick guide to the DCOD and demolition delay ↗ · Do I need approval? Project by project →
More photos
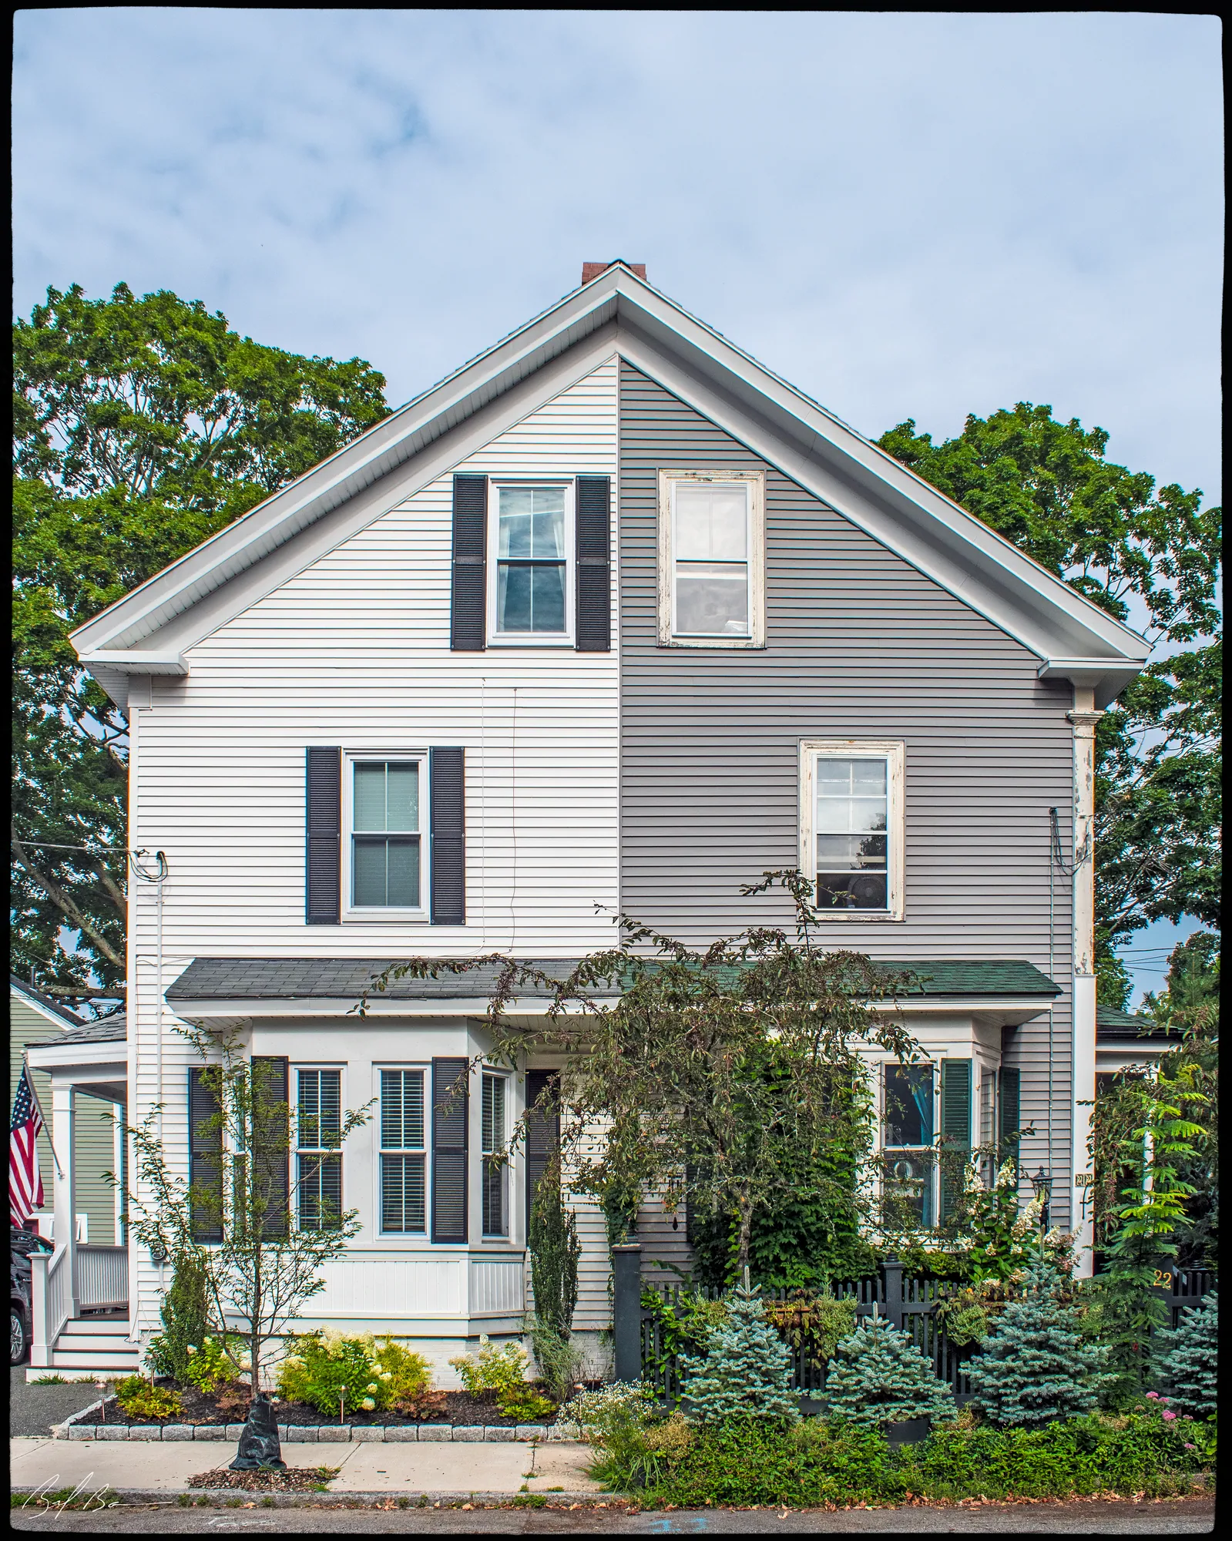
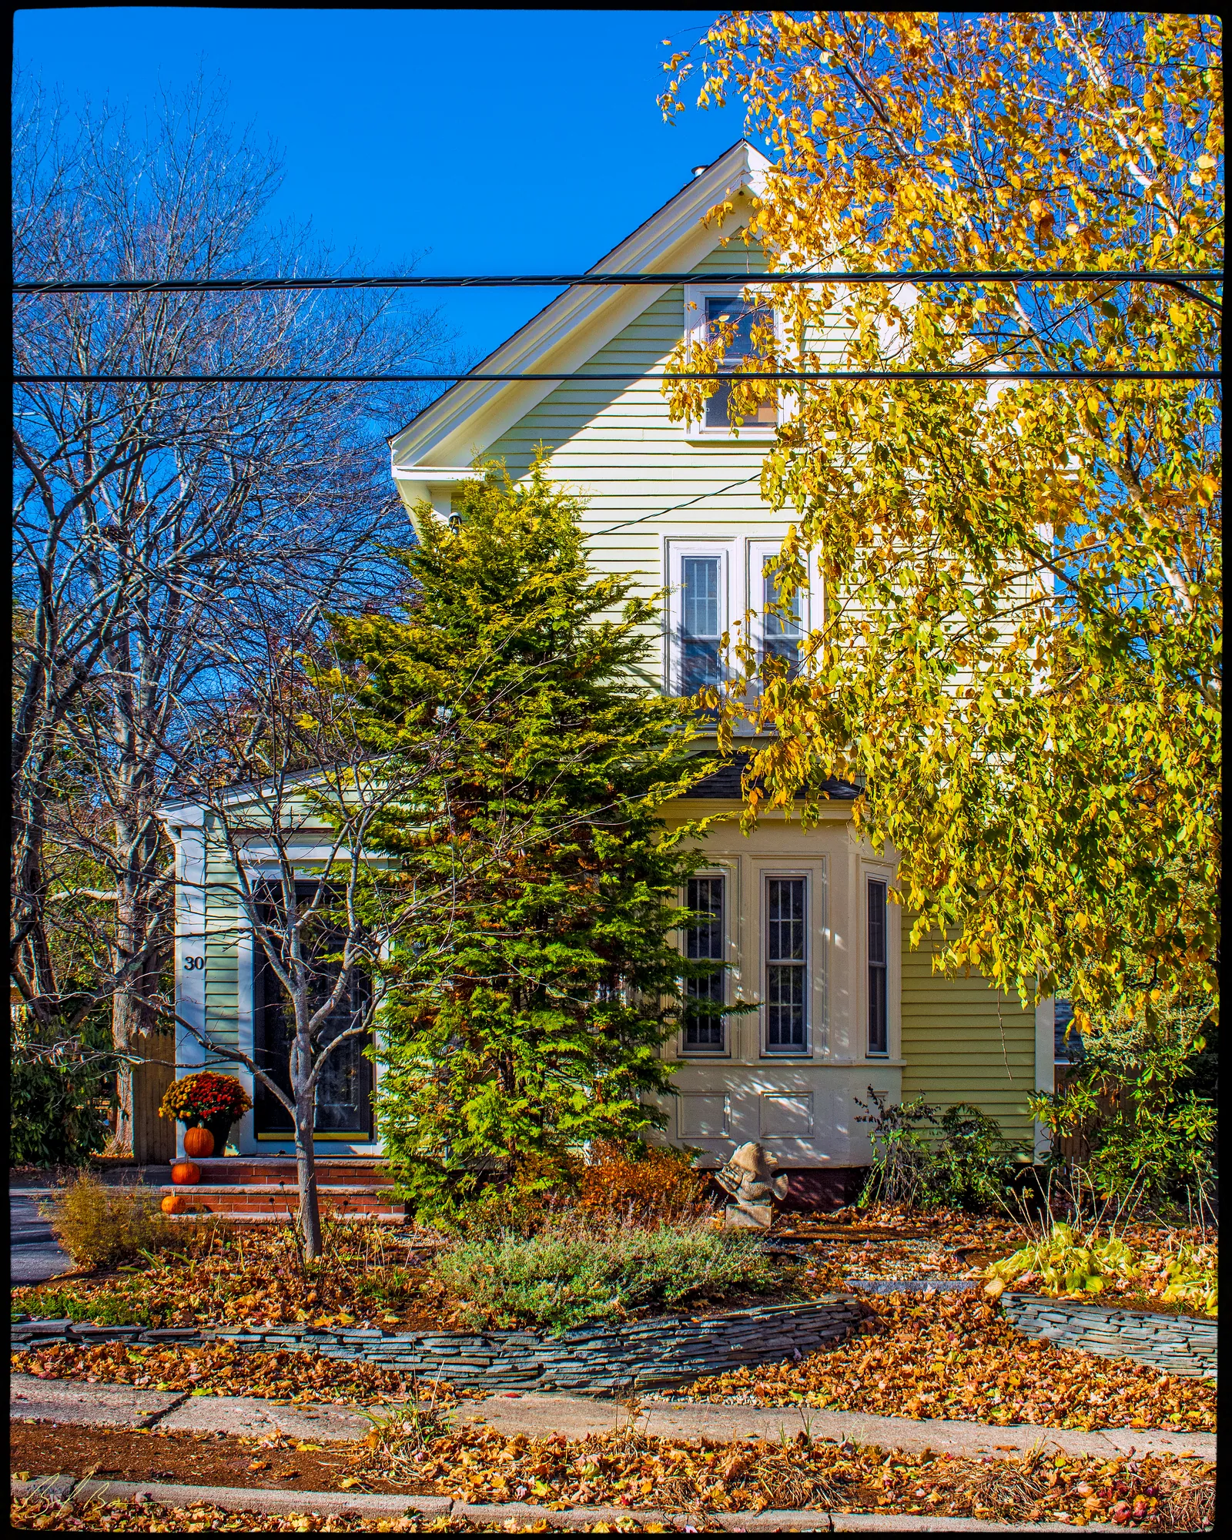
2 views · Biff Bouse
Details
1 close-up
From the archive
8 items · maps, papers, old photographs
More built 1860–1900
Sources
- Massachusetts Cultural Resource Information System, NWB.2853