Bromfield Street · No. 67 · NWB.197
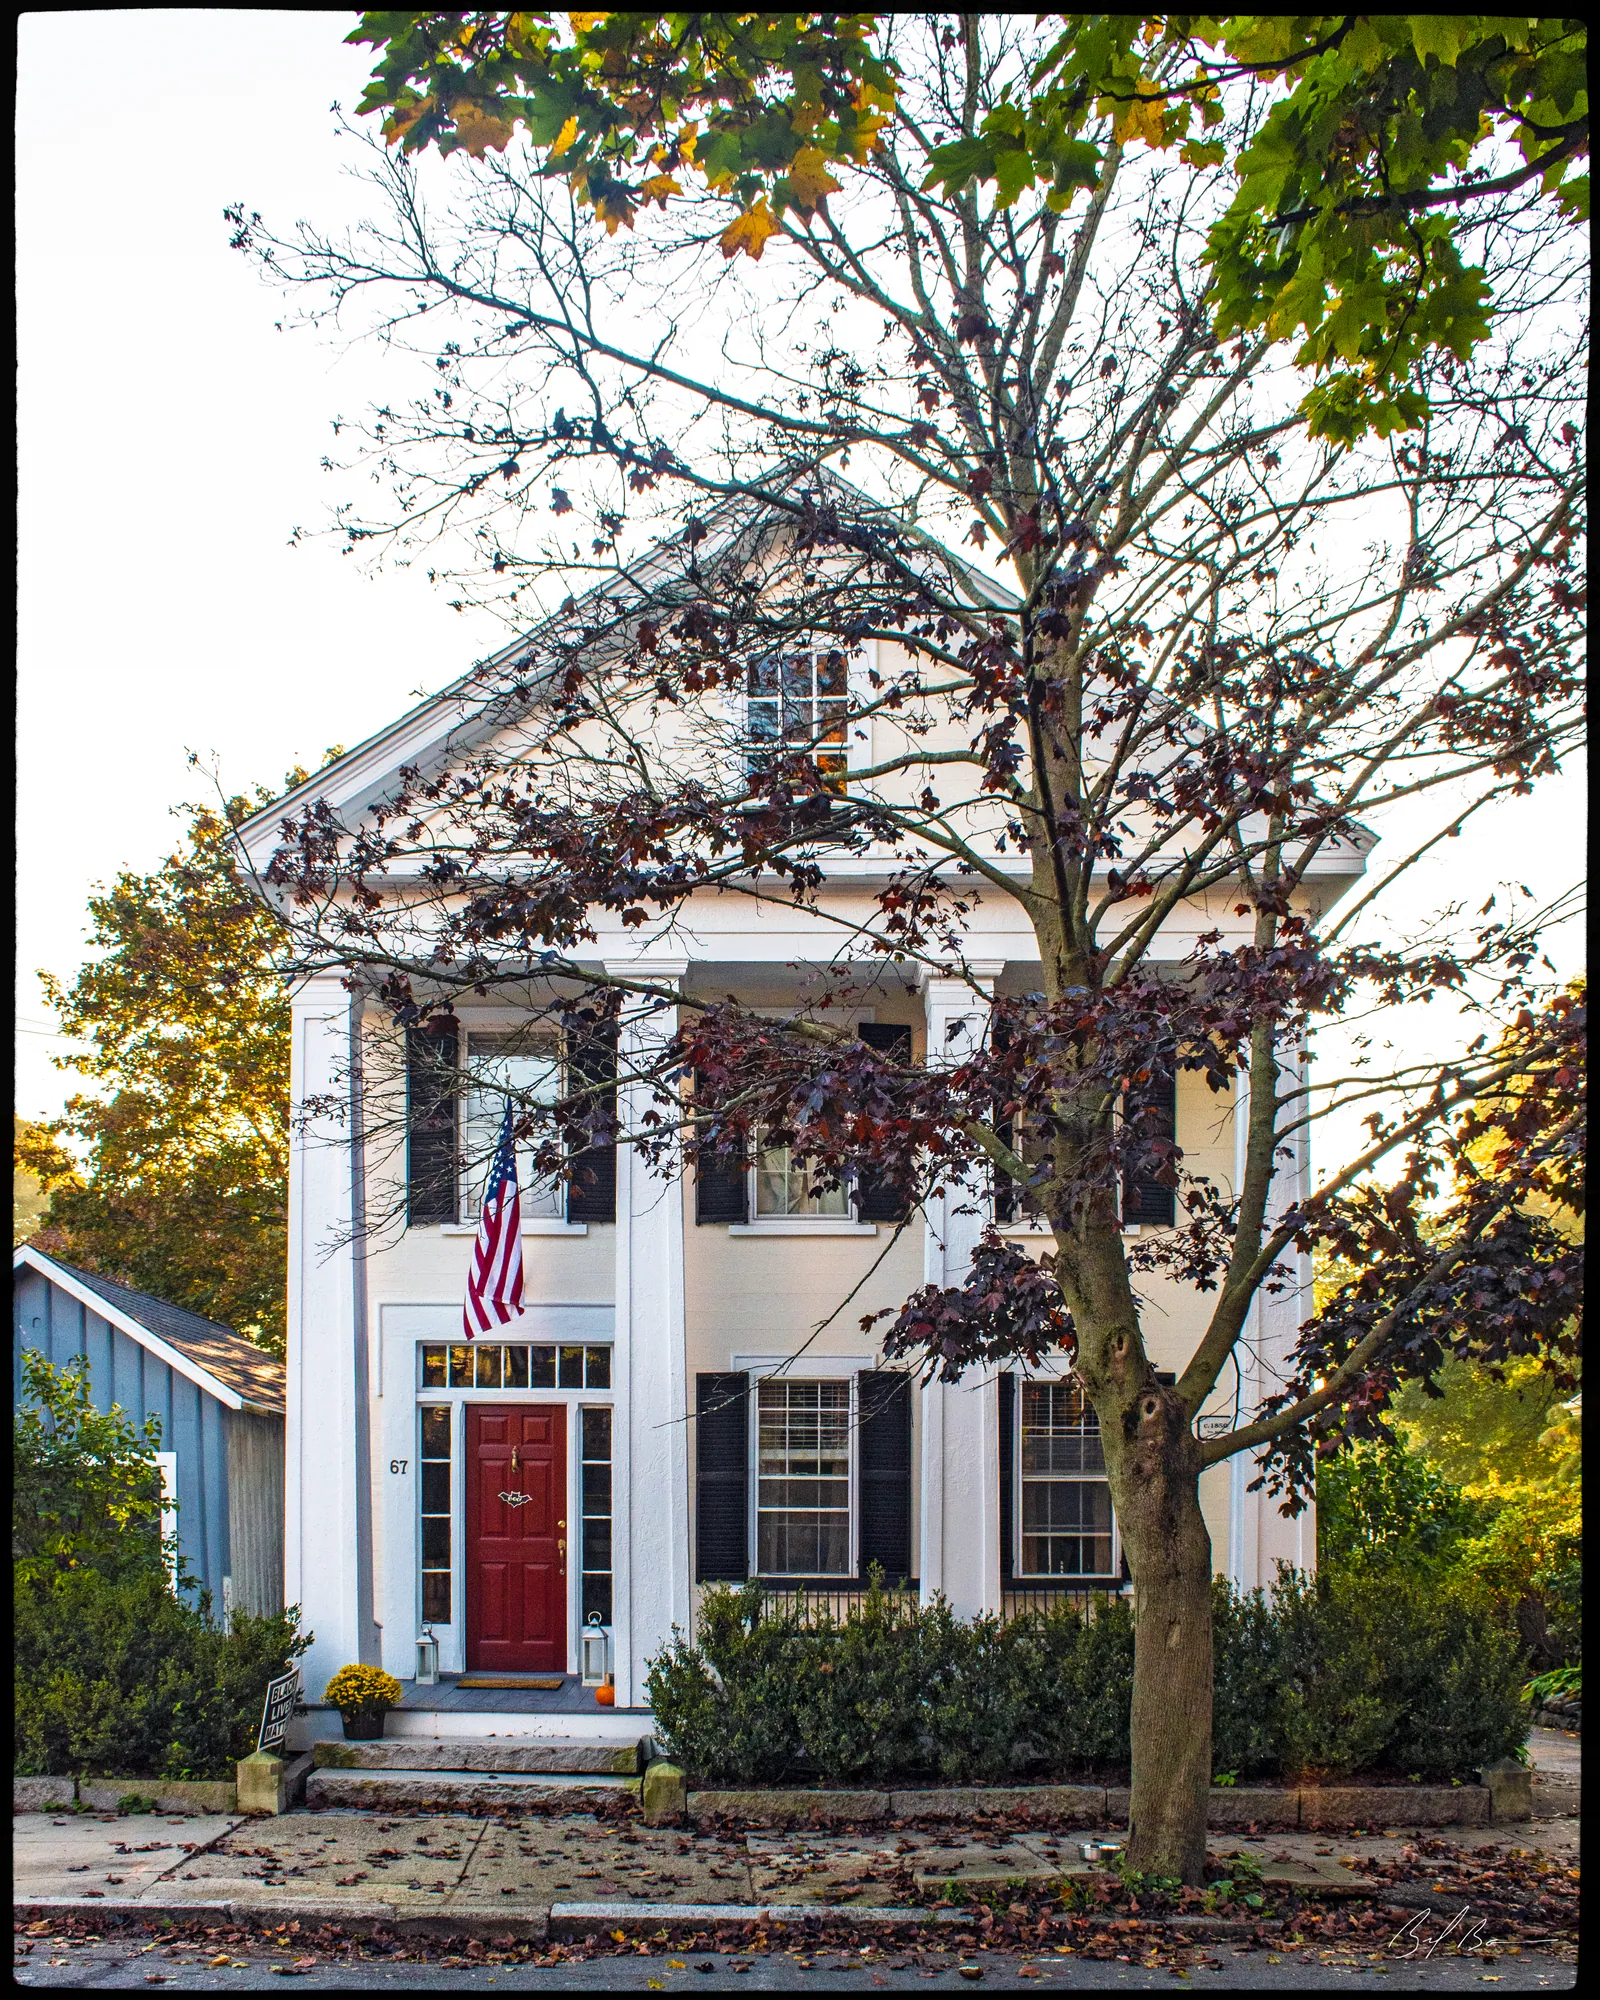
67 Bromfield Street
William Kidder House
- Built
- c. 1855
- Style
- Greek Revival
- MACRIS
- NWB.197 ↗
History
This house is Greek Revival in style. It is exceptional for the City of Newburyport because of its Greek portico with colossal Doric pillars. It is one of the most fully developed temple front facades in Newburyport. The house is two and a half stories tall, with a pitched roof facing the street, creating a pediment.
The facade of the house is flush boarded, while the sides are clad in clapboards. The front entrance is located in the Northeastern bay of the three-bay facade. It is flanked by sidelights and surmounted by an ample oblong window light. The doorway surround is very simple, consisting of flat boards with a simple hood mould.
The earliest documented owner of this house is William Kidder, who is noted as the proprietor on the 1872 Map of Newburyport. Kidder was a machinist, probably working in one of the local textile mills or shoe factories. It is quite possible that Kidder was the original owner of the house. Charles L. Kidder, mariner, was also in residence in this house at the time.
At his death, William Kidder left this property to his sole heir, Adelaide Bray. She owned the house until 1923, when it was sold to Edward and Irene Ayers.
More built 1830–1860
Sources
- (s):
- Massachusetts Cultural Resource Information System - NWB.197