- Built
- c. 1871
- Style
- Vernacular Italianate Italianate
- Neighborhood
- High Street District
- MACRIS
- NWB.590 ↗
History
This property at 80 High Street in Newburyport was constructed in 1871–1872 for William A. Little, a prominent local figure, and listed as a “shoe dealer.” A Newburyport Daily Herald article dated January 6, 1872, lists “House of Wm.
A. Little, on High Street, two-story French roof, $7,000” among recently completed buildings in Ward Three. The $7,000 valuation suggests a substantial and stylistically ambitious residence, consistent with the architectural features still visible today.
Land evidence confirms that William A. Little acquired the parcel from Elizabeth Worcester and Harriet D. DeFord in June 1871 (Essex South Deeds Book 826, Page 222), with confirmation by James H. Thayer, trustee of the estate of Charles DeFord Jr. The property, measuring approximately 11,992 square feet, included rights to a 23-foot-wide driveway to Tremont Street, indicating an urban residential setting with rear-lot access.
By February 1906, the property had passed to multiple Little family members, Eunice B., Mary A., Edward W., and William A. Little, who conveyed it to Jere H. Ireland (Essex South Deeds Book 1816, Page 564). The multiplicity of grantors suggests that intra-family inheritance or life estate arrangements may have occurred before the sale.
Architecturally, the house reflects a hybrid of Italianate and Second Empire styles, consistent with the stylistic transitions that occurred in the post-Civil War period. The 1872 reference to a “French roof” suggests it originally featured or was designed with a mansard roof—an iconic Second Empire element. Whether the current roof retains that profile requires visual confirmation. This blend of styles was common in Newburyport during the economic resurgence of the 1870s, when homeowners sought to express both tradition and modernity in their domestic architecture.
The Little House remains a representative example of upper-middle-class residential development along High Street during Newburyport’s late 19th-century growth, contributing to the architectural and historical fabric of the city’s historic district.
Planning work on this building?
Reviews that may apply
Newburyport Historic District (National Register, listed 1984), contributing in the 1984 nomination · Demolition Control Overlay District (DCOD) · Parcel 15-16 · Zone R2
Zoning Board of Appeals decides
Listed as contributing in 1984, so removing more than 25% of its exterior walls, counted cumulatively since 2014 and including walls enclosed by an addition or openings filled in, needs a DCOD special permit; the Board may grant one only if the building retains no substantial remaining market value or reasonable use. The Historical Commission sends an advisory report. Replacing siding, or windows and doors in their openings, does not count.
Newburyport Historical Commission decides whether to impose a delay
Built c. 1871, so 75 or more years old: removing more than 25% of its exterior walls, changing the roofline (pitch, towers, cupolas, anything projecting above the roof), moving it, or adding a dormer that misses the setback and pitch rules is "demolition" under the demolition delay ordinance. The Commission holds a hearing within 30 days and may impose a delay of up to 18 months. In the DCOD the wall test goes to the Zoning Board instead; the Commission keeps roofline, roof pitch and dormer work. Parts of the building documented as younger than 75 years are excluded on a written determination by the Zoning Administrator.
Code of Ordinances ch. 5 art. X, §§5-307–5-308 (June 2026) ↗
Zoning Administrator first stop
Every project starts with a zoning determination from the Zoning Administrator, which says which of these reviews apply and whether the work also needs zoning relief (a special permit for a non-conformity, or a variance). Fees, forms and filing deadlines are on the City’s site.
Not legal advice, not an official City publication, and not the position of the Historical Commission or any board. Says what the ordinances say as of September 30, 2026; the Zoning Administrator decides what applies. Boundaries: Merrimack Valley Planning Commission / City of Newburyport GIS (MIMAP); 1984 status from the National Register nomination's district data sheets. City's quick guide to the DCOD and demolition delay ↗ · Do I need approval? Project by project →
More photos
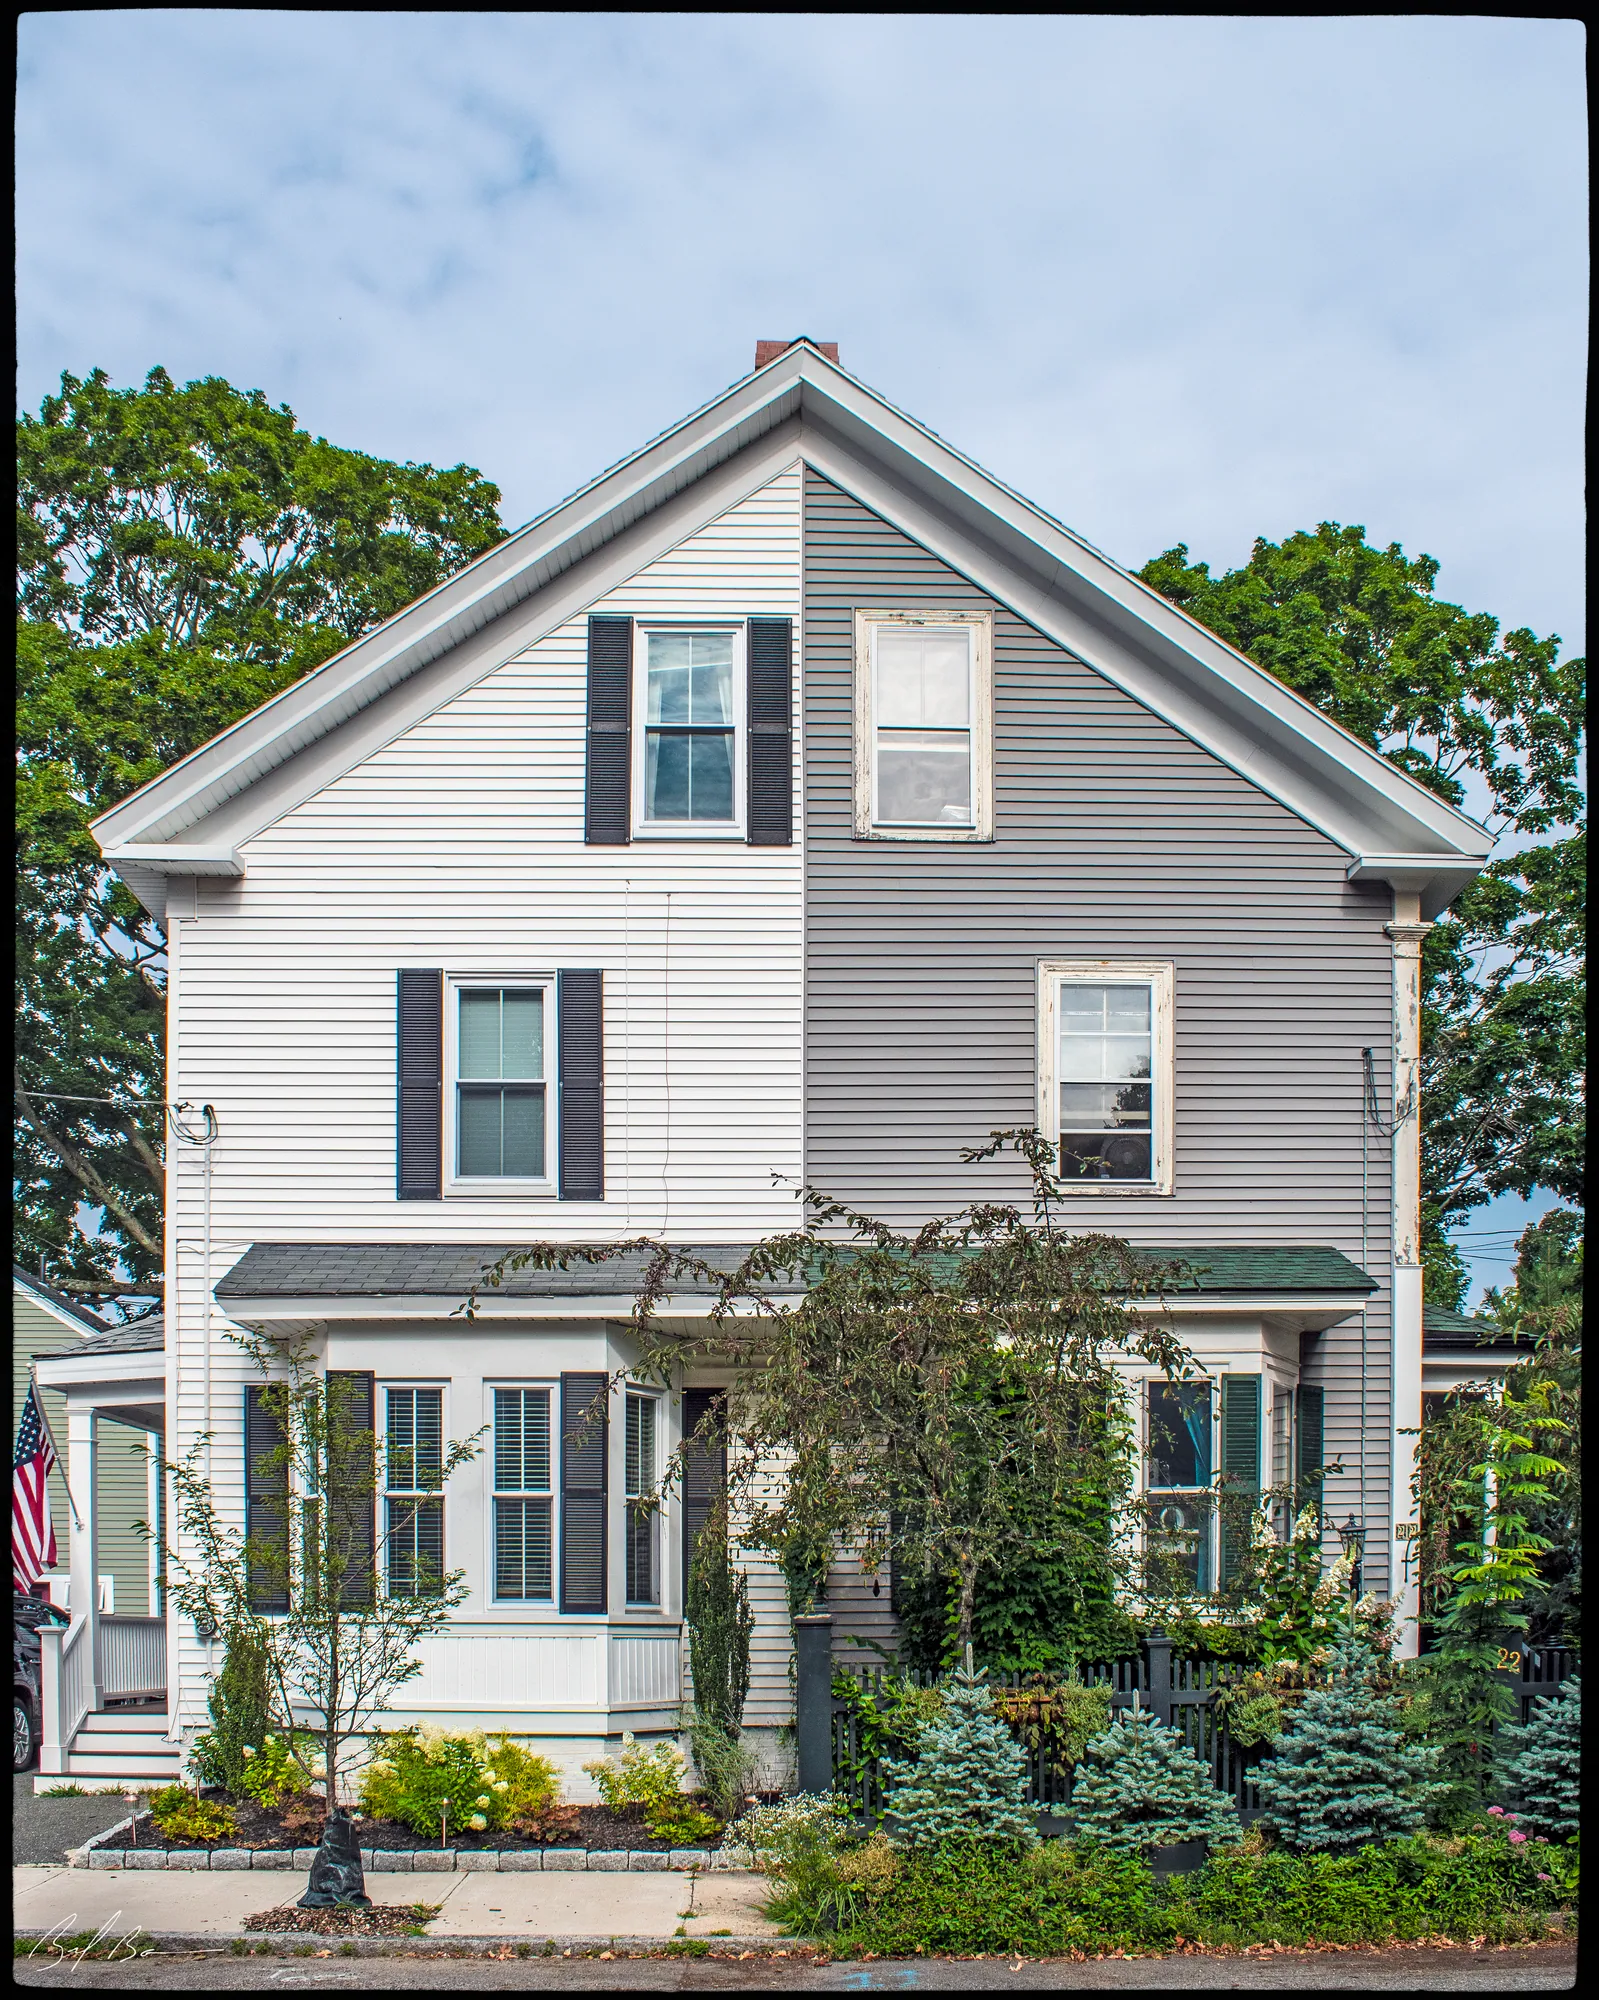
1 view · Biff Bouse
From the archive
1 item · maps, papers, old photographs
More built 1860–1900
Sources
- Massachusetts Cultural Resource Information System, NWB.590
- Biff Bouse, Instagram post (@newburyportarchitecture), 2025-06-03