Styles · 1 building with a page · 2 more in the state inventory, not yet researched
Richardsonian Romanesque
Rough-faced stone and deep round arches, in the manner of H. H. Richardson.
- Usual dates
- 1880–1900
- In Newburyport
- c. 1867–1905
- Built 1860–1900
- 1
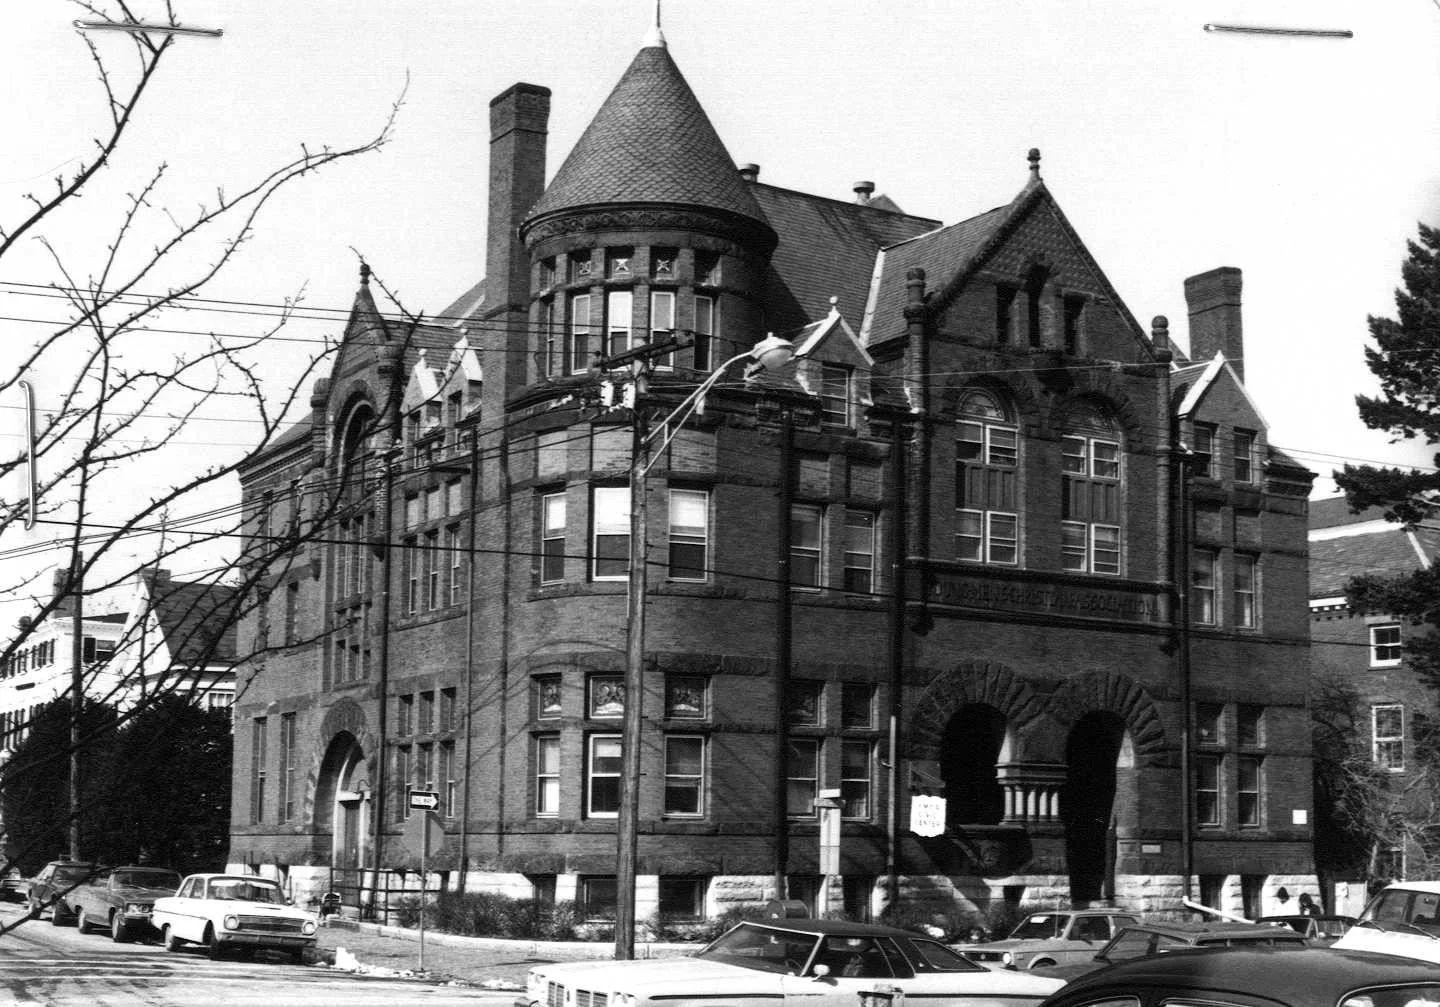
How to recognize it
- 01Rough-faced (rock-faced) stone walls, often in two colors
- 02Wide, deep round arches over doors and windows
- 03Short, thick columns with carved capitals
- 04Windows grouped in bands under a single arch or lintel
- 05Towers with conical roofs, and eyebrow dormers
- 06A heavy, horizontal, ground-hugging mass
About the style
Richardsonian Romanesque is a style of stone: heavy, rough-faced masonry, round arches springing from squat columns, deep window reveals and a low, massive outline. Henry Hobson Richardson developed it for libraries, churches and railroad stations in the 1870s and 1880s, and towns across New England copied it for their public buildings.
Newburyport's example, the Corliss Memorial Building on State Street, was demolished; the style survives here only in the record.
Richardsonian Romanesque in Newburyport
Also in the state inventory 2 buildings not yet researched
Beck Street
- 2 Beck Street Church of Aloysius de Gonzaga c. 1905 · Romanesque Revival
High Street
- 300 High Street Belleville Congregational Church c. 1867 · Romanesque Revival
Styles are as recorded on each building's page; a building whose page names two styles is listed under the one that fits its date, or under Victorian Eclectic when both are Victorian, with its own wording under its address. Buildings not yet researched show the state inventory's dates and styles. Hollow dots are lost buildings. Locations: MassGIS / Massachusetts Historical Commission.