Spring Street · No. 12–14–16–18 · NWB.150
12-14-16-18 Spring Street
- Built
- c. 1851–67
- Style
- Italianate Italianate
- Neighborhood
- South End District
- MACRIS
- NWB.150 ↗
History
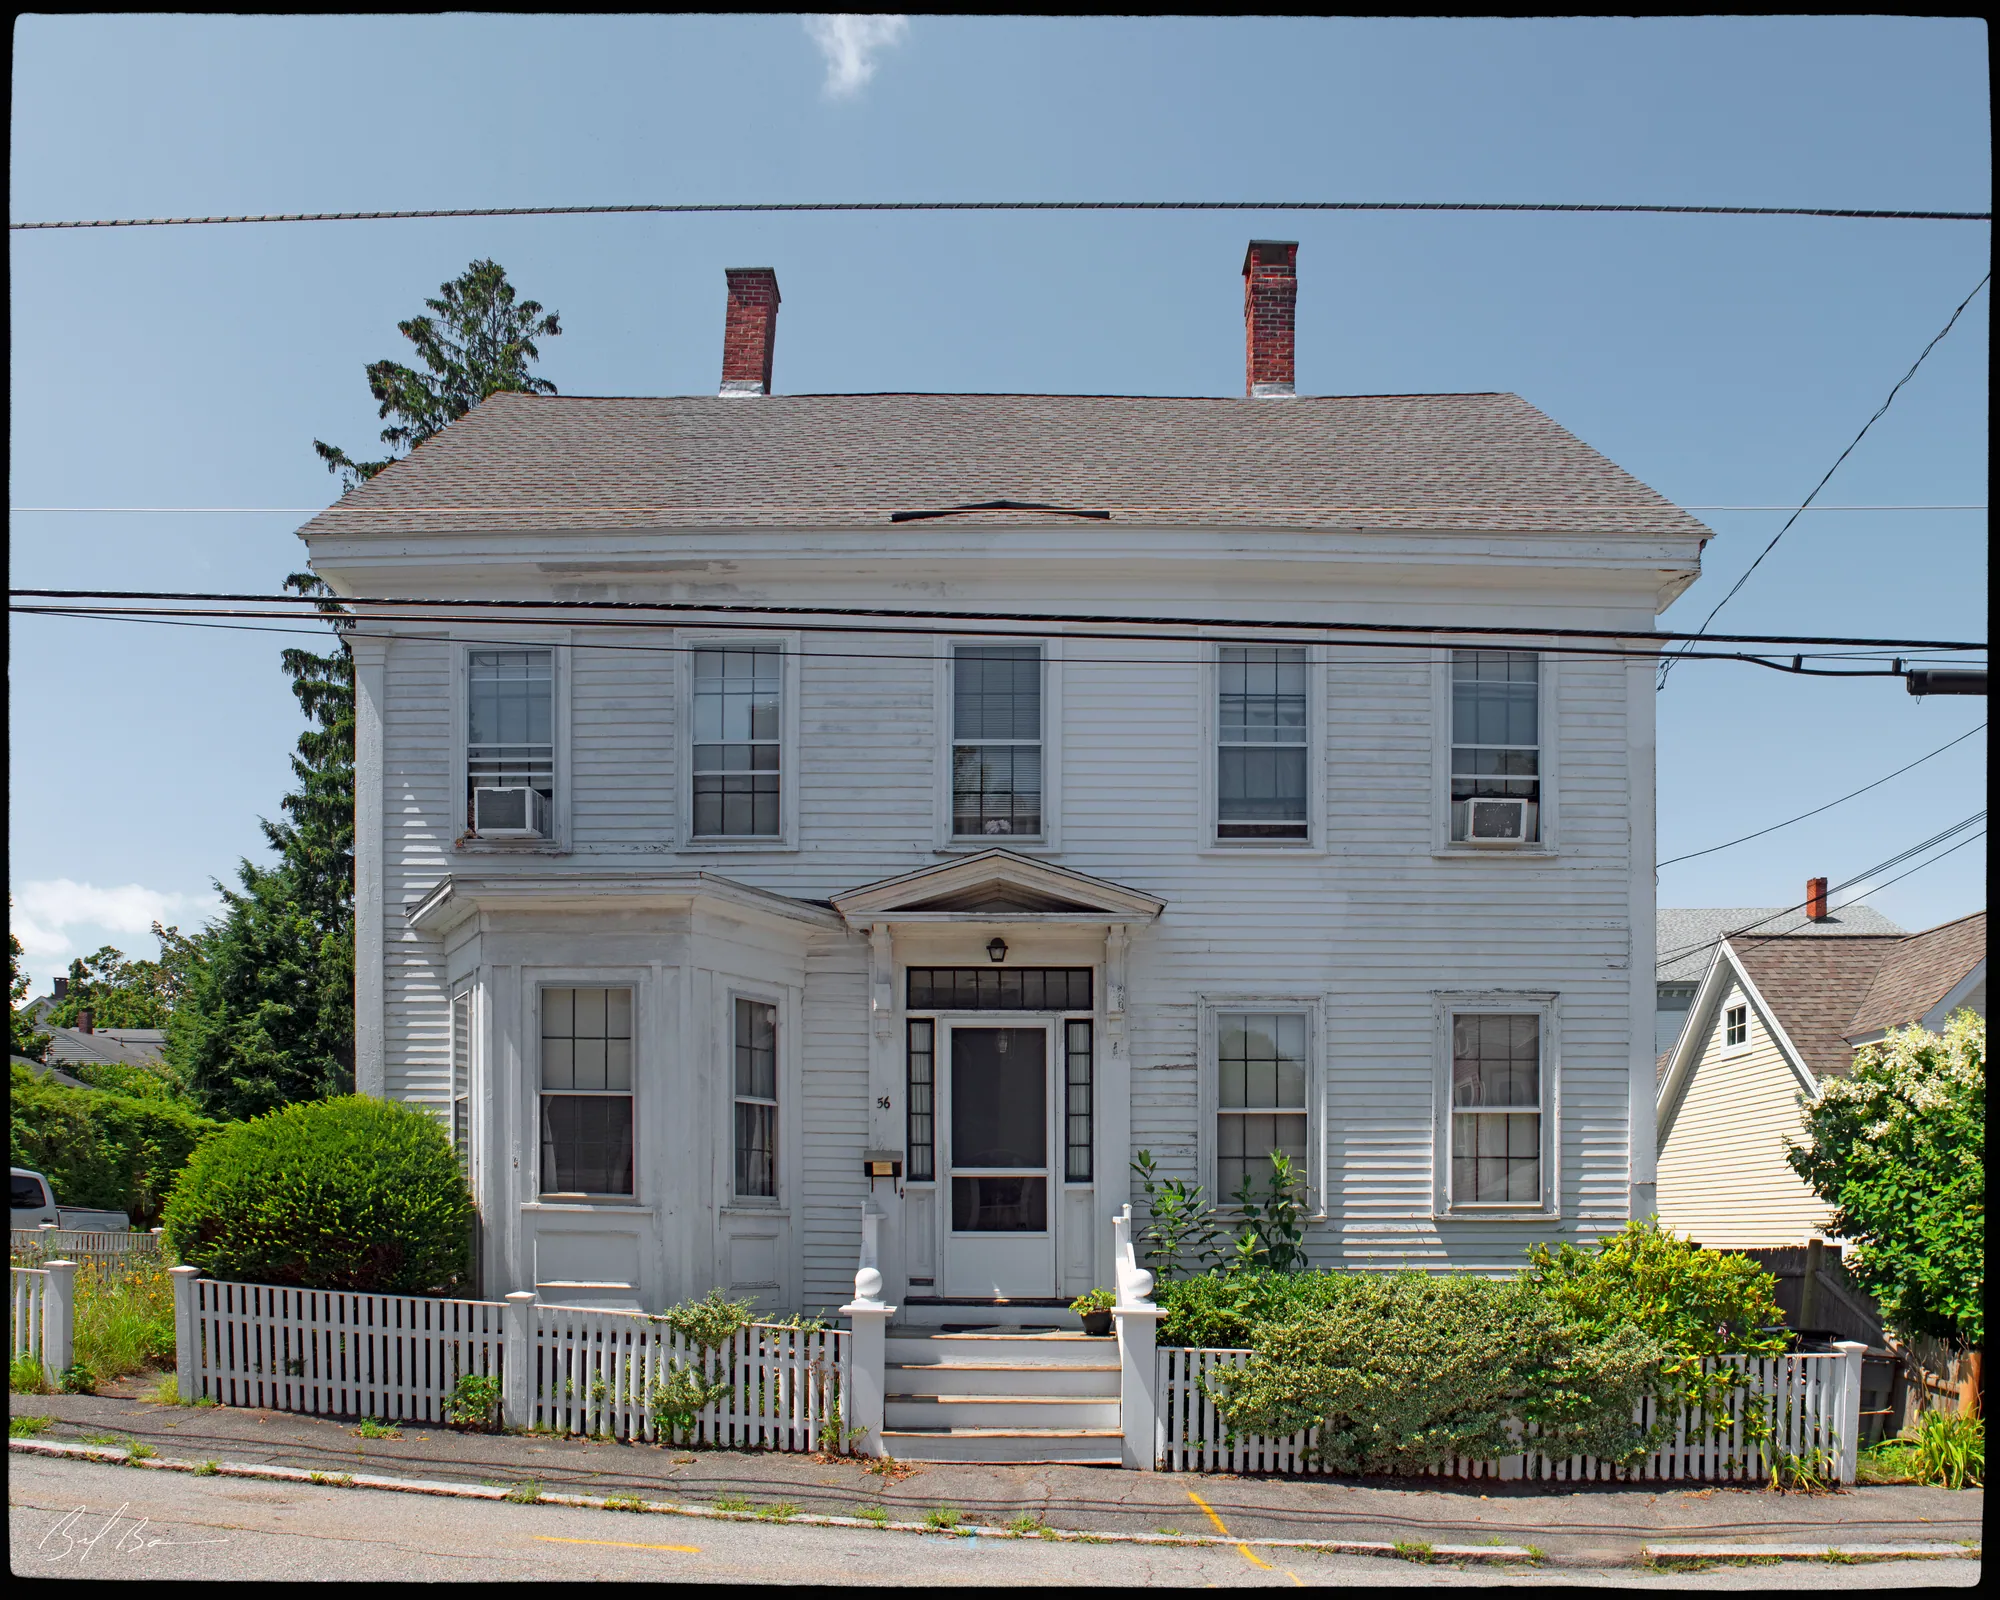
This Italianate vernacular, two-story clapboard row house fronts northeast on Spring Street. A small brick-paved courtyard is at the rear of the southwest. The house sits on a half-story-high brick foundation, with its entrance paired with 12 Spring Street.
Unlike older Colonial Period homes in Newburyport, it is part of a mid-19th-century row of four connected homes at 12 to 18 Spring Street. The wide bracketed cornice and fascia, as well as the wide corner pilasters, would be characterized as transitional from Greek Revival to Italianate. The row has a continuous gable covered by an asphalt-fiberglass composition shingle roof, with a metal gutter and corrugated round metal downspouts. The scale of the house, with its shared party walls separating it from numbers 12 and 16 Spring Street on either side, is slightly narrower than the end units, numbers 12 and 18. The fact that two separate structures are shown on either side of number 14 on the 1851 map suggests that this section of the row was filled in after that time, and that the adjacent houses may have been freestanding structures. The consistent design and scale of the details, however, suggest that the row was built or rebuilt from older structures at some point before 1872, when it is clearly shown on the map of Newburyport to have been a continuous row of four dwellings. The front doorway is reached from the brick-paved sidewalk by a flight of eight wooden steps with a simple wood railing having square spindles and molded square-capped newel posts. The glazed entry sidelights and transom could date to a period of updating c.1889, when, according to the assessors’ records, the building was built or altered, and other changes likely occurred.
The exterior of the house retains several components that contribute to the property’s architectural significance, and others that are non-contributing. The home is a well-preserved contributing property in the district.
The two-story northeast front is three bays wide, with the primary entry doorway to the right, mirroring 12 Spring Street, its immediate neighbor to the northwest. The glazed 12-light front entry storm doorway features a six-light transom and four-light sidelights, repeating the fenestration of the inner main entry door. Its bracketed door hood with modillion entablature and plain paneled pilasters is typical of the Italianate Period, c. 1850-70. Later sash and trim modifications may have occurred when the inner paneled door was installed, likely c. 1889. The windows, with their six-over-six sash and wide trim with bracketed caps, are typical of the period, the third quarter of the nineteenth century. A basement four-panel entry door, similar to the main entry door above, with ogee-molded panels and four-light sidelights, is reached by a half-flight set of masonry steps down to the left of the wooden front entry steps. The brick basement level of the front facade has two six-light double-hung sashes extending to sidewalk level. Among the 20th-century items are a cast-iron fence around the small front area, paved with square granite pavers, a cast-iron planter with ivy, metal storm windows, and a reproduction light fixture by the front door.
On the front, northeast facade, the five windows (two on the first floor and three on the second floor) retain the six-over-six sash characteristic of the c. 1850-75 period. These have typical channeled trim at the jambs of the frames and a band-molded cap at the window head supported by flanking ogee-molded console brackets. The roof edge at the eaves features a wide coffered overhang, supported by bold scrollwork console brackets, with a molded fascia. The eaves cornice, windows, and front doorway, with its transom, sidelights, and flanking pilasters, entablature, and cornice, contribute much to the architectural character of the house, as does the mid- to late-nineteenth-century paneled door with its moldings. A reproduction cast-iron railing protects the small front paved area. It could be considered a contributing element, along with the granite pavers and brick sidewalk.
The half-round metal gutters and corrugated round downspouts are unobtrusive components that preserve the trim and sidewalls from moisture damage. The adjacent building at 16 Spring Street has a wood ogee gutter supported by a series of diagonal supports similar to dentils that may represent the original detail for the row. The asphalt/fiberglass composition shingle roof is recent. The house has been painted white, as the row appears in the early photos.
The southwest rear facade faces the brick courtyard. The rear of the house has three first-floor and three second-floor windows in old frames with molded trim and console bracket-supported window caps, all similar to those on the front of the upper two levels. The two six-over-six windows of the brick basement story retain their typical mid-19th-century Greek Revival angular band molding surrounds, set in brickwork similar to the front windows, now covered by storm sash.
The northwestern end of this rear elevation has a one-story clapboard ell with an old four-panel entry door with a white porcelain knob, opening onto the southeast at courtyard level next to the main house. On the southeast side of the ell is also a window with a six-over-six sash with trim and moldings similar to those of the basement. The southwest-facing end of the nearly flat, shed-roofed clapboard ell is blank, except for a modern vent, spotlights, and a hose spigot. A recently rebuilt terraced brick courtyard (with a single step up toward the rear or southwest) features a modern wood vertical board fence and gate with a latticework top. The courtyard is at the old location, as suggested by the old door opening to it from the ell. Modern reproduction lighting, wood, and metal trellises are among recent improvements.
The northwest and southeast elevations of this row house are party walls adjoining 12 and 16 Spring Street. Thus, except for the plain brick chimney flue at the northwest ridge of the gable roof, none of these have features visible from the exterior.
14 Spring Street is in the Newburyport Historic District, Area D, one of the early sections of maritime Newburyport. On one of the town’s early streets, the home is unusual in being a row structure from the third quarter of the 19th century. That was a time when Newburyport had passed its prime as a port, and few residential structures were being built in the previously developed area. Spring Street extends one block from Fair Street at the northwest to Federal Street on the southeast, just around the corner from the mid-18th-century Old South Church on the corner of School Street. The northeast side of the street has several freestanding 18th-century homes, and similar two-story dwellings line the row on the southwest side.
The 1851 map of Newburyport shows two buildings on or near the site of the present Spring Street Row. Separated by an open lot on the approximate location of 14 Spring Street are structures labeled “Sweet” on the northwest and “Heirs of A. Wheelwright” (probably Abraham Wheelwright, ship owner), the apparent owners of the Spring Street row site. Although structures stood on or near the site of the dwelling at 14 Spring Street before 1851, it is evident that the structure as it now exists was probably built, or rebuilt, in its present form sometime around the close of the Civil War. A stereo view by Robert Ellis Mosely of Spring Street, part of his series “Newburyport and Vicinity,” taken in 1863 to 1867, obliquely shows the row of buildings with their series of chimneys, wide overhanging eaves, and high front entry stoops.
Its first known occupant was Ebenezer P. Goodwin, listed in the 1866 to 1873 directories as a sail maker at Commercial Wharf with his house at 14 Spring Street. Also in residence was his kinsman Dennis C. Goodwin, another sailmaker who boarded there. Later owner-occupants listed in directories included Mrs. David Currier, shown as “C. Currier” on the 1884 map, between 1877 and 1885. Mid- to late-20th-century updates by recent owners Lloyd G. Dyson, Jr. (1977), Nancy Zabriskie (1991), and the present owner, Debra S. Pare (2000), include storm windows, exterior lighting, paving, and fences.
Planning work on this building?
Reviews that may apply
Newburyport Historic District (National Register, listed 1984), contributing in the 1984 nomination · Demolition Control Overlay District (DCOD) · Parcel 16-15 · Zone R2
Zoning Board of Appeals decides
Listed as contributing in 1984, so removing more than 25% of its exterior walls, counted cumulatively since 2014 and including walls enclosed by an addition or openings filled in, needs a DCOD special permit; the Board may grant one only if the building retains no substantial remaining market value or reasonable use. The Historical Commission sends an advisory report. Replacing siding, or windows and doors in their openings, does not count.
Newburyport Historical Commission decides whether to impose a delay
Built c. 1851–67, so 75 or more years old: removing more than 25% of its exterior walls, changing the roofline (pitch, towers, cupolas, anything projecting above the roof), moving it, or adding a dormer that misses the setback and pitch rules is "demolition" under the demolition delay ordinance. The Commission holds a hearing within 30 days and may impose a delay of up to 18 months. In the DCOD the wall test goes to the Zoning Board instead; the Commission keeps roofline, roof pitch and dormer work. Parts of the building documented as younger than 75 years are excluded on a written determination by the Zoning Administrator.
Code of Ordinances ch. 5 art. X, §§5-307–5-308 (June 2026) ↗
Zoning Administrator first stop
Every project starts with a zoning determination from the Zoning Administrator, which says which of these reviews apply and whether the work also needs zoning relief (a special permit for a non-conformity, or a variance). Fees, forms and filing deadlines are on the City’s site.
Not legal advice, not an official City publication, and not the position of the Historical Commission or any board. Says what the ordinances say as of September 30, 2026; the Zoning Administrator decides what applies. Boundaries: Merrimack Valley Planning Commission / City of Newburyport GIS (MIMAP); 1984 status from the National Register nomination's district data sheets. City's quick guide to the DCOD and demolition delay ↗ · Do I need approval? Project by project →
More photos
1 view · Biff Bouse
From the archive
3 items · maps, papers, old photographs
More built 1830–1860
Sources
- Massachusetts Cultural Resource Information System, NWB.150