Green Street · No. 15 · NWB.321
15 Green Street
Strand Theater
- Built
- c. 1917
- Style
- Classical Revival
- MACRIS
- NWB.321 ↗
History
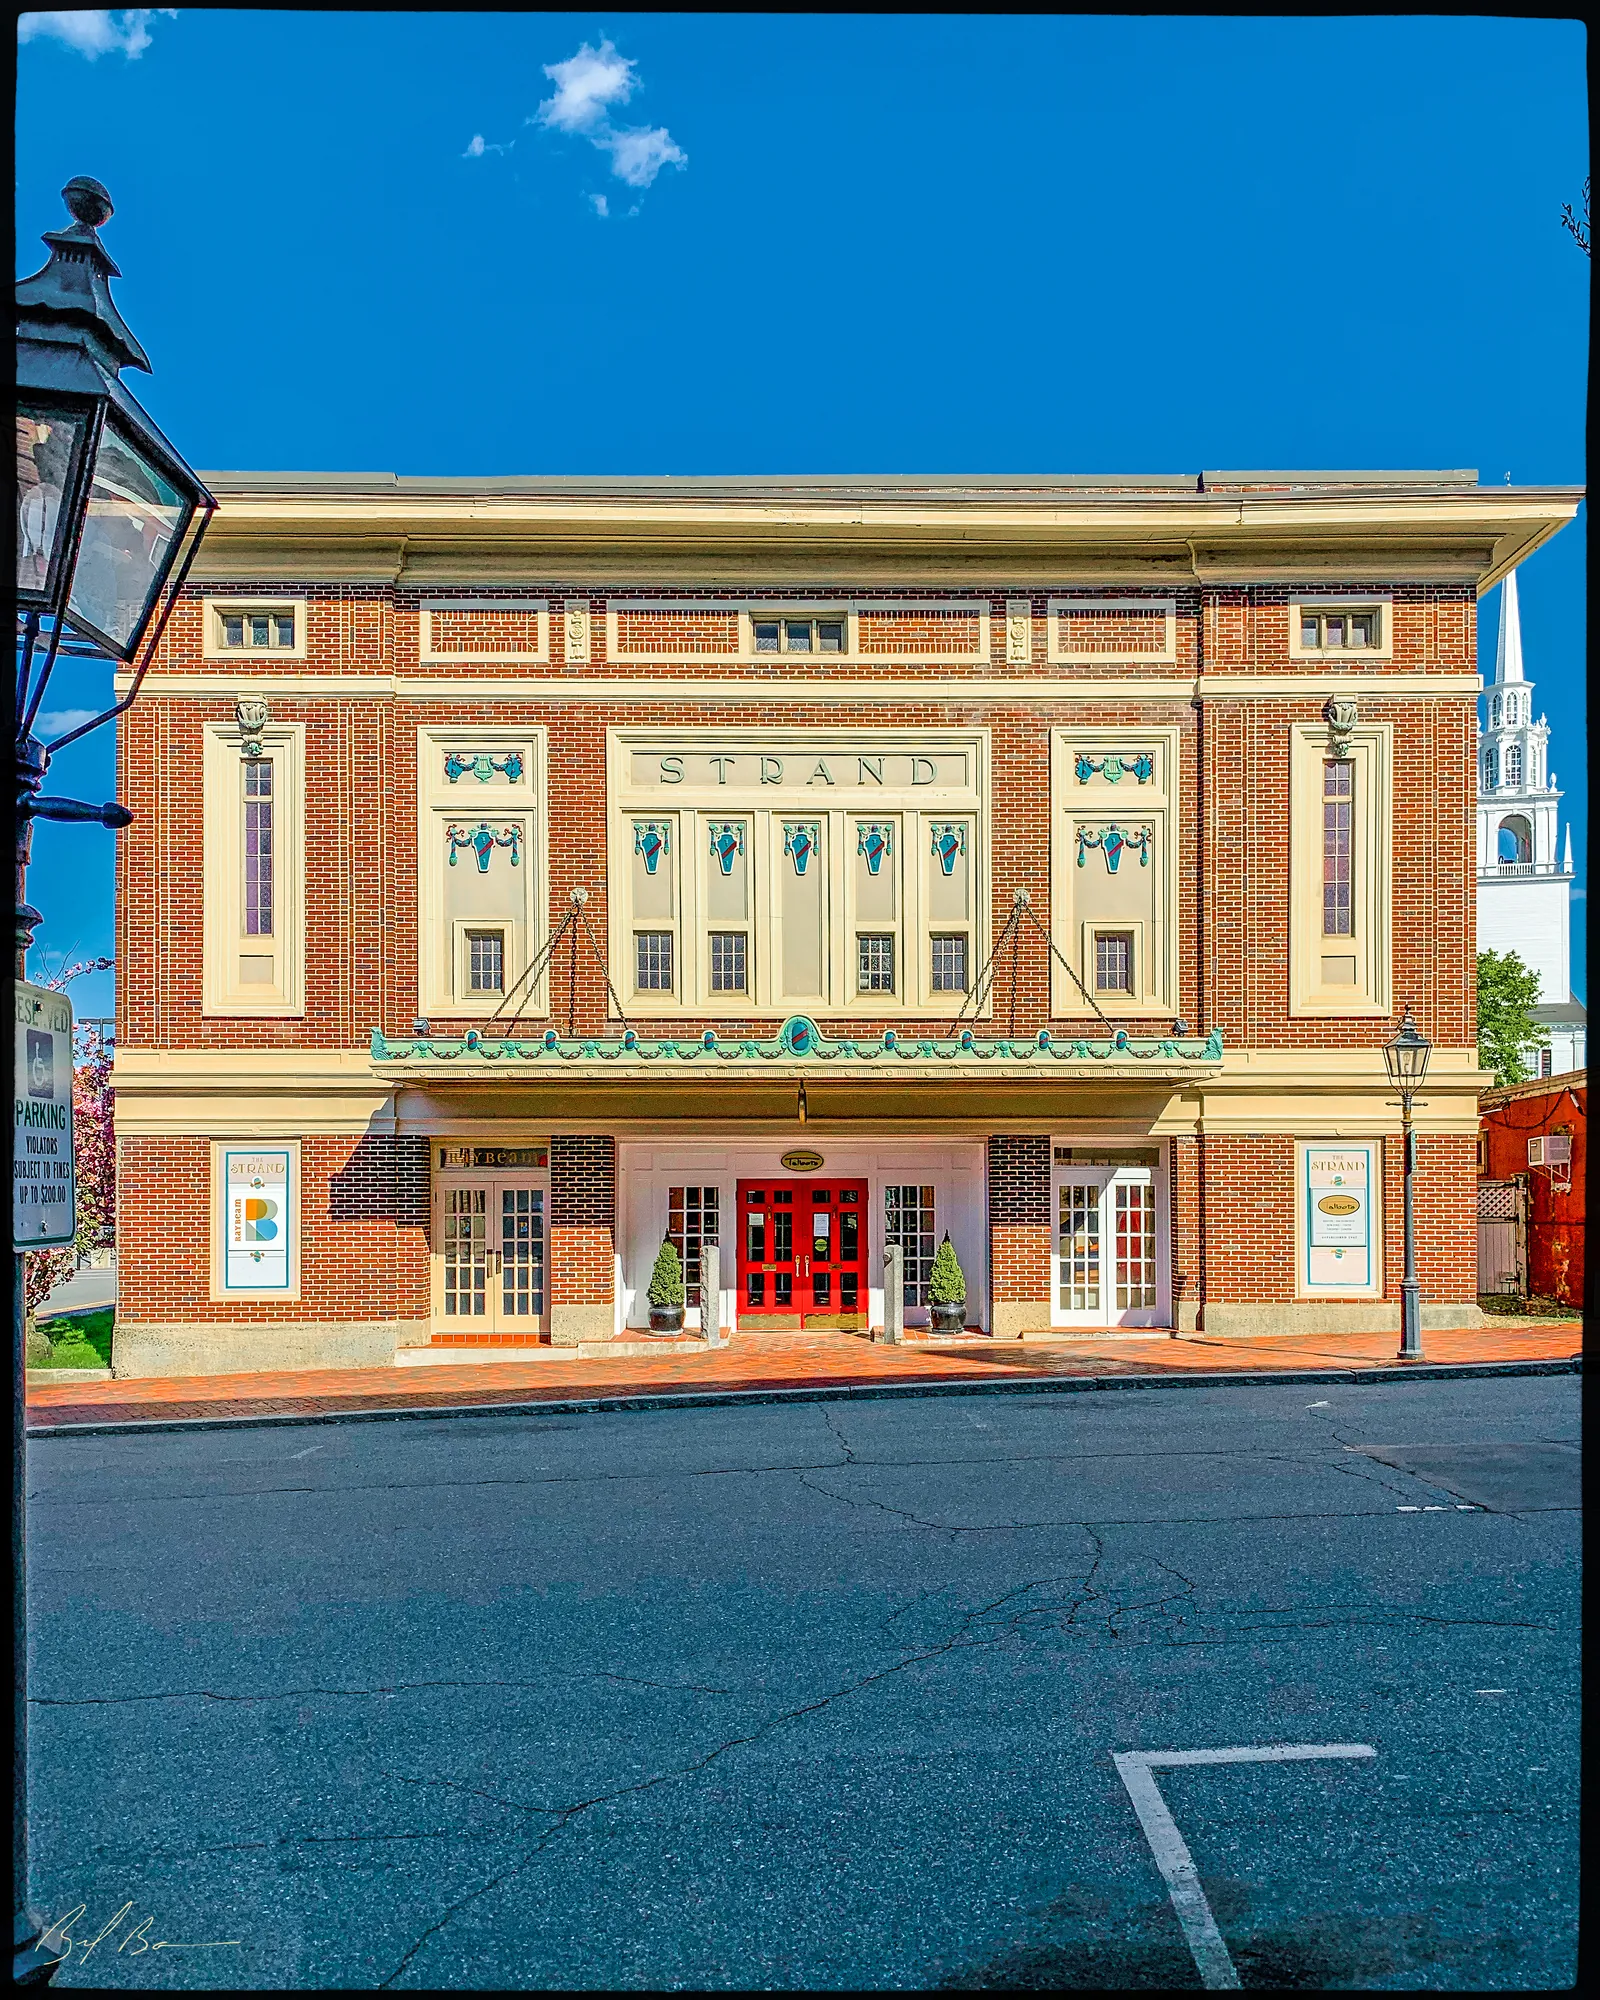
Although converted into offices, the former Strand Theater retains much of its exterior integrity as an early 20th-century movie house. Resting on a concrete foundation, the building is faced in red brick of mixed coloration, including some glazed brick.
The façade of the two-story, brick theater is organized vertically into a three-part division, with each section separated by wide, paneled belt courses and a heavily projecting cornice. Horizontally, the façade is also organized into three bays, with the wide central section flanked on each side by narrower end bays that project slightly and have a border of stretcher brick laid vertically.
Projecting from the wide lower belt course is a decorative canopy suspended by metal chains from brass medallions and embellished with a wide range of classically inspired motifs, including medallions, swags, bellflowers, acroteria, and tied reeding. Sheltered by the canopy, a set of multi-light double doors is flanked by identical fixed, multi-panel panels of equal size. The doors are flanked by recessed panels, and the area in front of them features modern tiles. Centered on the outer bays of the first floor are vertical signboard panels. The second floor of the façade features long vertical panels set into molded surrounds with decorative shields and lyres at the top, and 3x3-light windows at the bottom. The outer bays are punctuated by long, narrow, multi-light windows set into heavy molded surrounds capped by concrete consoles with wreaths.
The upper level of the façade features smaller, horizontal panels filled with either patterned brick or sets of three panes of glass. Between the panels are raised cast stone medallions with bellflowers. Above the projecting cornice is a simple brick parapet.
Fenestration on the south elevation is limited to three circular recesses at the top of the wall, several 2/2 windows, and a narrow opening near the façade. The north elevation of the building is punctuated by four large windows rising two stories in height, divided into vertical panes with panels between the floors. A modern entrance has been added, featuring a concrete ramp with a metal pipe railing at the front. The rear (east) elevation is windowless and is fronted by an exterior brick chimney.
Opened a few months after the beginning of World War I, the Strand Theater was constructed as Newburyport’s first modern cinema house. The Strand Theater and the Premier Theater, located at 1 Hale’s Court (now demolished), were operated under the same owner-management for many years. Both were operated by Warner Brothers from 1930 until 1949, when the Port Theater was constructed as a Warner Brothers outlet. The closing of the Strand in 1959 left the city with a single theater.
The interior of the theater underwent renovation in 1937, during which a new stage setting, screen, sound equipment, and carpets were installed. The walls of the theater were covered with damask, and the display frames outside were also added at this time.
The building was purchased by the O’Brien family in 1959. In 1962, the building was remodeled into office space for the Commonwealth of Massachusetts, Division of Employment Security. It continues to serve as office space today.
More built 1900–1945
Sources
- (s):
- Massachusetts Cultural Resource Information System (MACRIS), NWB.321