- Built
- c. 1840
- Style
- Greek Revival Greek Revival
- MACRIS
- NWB.341 ↗
History
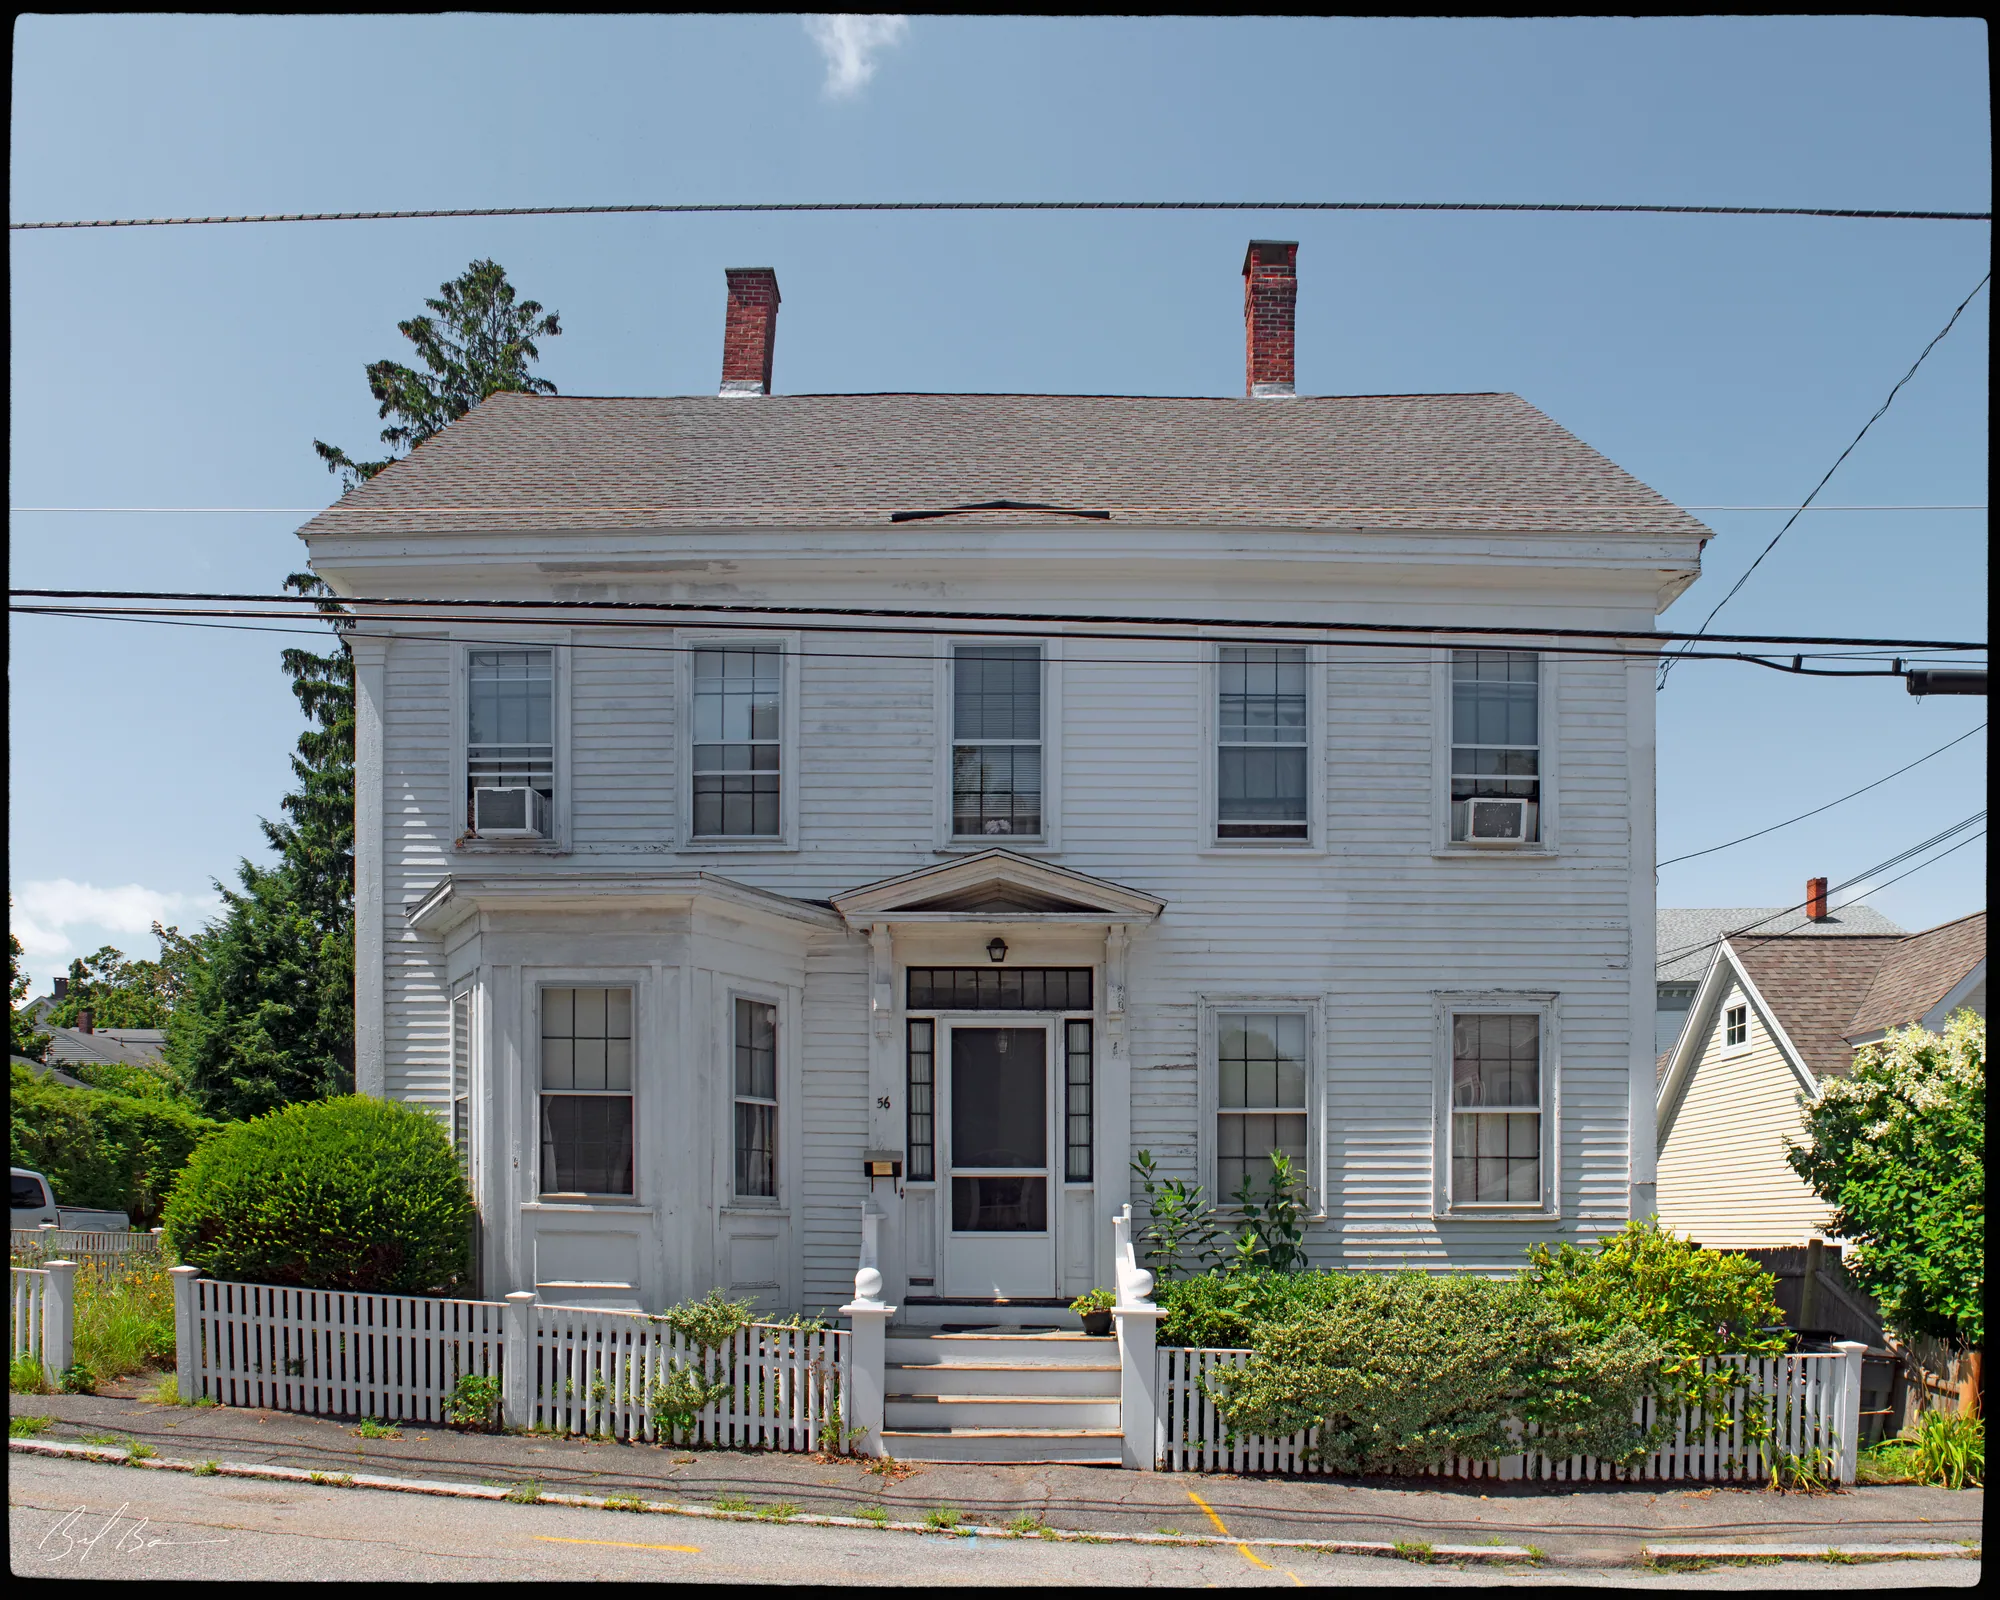
Built before 1851, this house features excellent Greek Revival details. As in many Greek Revival buildings in Newburyport, these elements are concentrated around the front entrance. Fluted pilasters flank the entrance, and elegantly carved wreaths ornament the frieze in the entablature above the door.
Sidelights, typical of the Greek Revival style, flank the door. The door itself is impressively carved with a foliate design reminiscent of the work of the New York architect, Minard Lefever. This type of door is seen in several other buildings in Newburyport. This house is unlike many Greek Revival houses in Newburyport in that the style is carried throughout the rest of the building’s facade.
In 1851, Richard Fowler lived at 10 Harris Street (now 16 Harris Street). Fowler was a coal and wood dealer, and his firm was titled “Richard Fowler and Son" and was located at 27 Water Street. The Fowler family continued to live in the house for several decades. Richard Fowler was one of the Newburyport residents chosen to appear before the General Court to present the petition of those requesting that areas of Newbury, specifically, the Ridge and Joppa, be annexed to Newburyport in 1851.
Planning work on this building?
Reviews that may apply
Newburyport Historic District (National Register, listed 1984), contributing in the 1984 nomination · Downtown Overlay District (DOD) · Parcel 2-15 · Zone B2
Planning Board decides
Downtown, new construction, alteration or demolition of a historic building (individually listed or contributing in 1984) needs a DOD special permit, judged against the Secretary of the Interior's Standards; the Historical Commission sends an advisory report. Replacing windows, doors, signs, awnings or fences is reviewed by the Planning Office at staff level, with a window inventory; a new opening in a wall needs the Board. The demolition delay ordinance does not apply downtown except to work the Zoning Administrator excludes from DOD review.
Zoning Administrator first stop
Every project starts with a zoning determination from the Zoning Administrator, which says which of these reviews apply and whether the work also needs zoning relief (a special permit for a non-conformity, or a variance). Fees, forms and filing deadlines are on the City’s site.
Not legal advice, not an official City publication, and not the position of the Historical Commission or any board. Says what the ordinances say as of September 30, 2026; the Zoning Administrator decides what applies. Boundaries: Merrimack Valley Planning Commission / City of Newburyport GIS (MIMAP); 1984 status from the National Register nomination's district data sheets. City's quick guide to the DCOD and demolition delay ↗ · Do I need approval? Project by project →
From the archive
3 items · maps, papers, old photographs
More built 1830–1860
Sources
- Massachusetts Cultural Resource Information System - NWB.341