- Built
- c. 1865
- Style
- Gothic Revival Gothic Revival
- Neighborhood
- High Street District
- MACRIS
- NWB.46 ↗
History
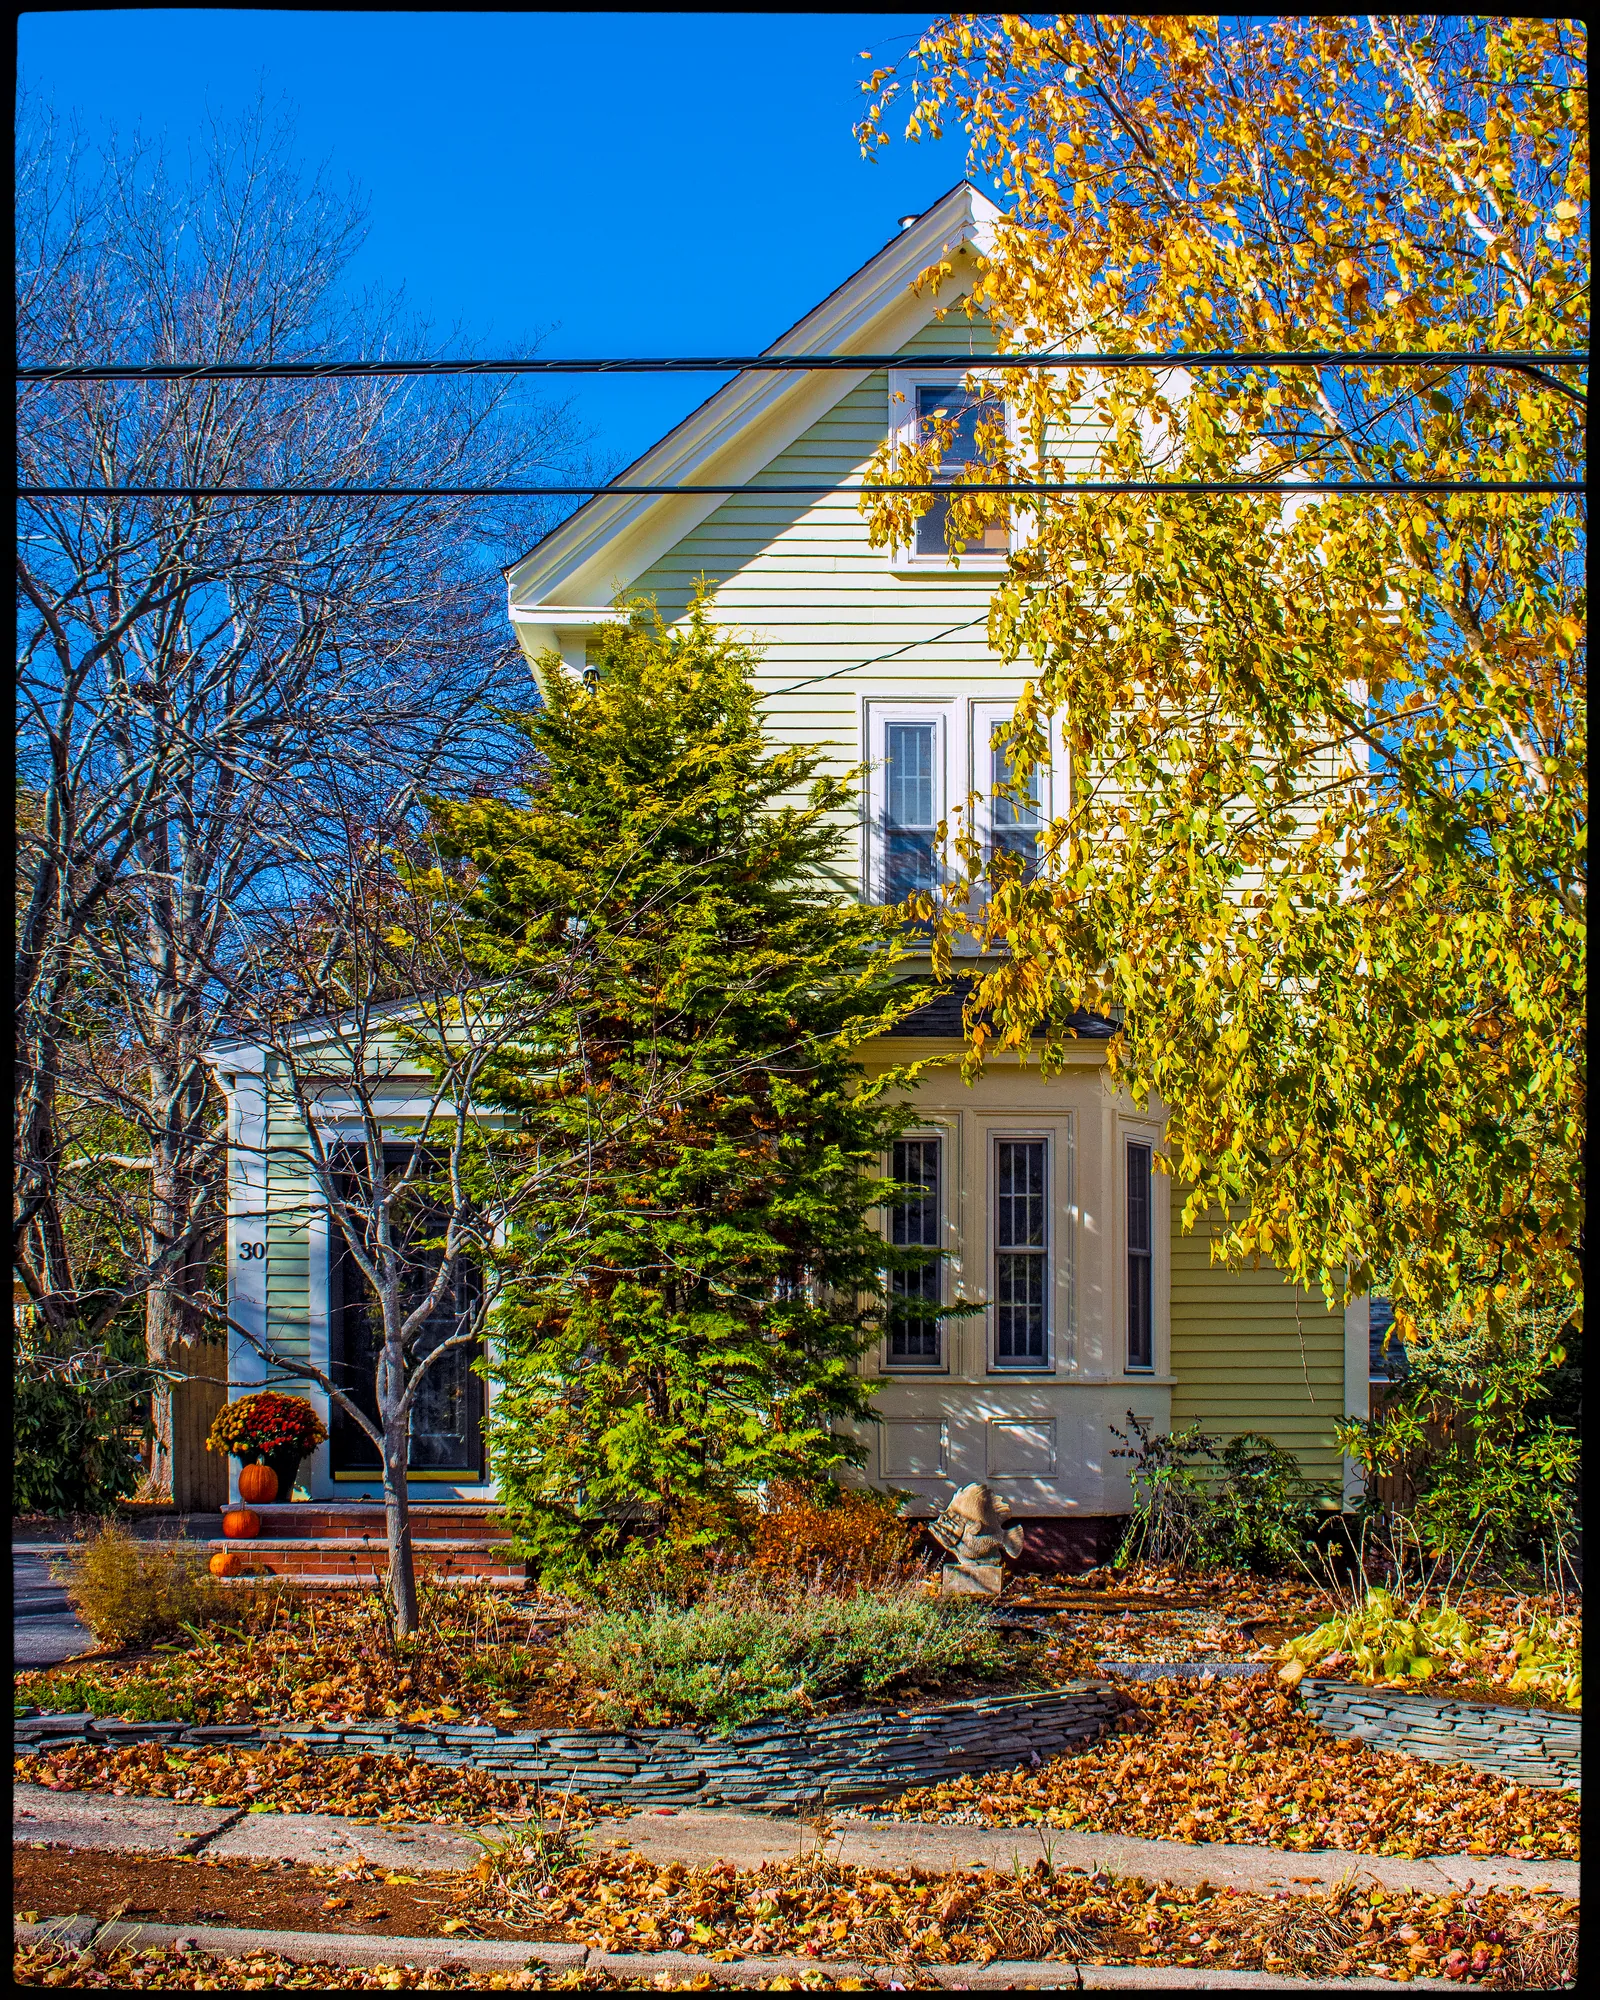
This house is significant because it is one of the very few Victorian Gothic buildings in the City of Newburyport. The house is probably a vernacular interpretation of the High Victorian Gothic style. The pointed arch is, of course, a Gothic feature.
In the High Victorian Gothic, details, such as porch rails, are heavier and lack the delicacy of the Early Gothic Revival. The external woodwork of the later revival is solid rather than gingerbread ornament. This is seen in both the roof gables and in the simple window frames of the building. The roof lines in this house are varied with several gables. This too is a feature of the style. The porch rails exhibit the contrast in scale typical of the Victorian Gothic. Here, there are large and small versions of similar pointed arch motifs.
At the turn of the 19th century, this lot of land was part of a larger parcel owned by William Hoyt. In 1813, the land was conveyed to Thomas Cary, who willed it to Howard College for the benefit of young men studying for Christian ministry. The land was sold to Ephraim W. Allen, proprietor and publisher of the Newburyport Herald, in 1831, who then sold it to Charles W. Story and Thomas W. Burnham.
The land was partitioned after Storey’s death. In 1862, this lot, assigned to Thomas Burnham, was sold to William W. Goodwin. Goodwin built the house that now stands on the site. The house has had very few owners. In 1914, it passed to Mary E. Goodwin upon the death of her husband.
In 1920, the house was sold to Eudora C. Hamilton, the wife of Robert D. Hamilton. Mrs. Hamilton lived in the house until her death in the spring of 1980.
Planning work on this building?
Reviews that may apply
Newburyport Historic District (National Register, listed 1984), not contributing (built after 1930) in the 1984 nomination · Demolition Control Overlay District (DCOD) · Parcel 38-42 · Zone R2
Zoning Board of Appeals not involved
In the DCOD, but listed as an intrusion (built after 1930) in the 1984 nomination, so the DCOD special permit for demolition does not apply. The demolition delay ordinance still does, on the age test below.
Newburyport Historical Commission decides whether to impose a delay
Built c. 1865, so 75 or more years old: removing more than 25% of its exterior walls, changing the roofline (pitch, towers, cupolas, anything projecting above the roof), moving it, or adding a dormer that misses the setback and pitch rules is "demolition" under the demolition delay ordinance. The Commission holds a hearing within 30 days and may impose a delay of up to 18 months. Parts of the building documented as younger than 75 years are excluded on a written determination by the Zoning Administrator.
Code of Ordinances ch. 5 art. X, §§5-307–5-308 (June 2026) ↗
Zoning Administrator first stop
Every project starts with a zoning determination from the Zoning Administrator, which says which of these reviews apply and whether the work also needs zoning relief (a special permit for a non-conformity, or a variance). Fees, forms and filing deadlines are on the City’s site.
Not legal advice, not an official City publication, and not the position of the Historical Commission or any board. Says what the ordinances say as of September 30, 2026; the Zoning Administrator decides what applies. Boundaries: Merrimack Valley Planning Commission / City of Newburyport GIS (MIMAP); 1984 status from the National Register nomination's district data sheets. City's quick guide to the DCOD and demolition delay ↗ · Do I need approval? Project by project →
More photos
1 view · Biff Bouse
From the archive
1 item · maps, papers, old photographs
More built 1860–1900
Sources
- Massachusetts Cultural Resource Information System, NWB.46