Styles · 9 buildings with a page · 15 more in the state inventory, not yet researched
Gothic Revival
Pointed arches and steep gables, from board-and-batten cottages to polychrome churches.
- Usual dates
- 1840–1880
- In Newburyport
- c. 1845–1885
- Built 1830–1860
- 4
- Built 1860–1900
- 5
How to recognize it
- 01Steep roofs and cross gables, with carved or sawn bargeboards at the eaves
- 02Pointed-arch windows and doors, or hood molds over ordinary windows
- 03Vertical board-and-batten siding on cottages
- 04Towers, spires and buttresses on churches
- 05High Victorian Gothic: brick and stone in contrasting bands and patterns
- 06One-story porches with flattened Gothic arches
About the style
Gothic Revival took its cues from medieval churches: steep gables, pointed-arch windows, decorated bargeboards and vertical board-and-batten siding. In Newburyport it is mostly a church style, and the later High Victorian Gothic churches add patterned brick and stone in several colors. A few cottages and additions carry the pointed windows and the steep cross gable.
It also turns up as an overlay: a Gothic window in the gable of an otherwise plain house, or bargeboards added to an earlier cottage.
Gothic Revival in Newburyport
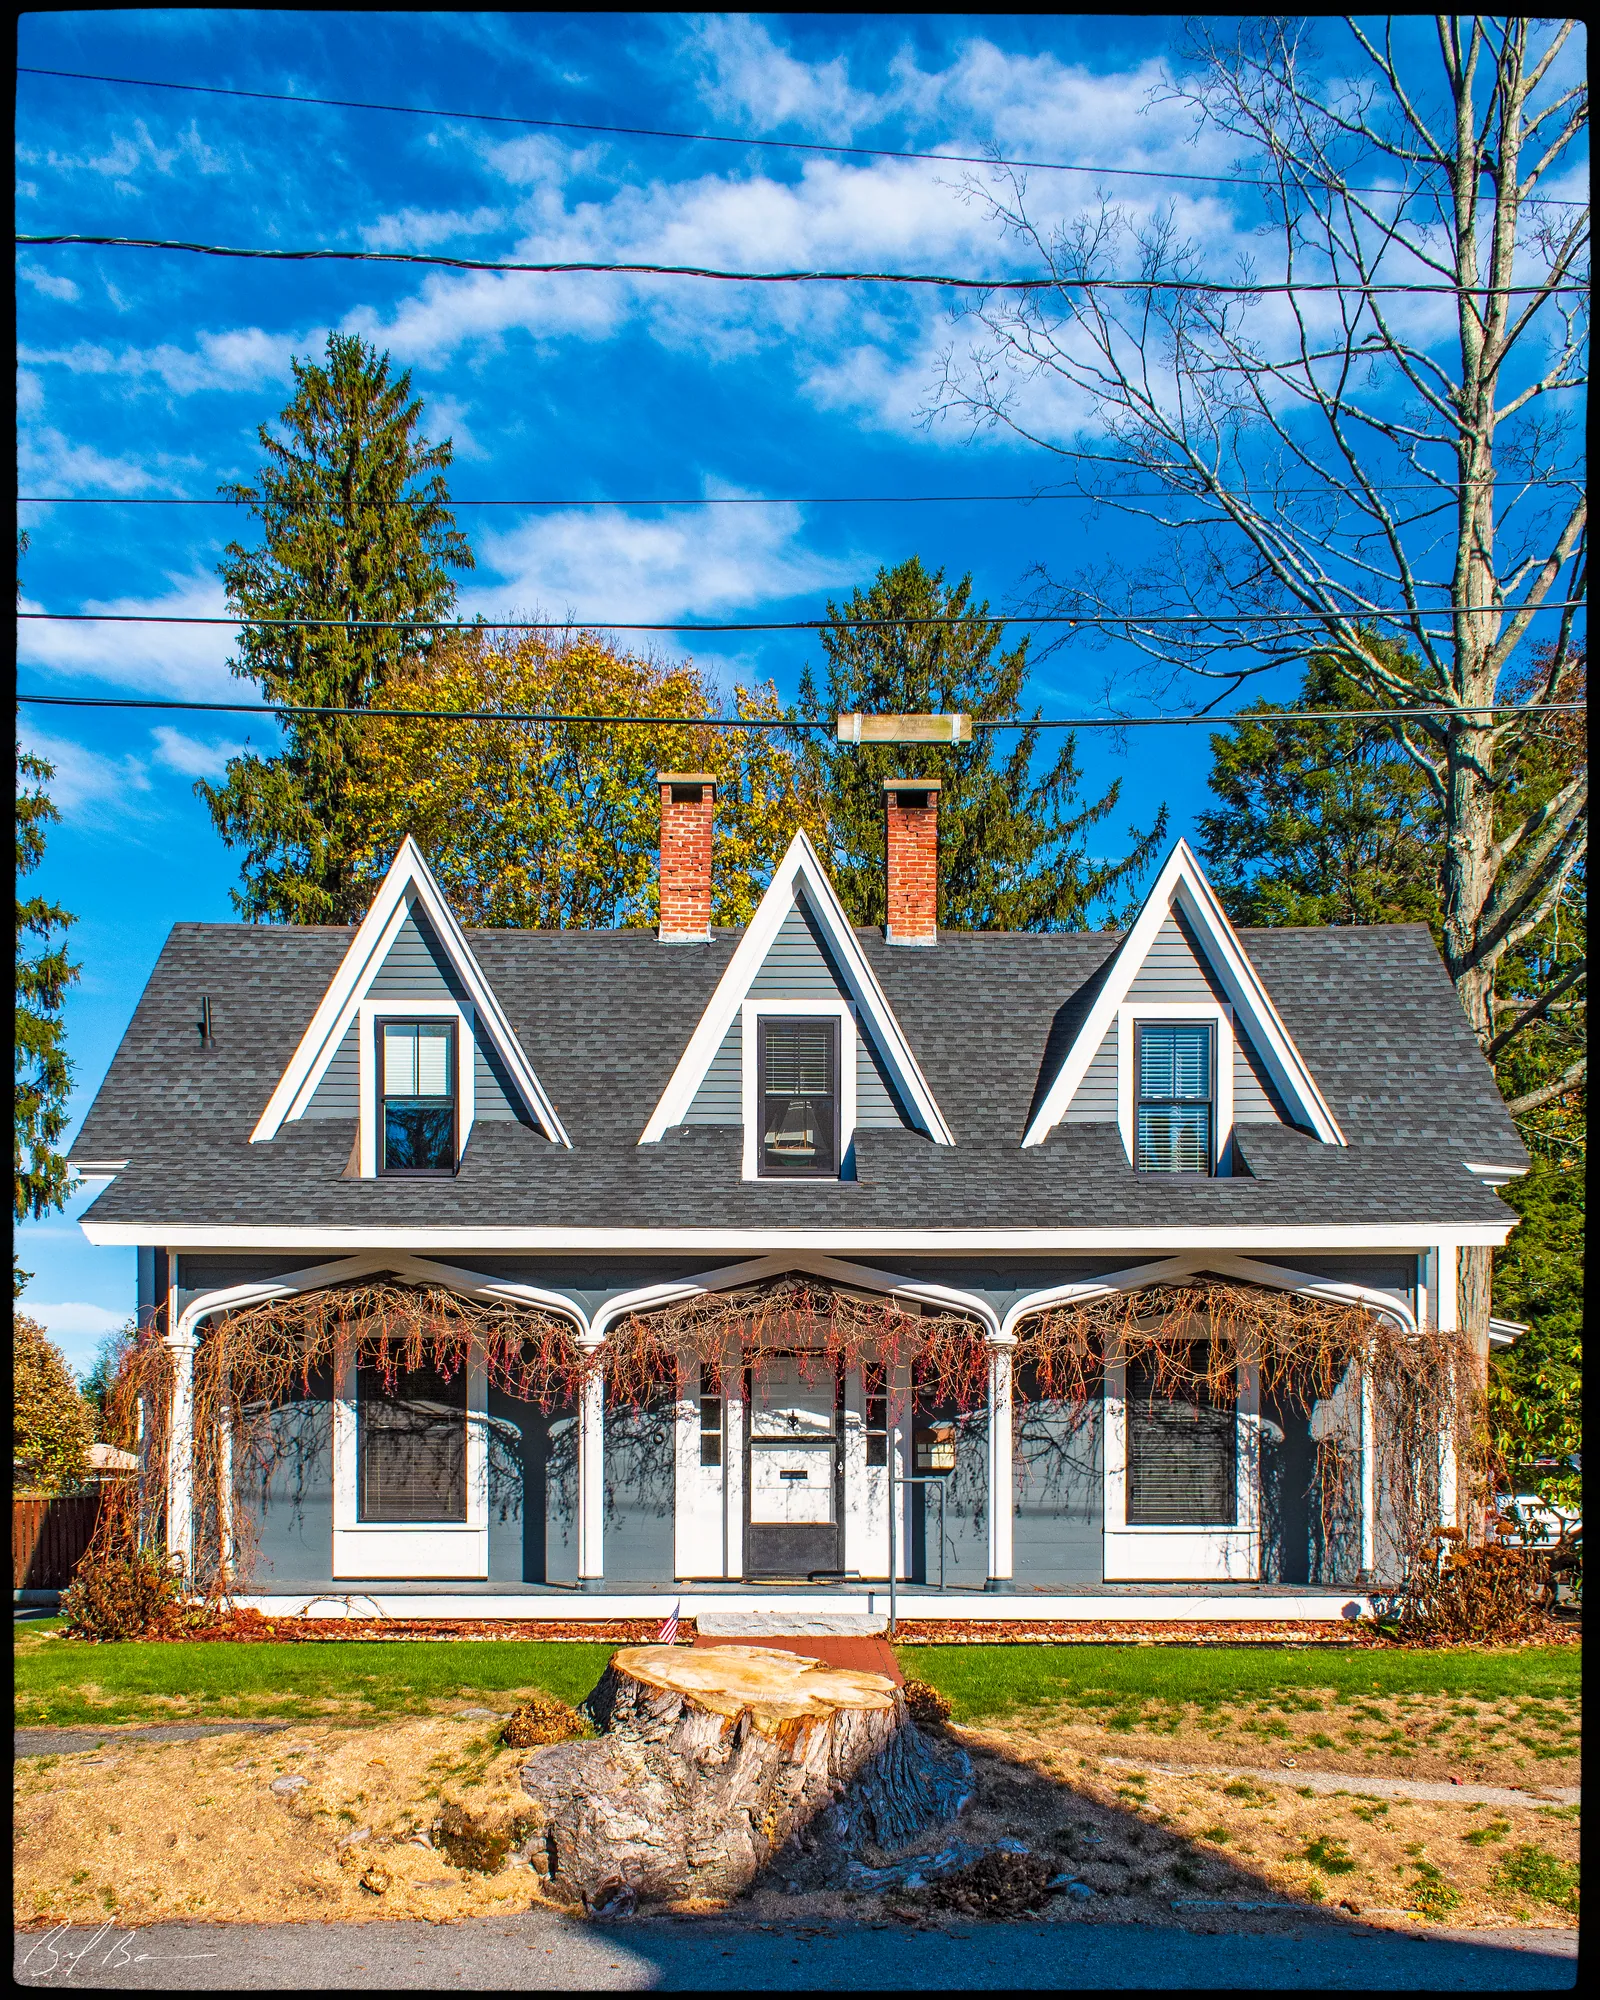
c. 18436 Payson StreetWoodland CottageGothic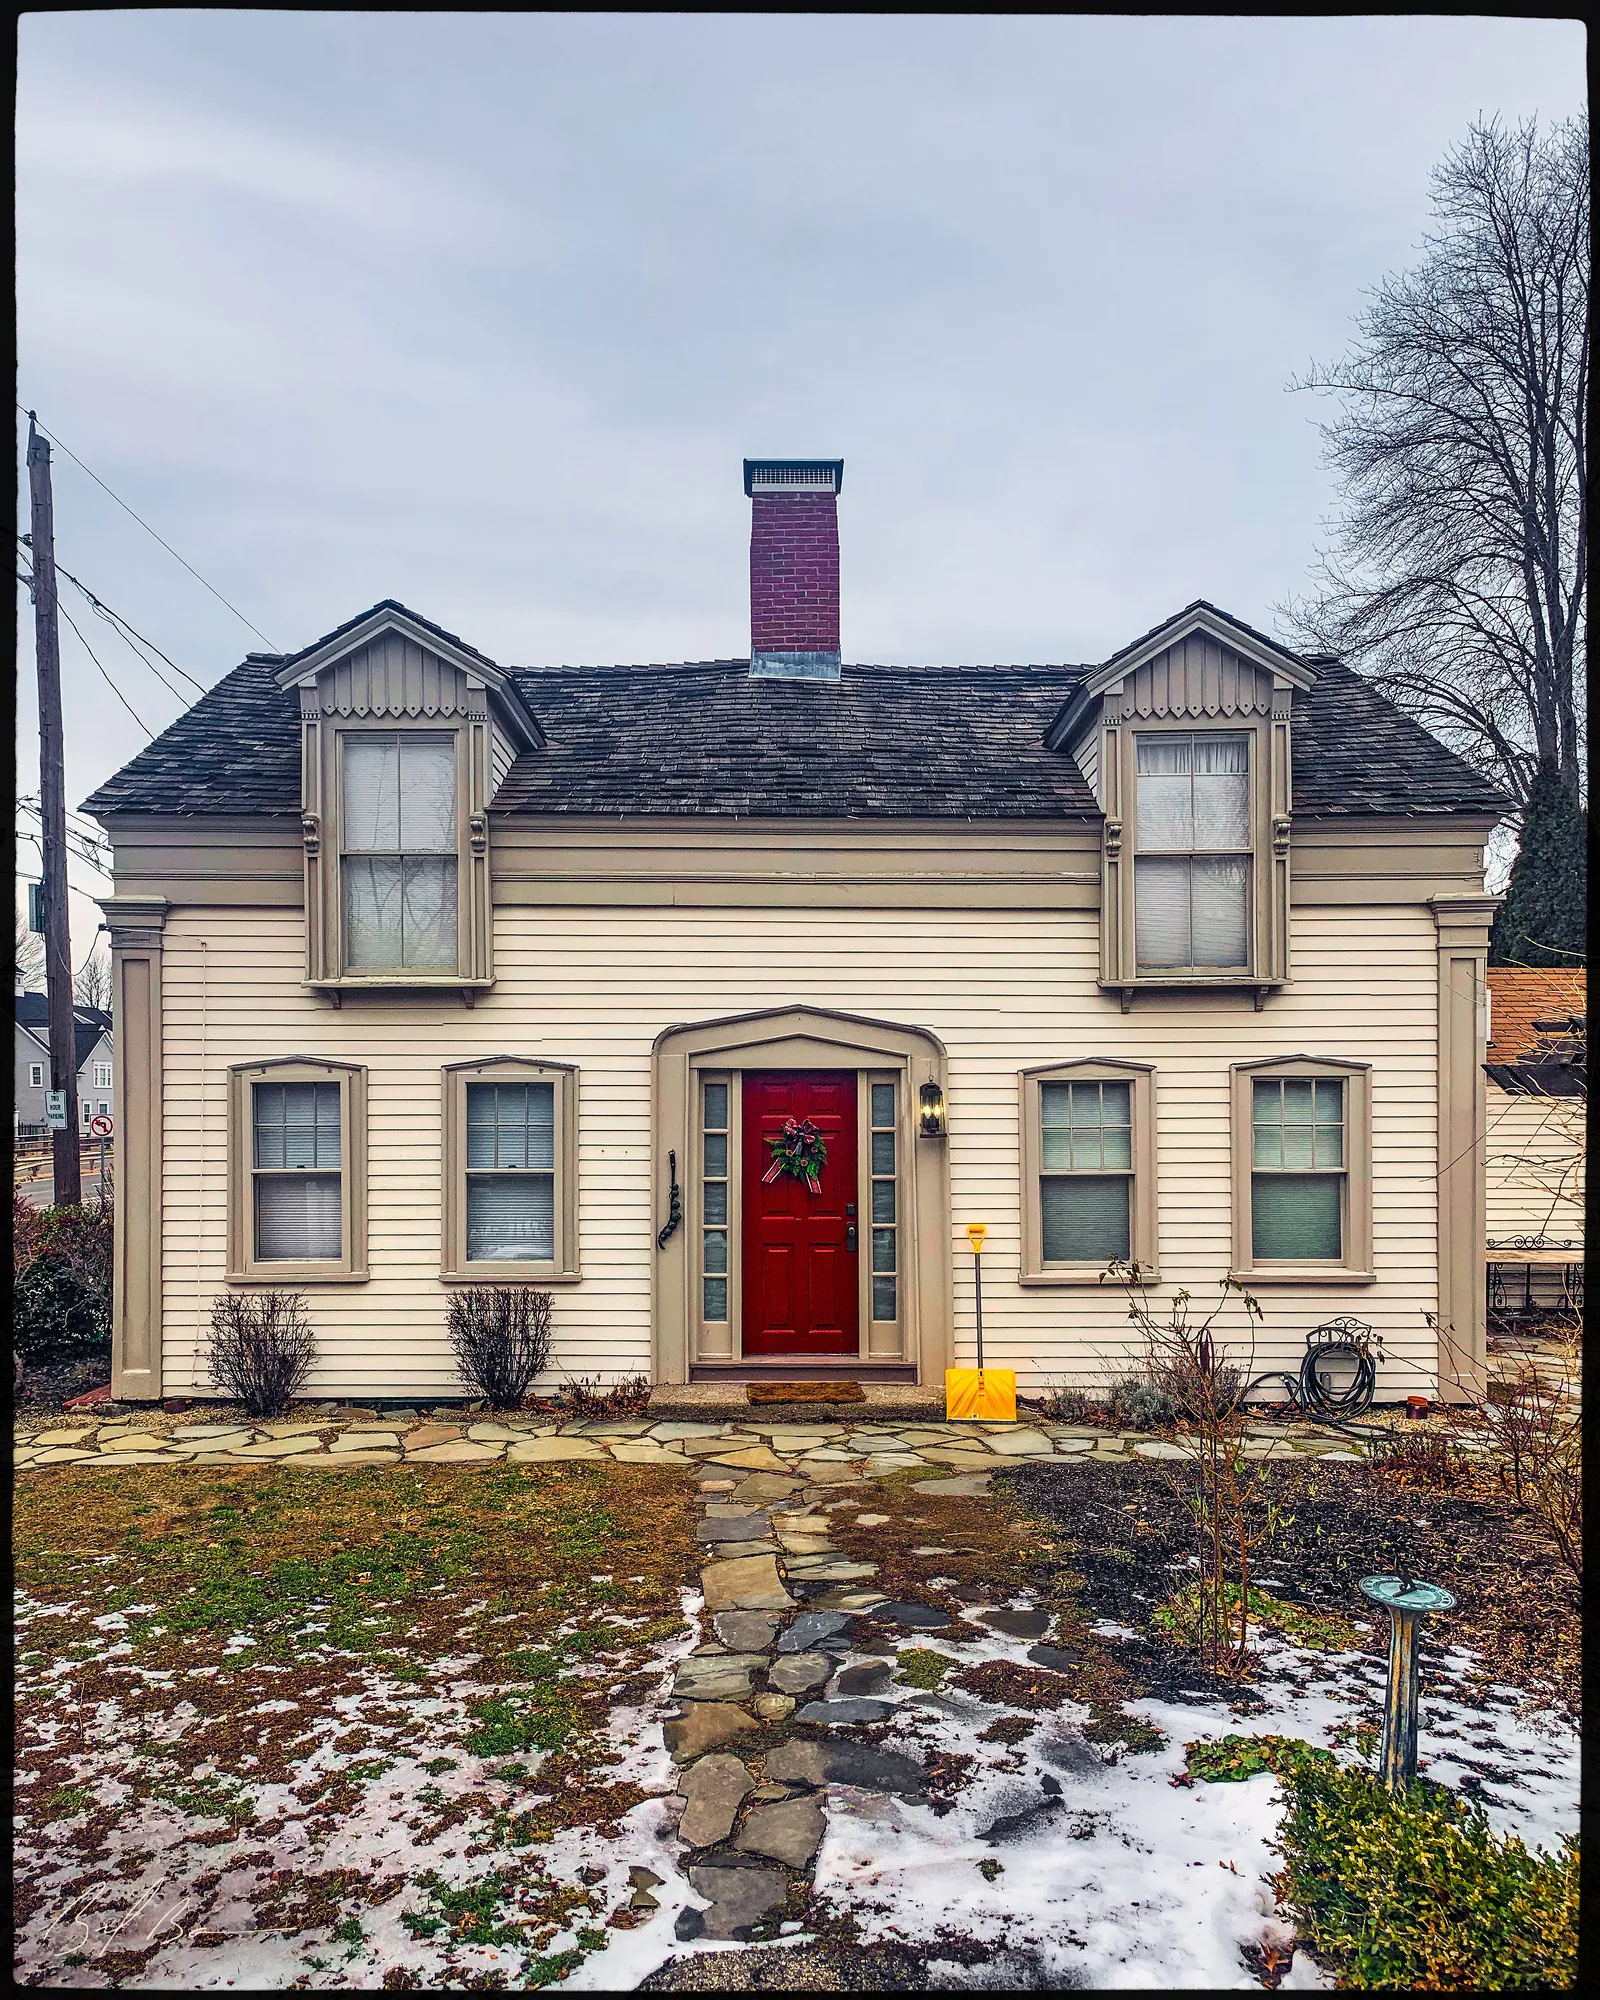 c. 184517 Summer StreetEarly Gothic Revival/Greek Revival
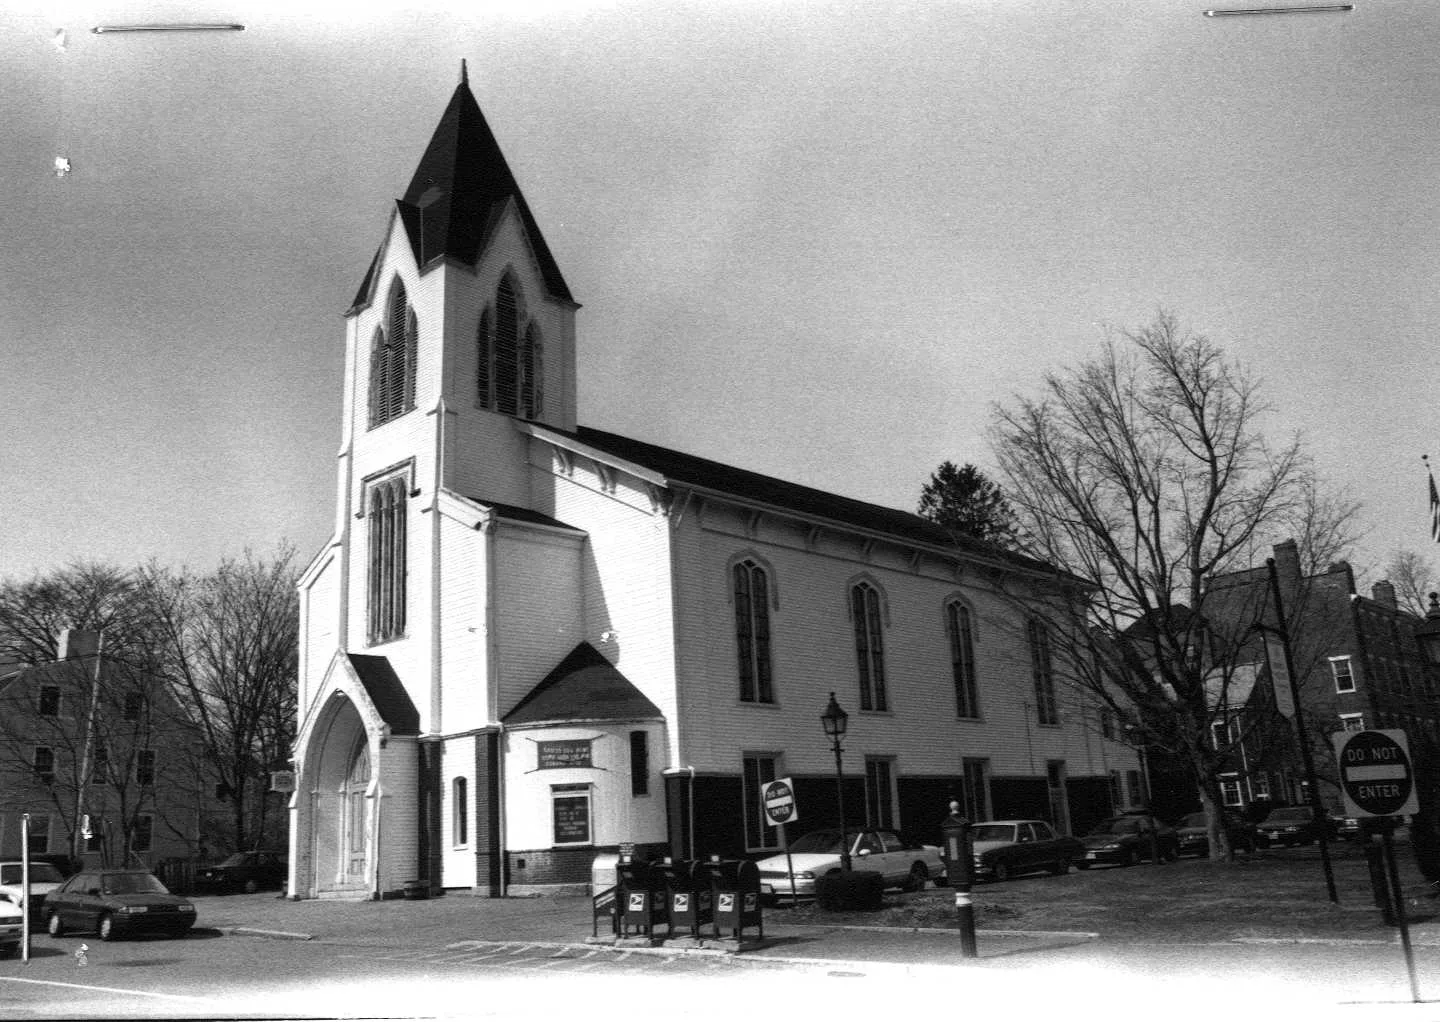 c. 184726 Green StreetGreen Street Baptist Church
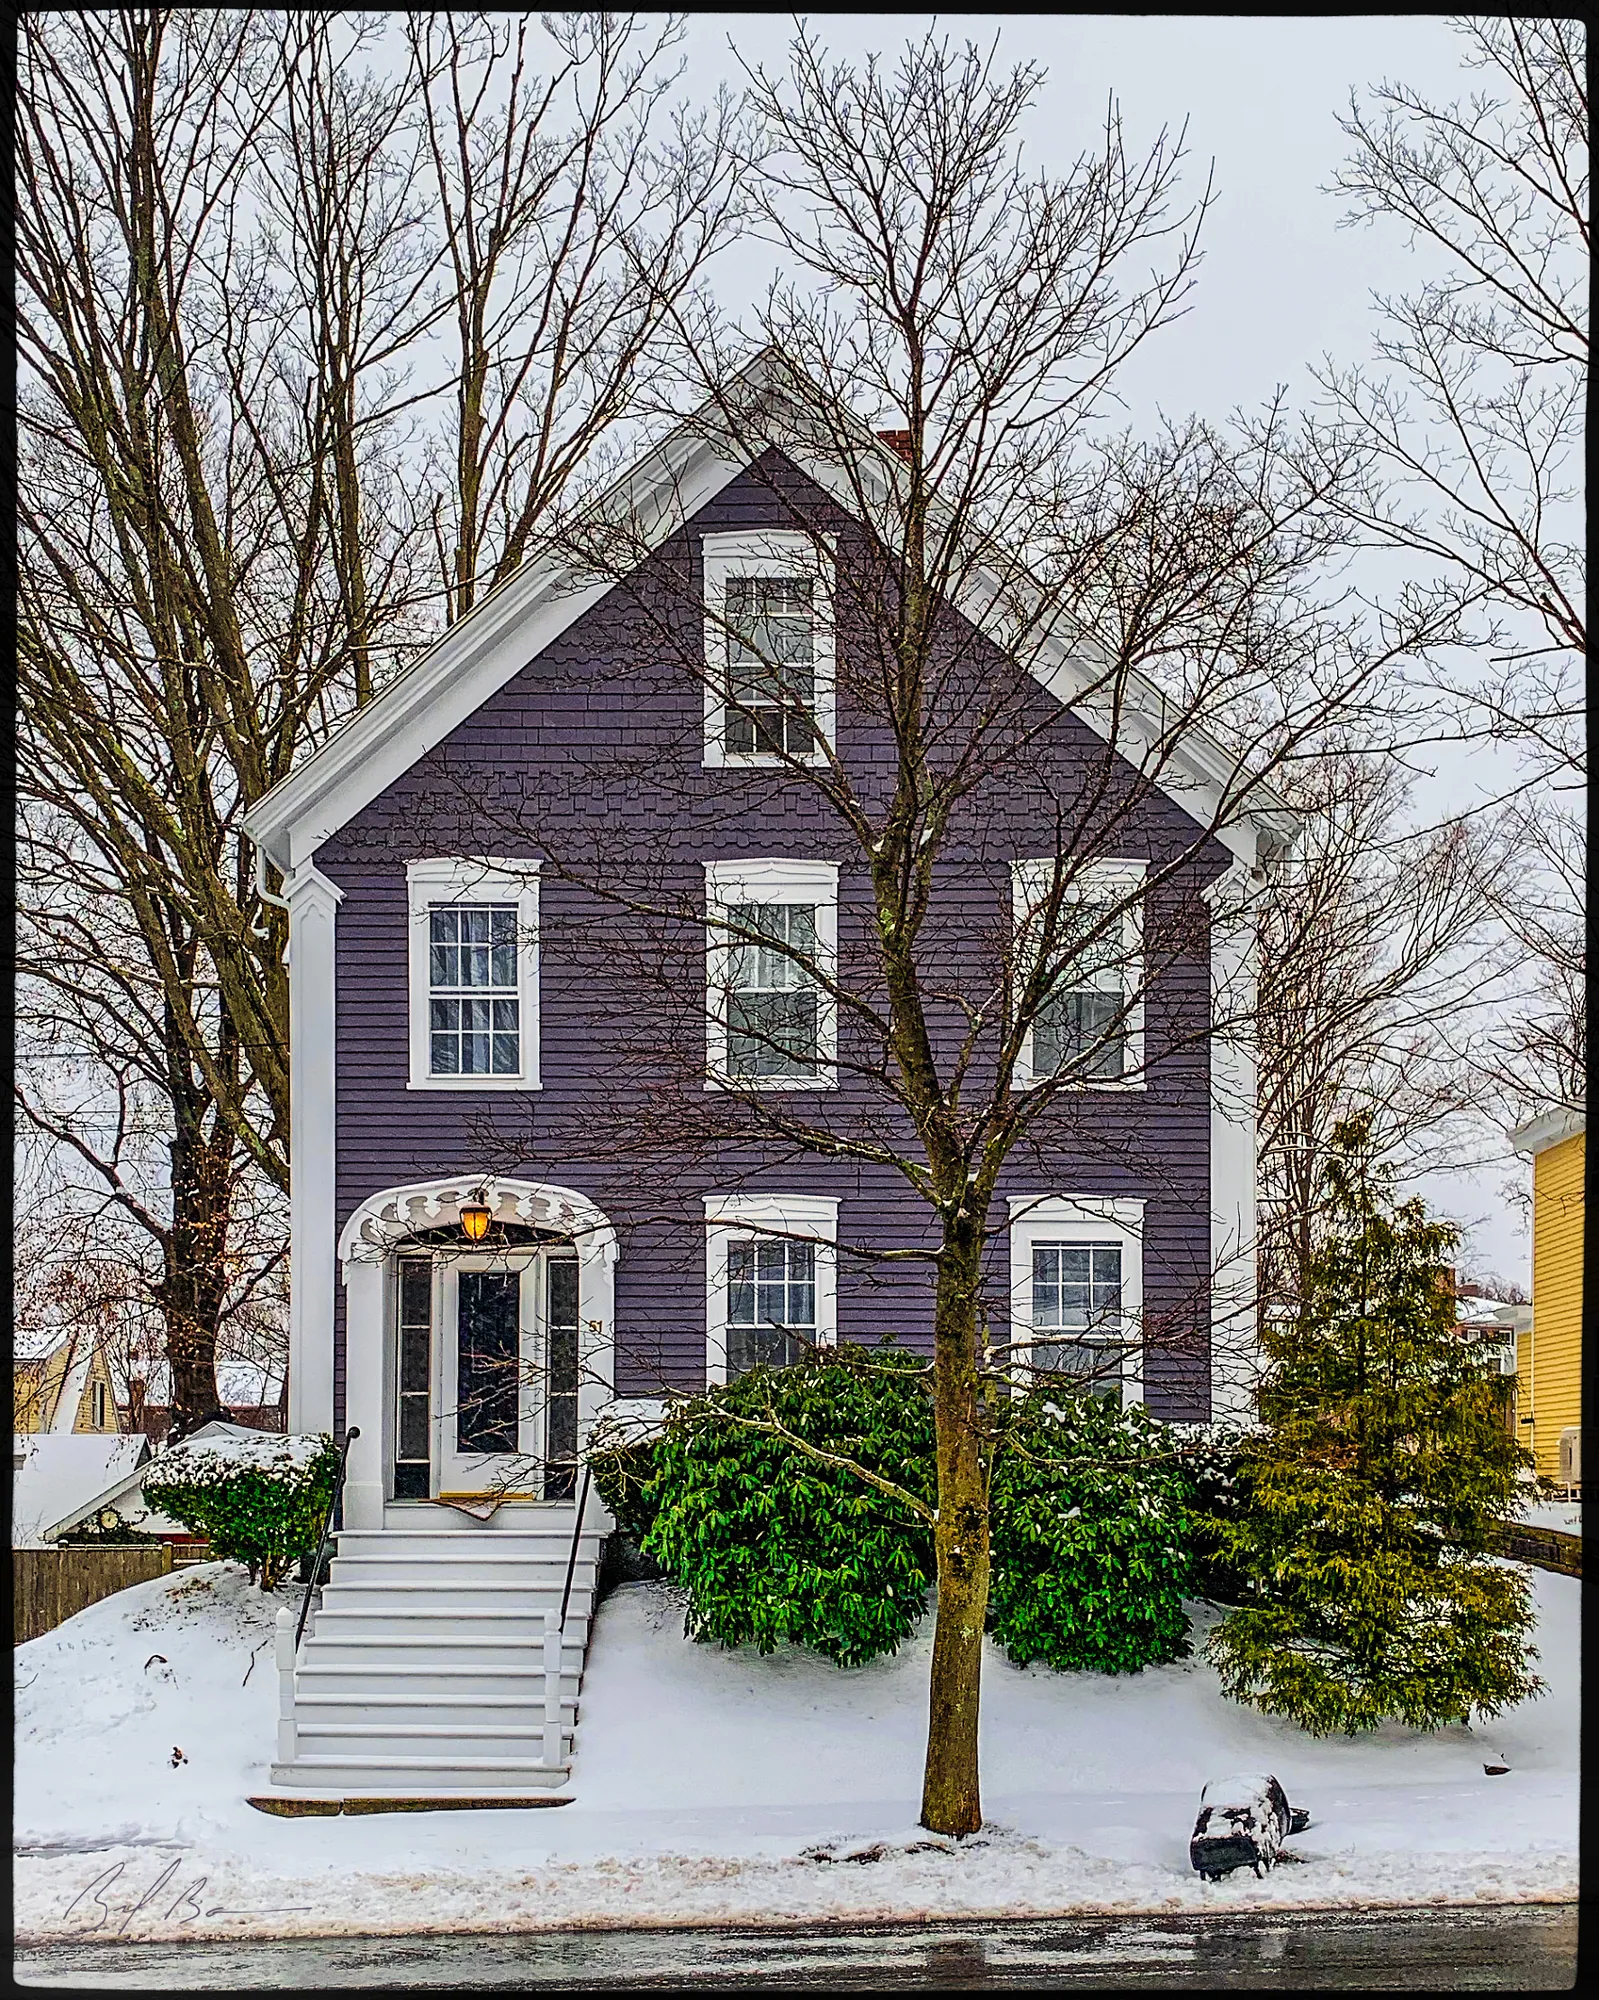 c. 185051 Kent Street
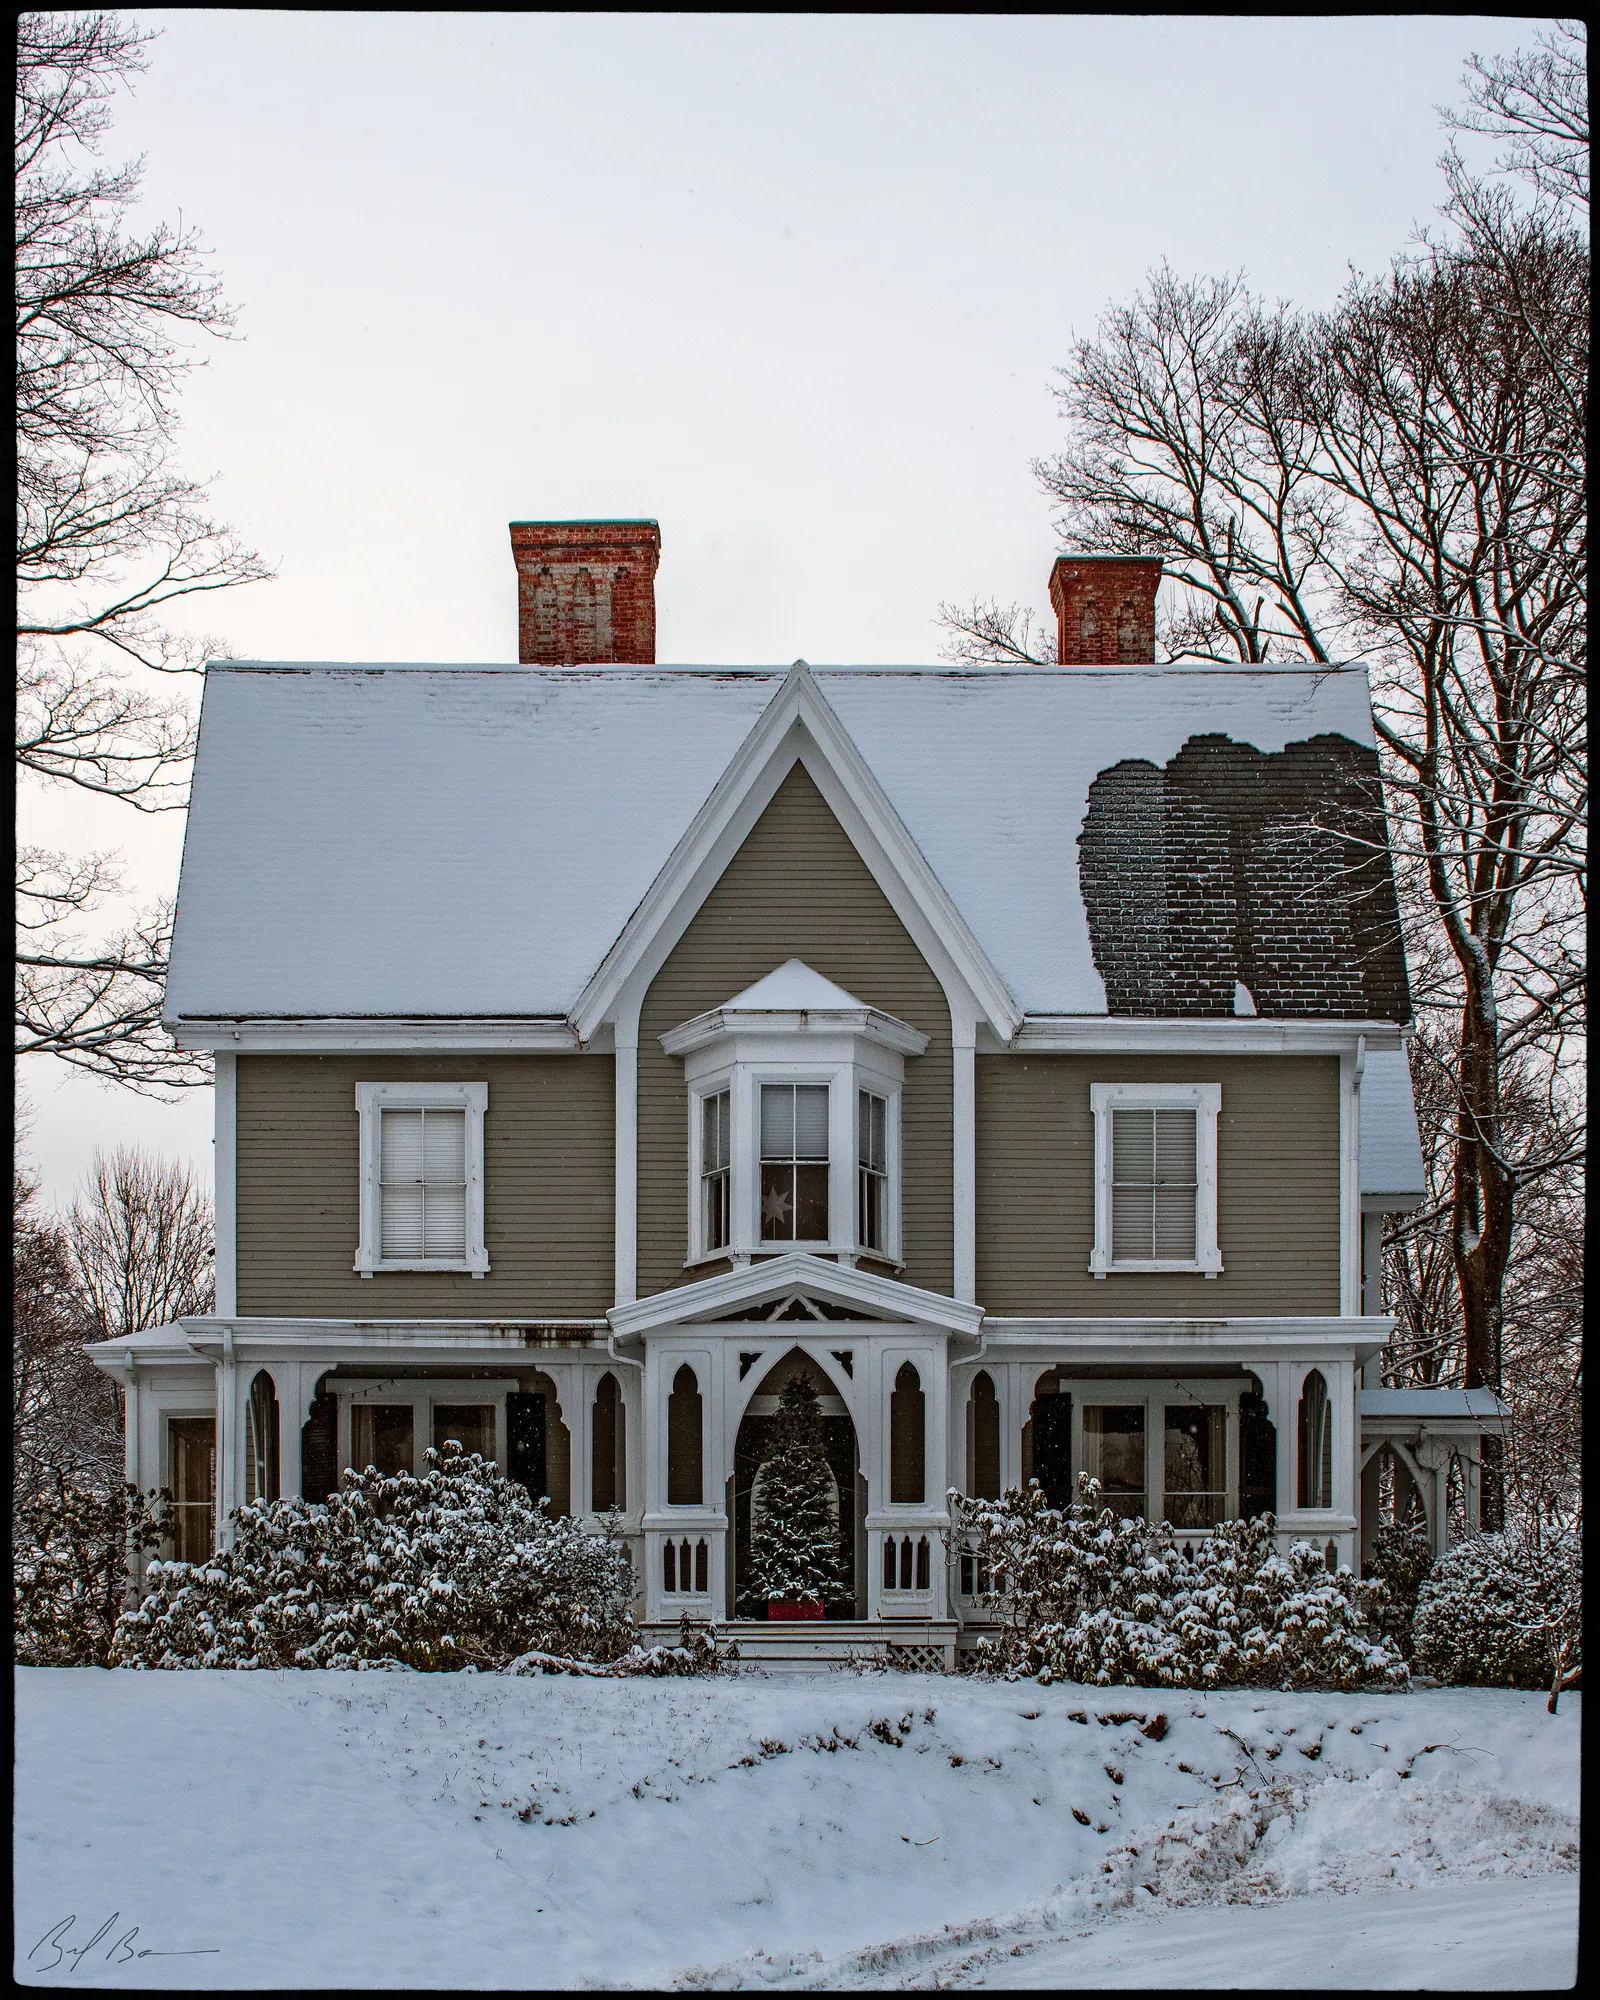 c. 1865223 High StreetGoodwin-Hamilton House
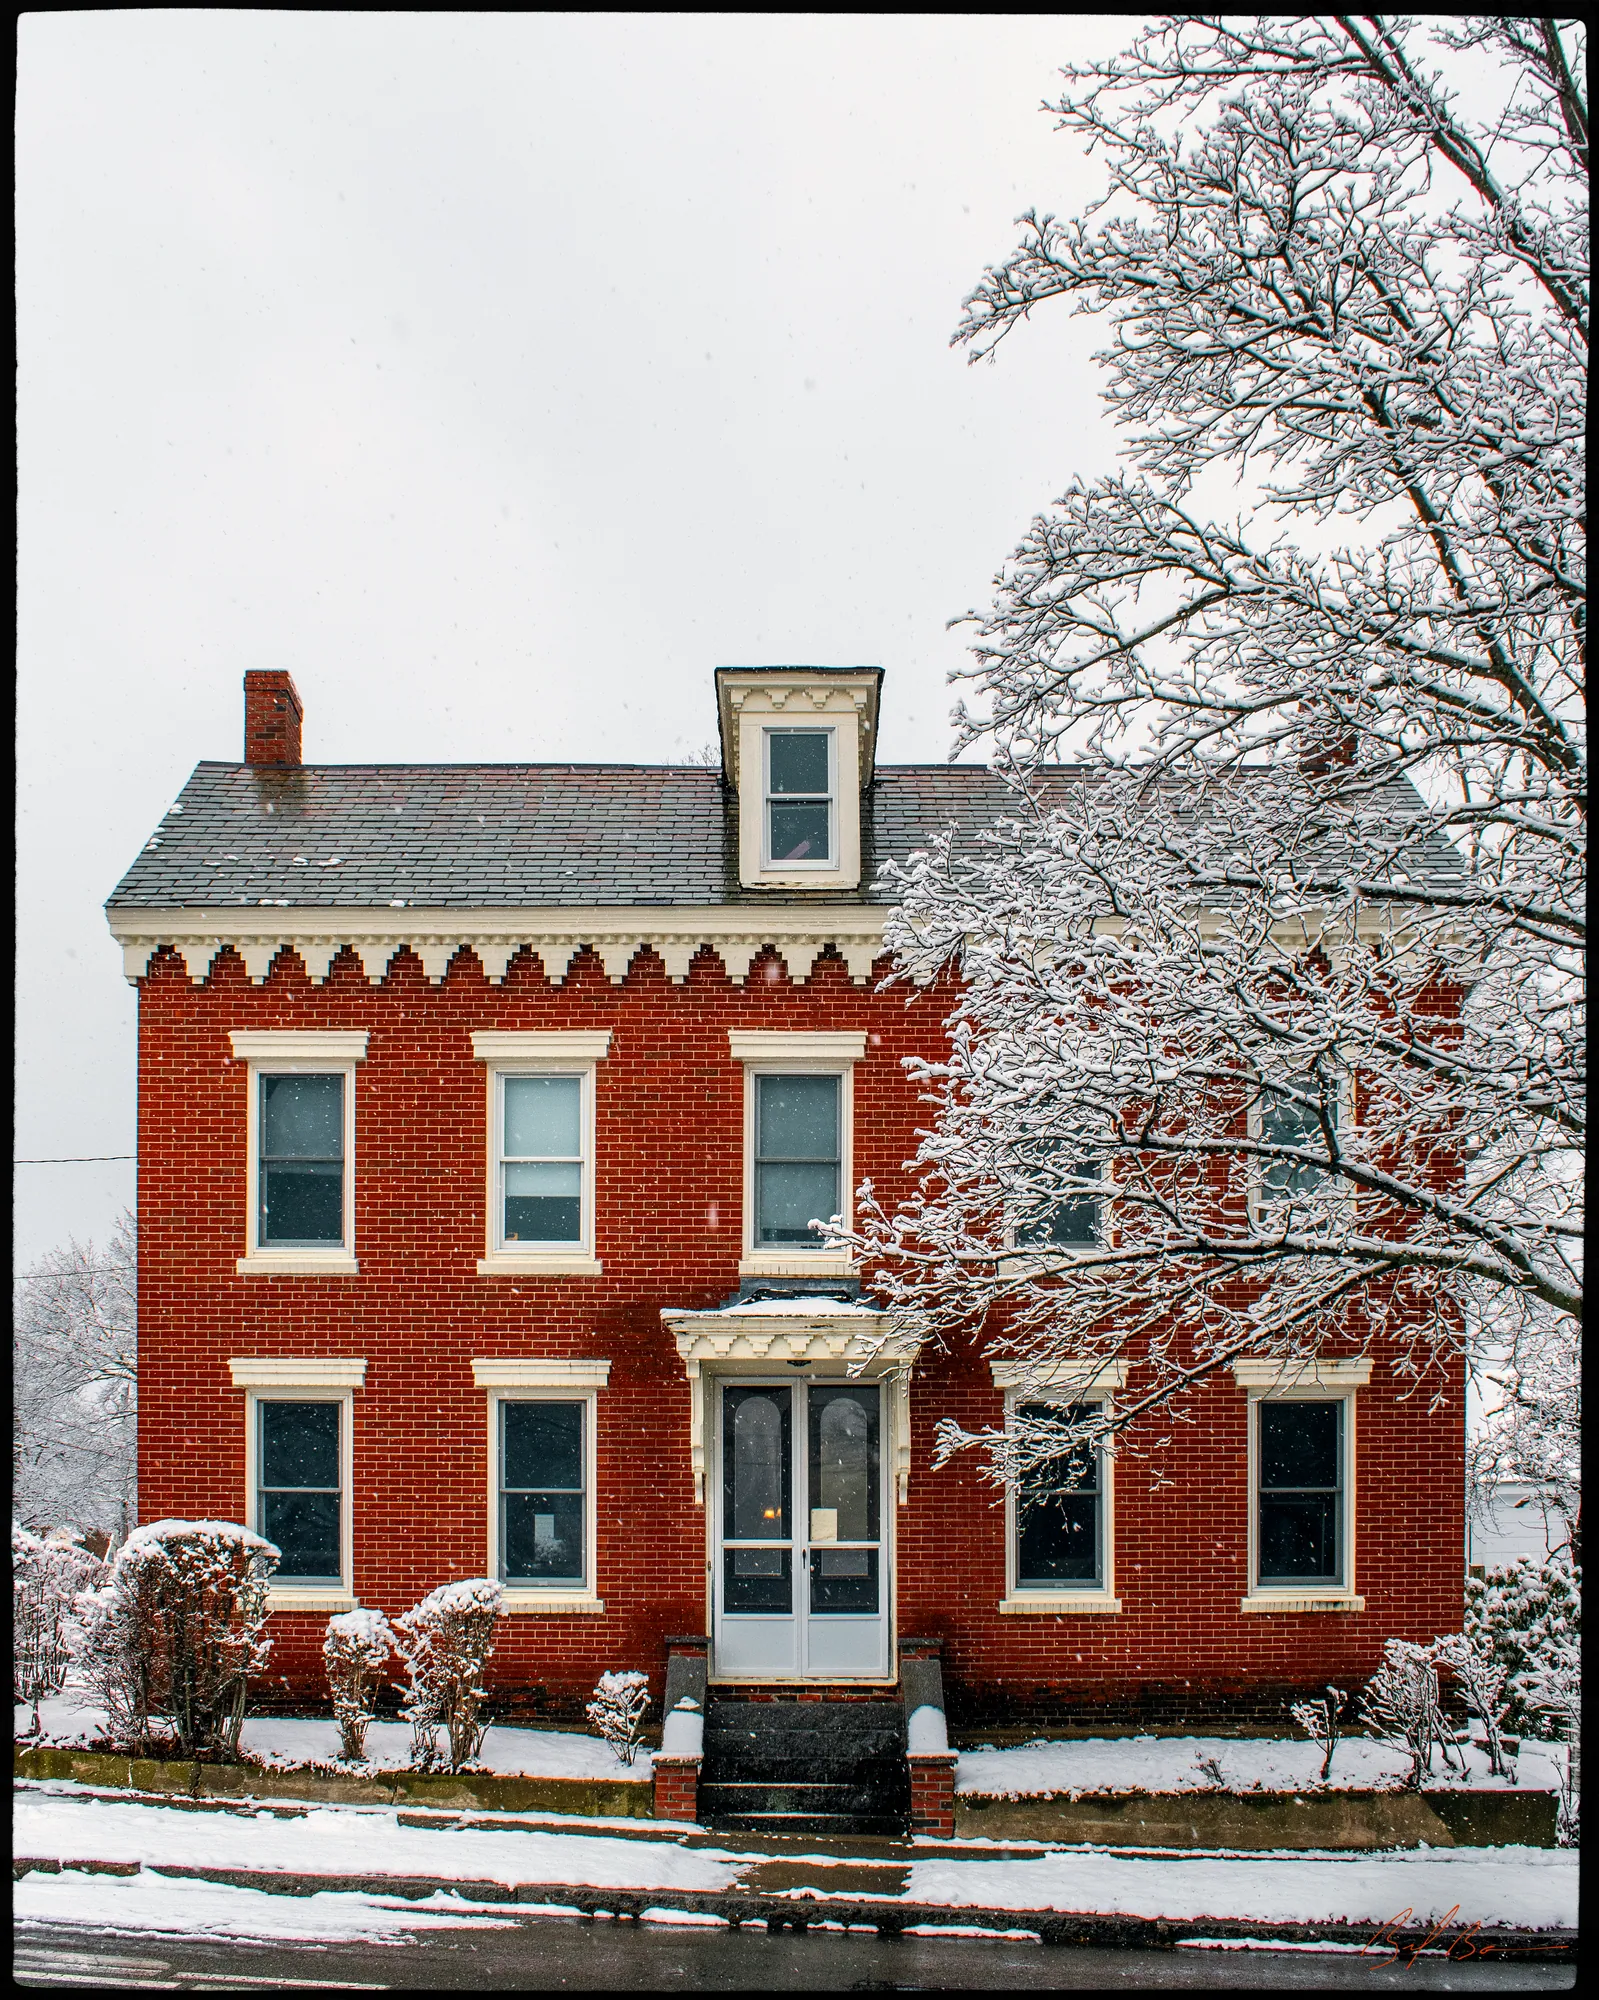 c. 187028 Broad StreetGeorge C. Stile HouseHigh Victorian Gothic
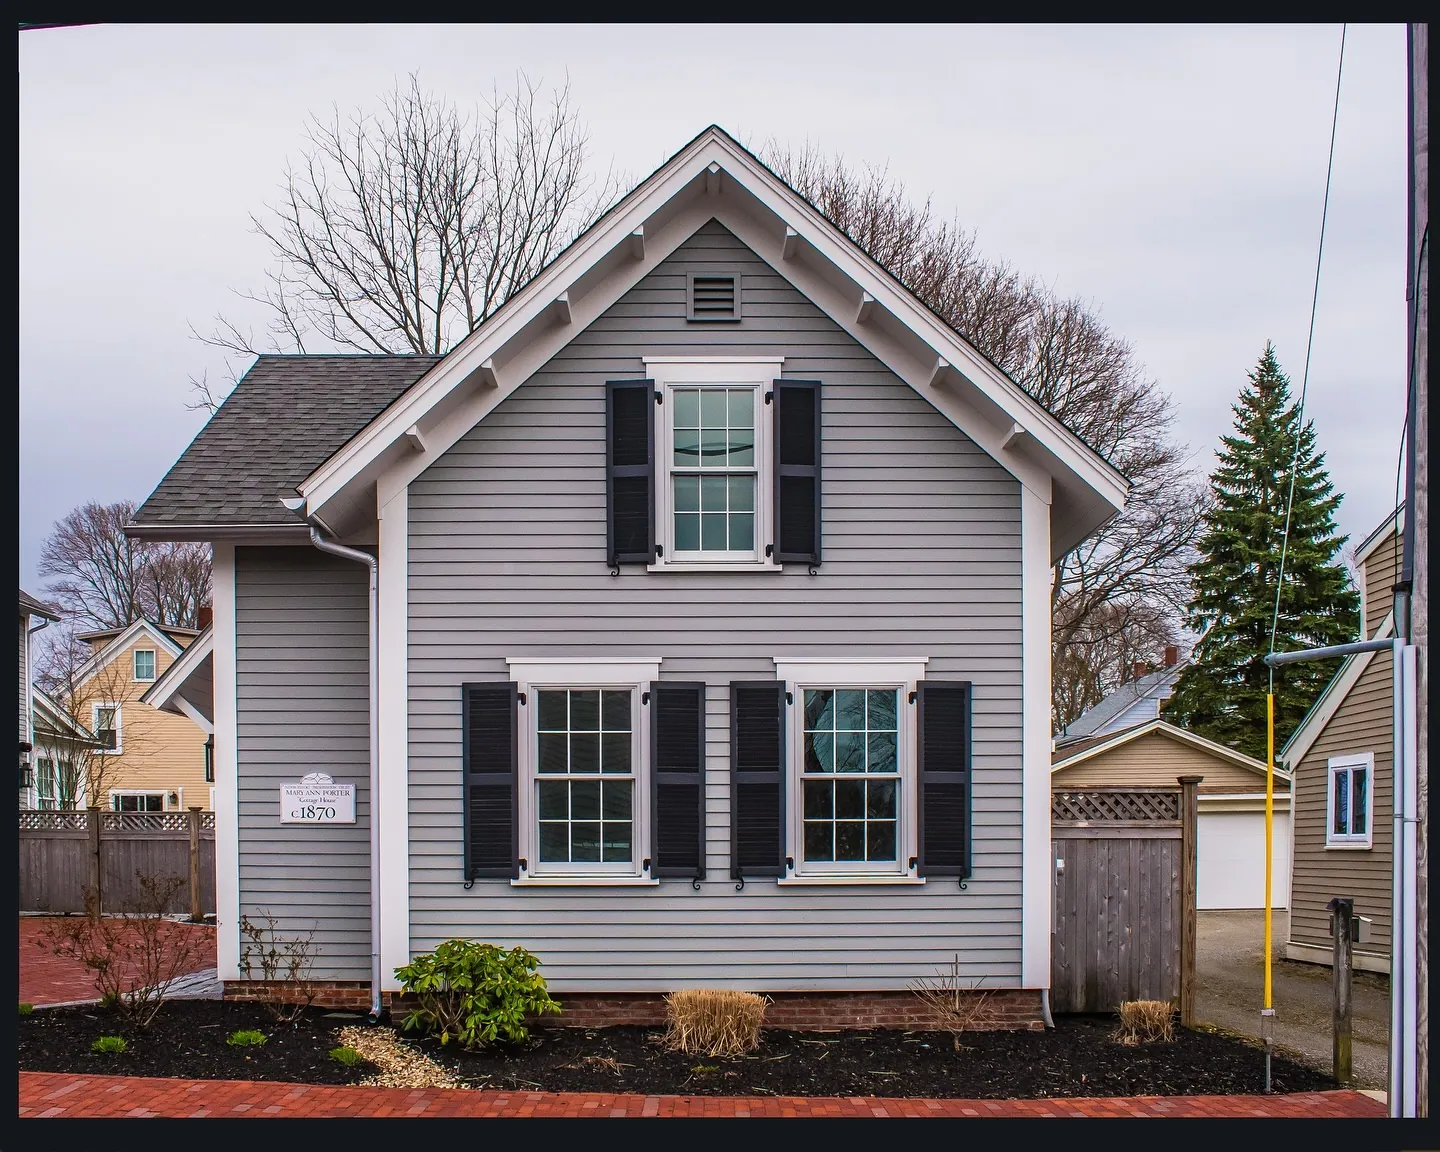 c. 187016 Hancock StreetMary Ann Porter Cottage House
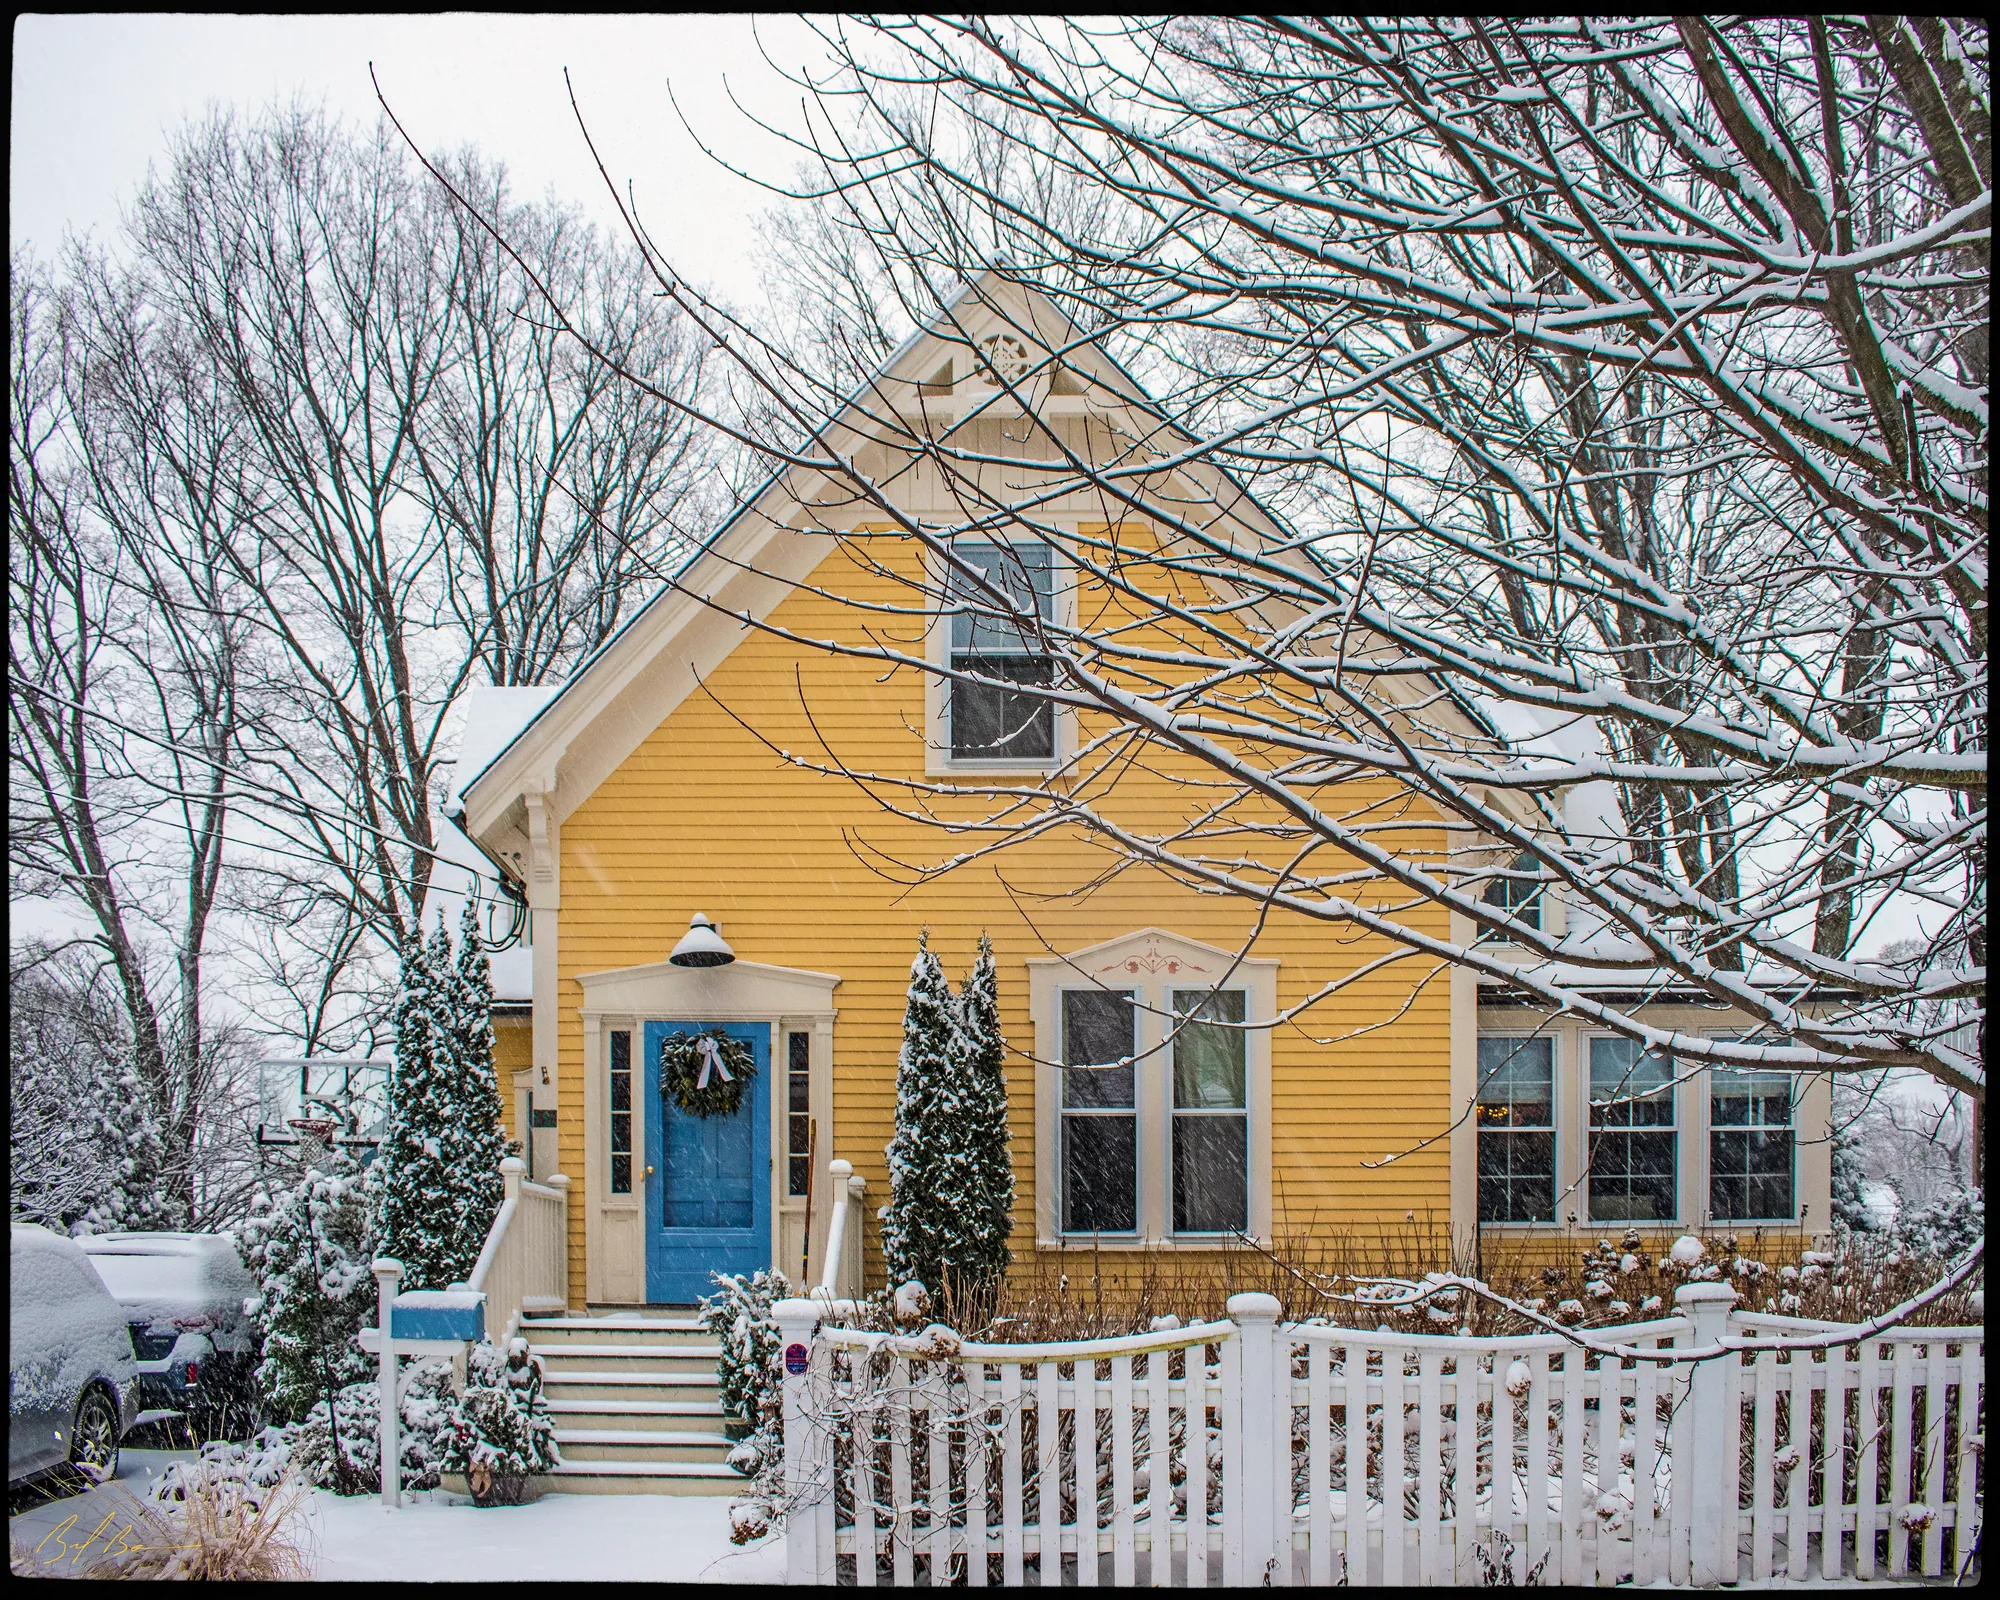 c. 187537 Broad StreetWilliam Noyes HouseVictorian Gothic
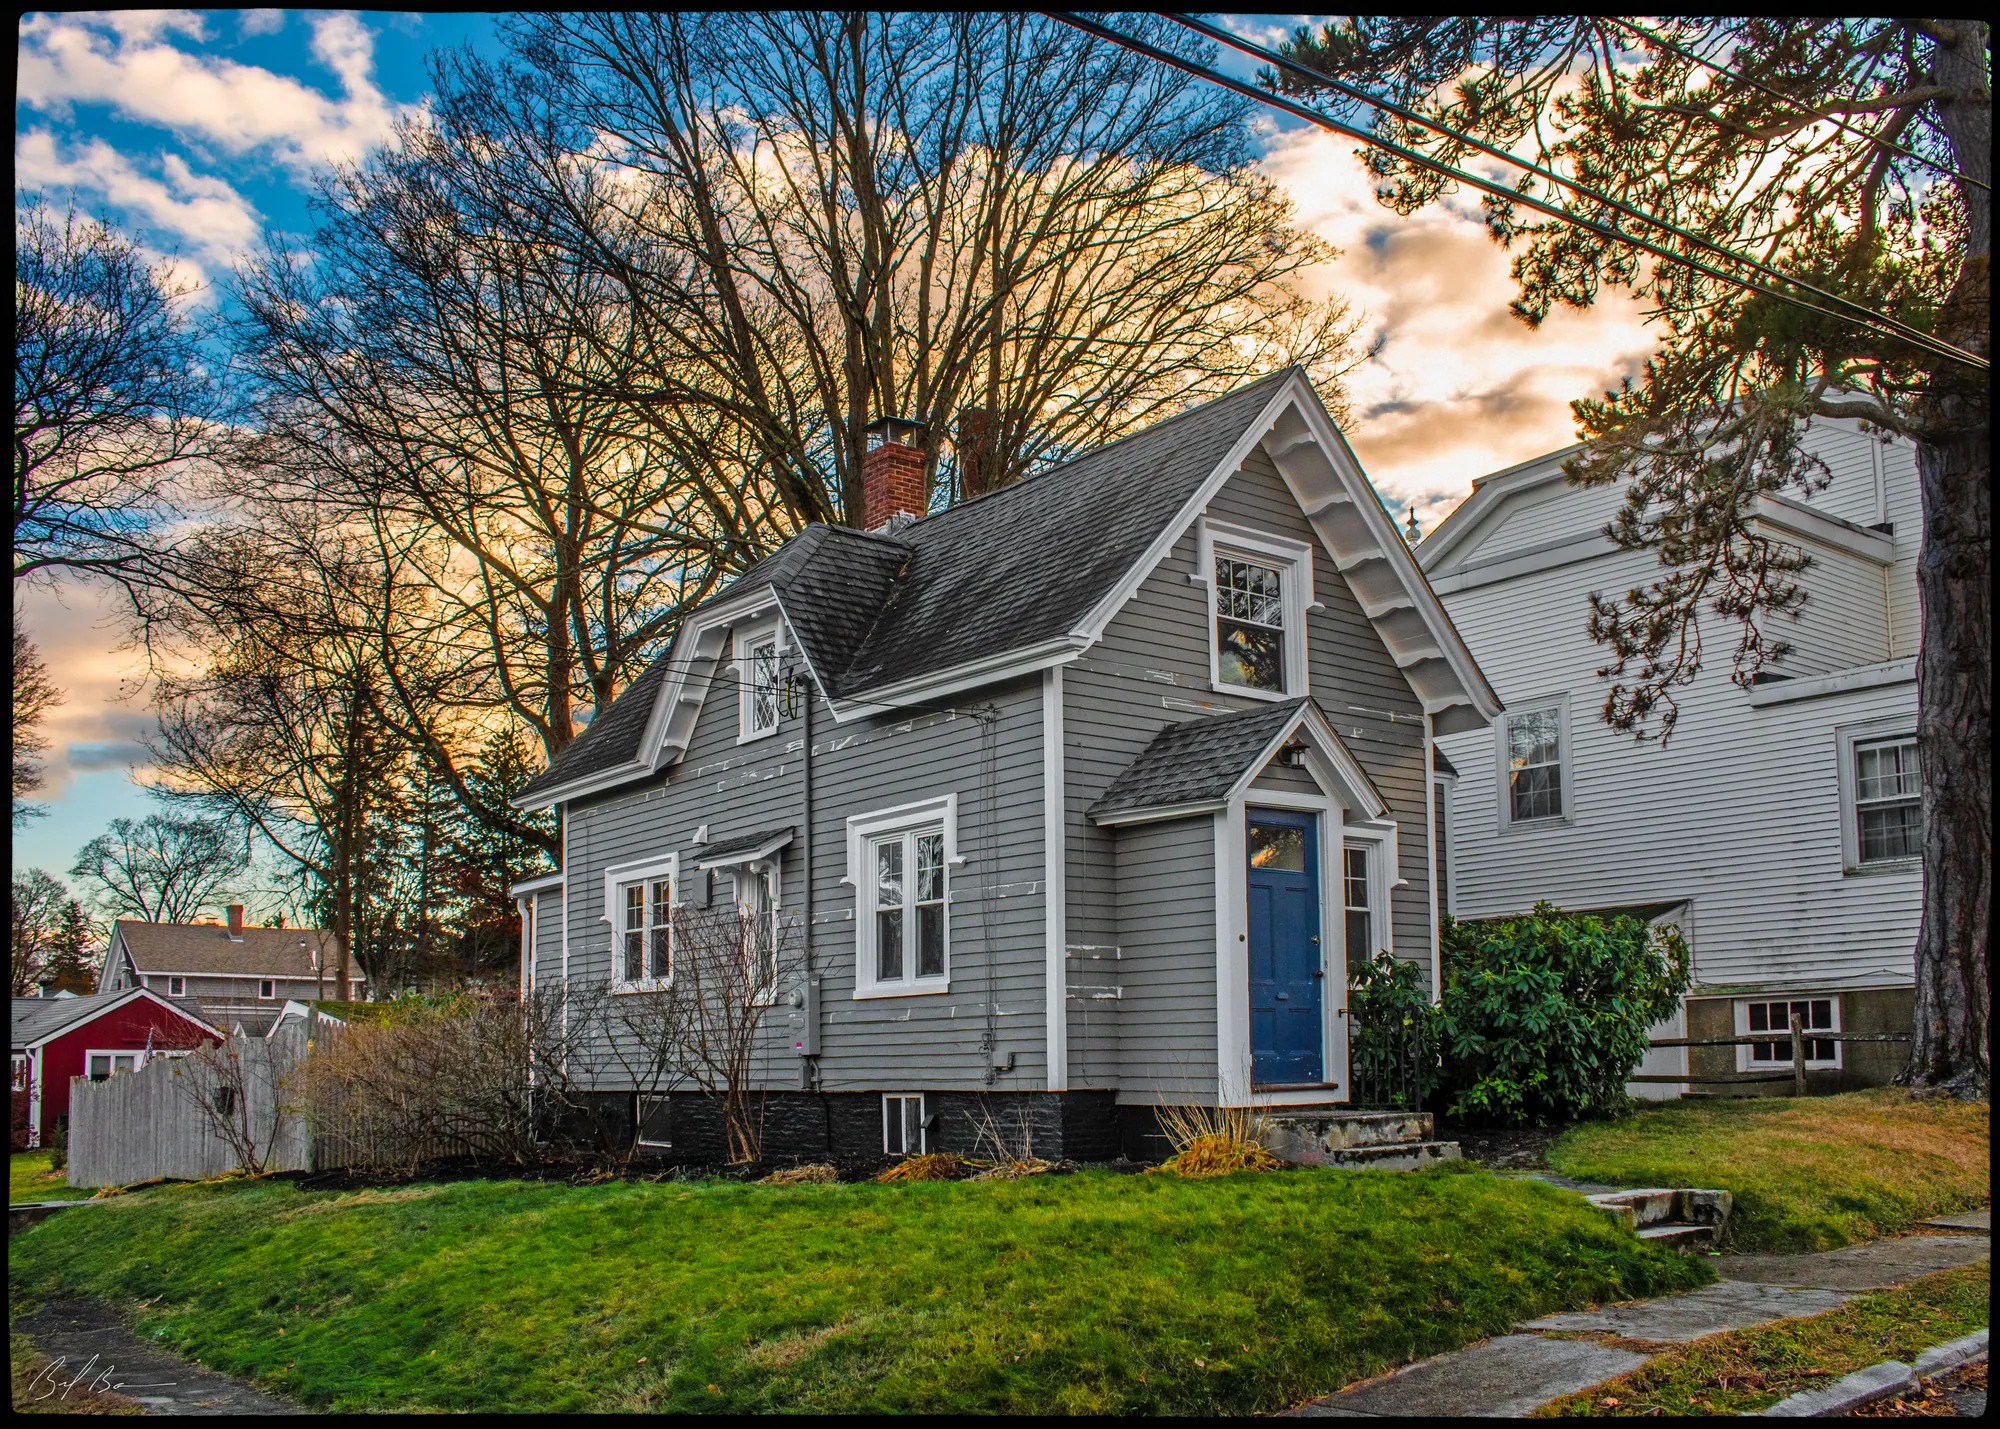 c. 189021 Chapel StreetFrederick E. Condon House
Also in the state inventory 15 buildings not yet researched
117–119 State Street
- 117–119 State Street c. 1885 · High Victorian Gothic
20–22 Bromfield Street
- 20–22 Bromfield Street c. 1875 · High Victorian Gothic
5–7 Central Place
- 5–7 Central Place c. 1885 · High Victorian Gothic
74–80 State Street
- 74–80 State Street c. 1874 · High Victorian Gothic
84–86 High Street
- 84–86 High Street c. 1875 · High Victorian Gothic
Boardman Street
- 64 Boardman Street A. F. Towle House c. 1860
Bromfield Street
- 52 Bromfield Street c. 1875 · High Victorian Gothic
- 60 Bromfield Street c. 1875 · High Victorian Gothic
- 63 Bromfield Street B. Coffin–John Butman House c. 1860
Chestnut Street
- 25 Chestnut Street c. 1880 · High Victorian Gothic
Coffin Court
- 11 Coffin Court c. 1855
Green Street
- 40 Green Street Immaculate Conception Church c. 1856
High Street
- 35 High Street c. 1845
- 166 High Street Saint Anna's Chapel c. 1863 · High Victorian Gothic
State Street
- 146 State Street c. 1885 · High Victorian Gothic
Styles are as recorded on each building's page; a building whose page names two styles is listed under the one that fits its date, or under Victorian Eclectic when both are Victorian, with its own wording under its address. Buildings not yet researched show the state inventory's dates and styles. Hollow dots are lost buildings. Locations: MassGIS / Massachusetts Historical Commission.