- Built
- c. 1870
- Style
- Second Empire Second Empire
- Neighborhood
- Merrimack Shipbuilding District
- MACRIS
- NWB.1824 ↗
- Formerly
- 244 Merrimac Street
History
298 Merrimac Street (formerly 244 Merrimac) is a fine example of the Second Empire style homes, built during the late nineteenth century. This two-story home has a mansard roof with concave sides, supported by a bracketed cornice, which is echoed in the projecting bay windows. The front entrance features a pair of double doors with arched windows.
Although I have not verified through deed research, I believe this house was first owned by James Abbott Merrill (1829-1892). He was living in the home as early as 1880 with Sarah Hodgdon, a widowed woman, and her 14-year-old daughter. James and Sarah were married in 1883.
The 1880 census just notes that he was retired, but doesn’t list an occupation. He was part of the School Board, in some capacity, but I couldn’t find much more about his career. However, I did find several references to some “Parlor Magic” that he would perform around Newburyport. I’ve transcribed one of the attached articles below:
“THANKSGIVING ENTERTAINMENTS.
In the afternoon Dr. J. A. Merrill … presented a program in magic which has never been excelled in this section of the country by any magician, professional or otherwise. From the moment the doctor commenced with choice card illusions, down through a long program embracing the latest wonders in magic and second sight, it was nothing but one continuous round of exclamations of surprise, laughter and applause. The instantaneous production of beautiful growing flowers, making hot coffee, milk, sugar and an immense assortment of confectionery, seemingly from bran and paper, and charming feats with trained canary birds, followed by finding a live kitten in a hat filled with a cannon ball, these caused the audience to break out in long-continued applause.”
Planning work on this building?
Reviews that may apply
Newburyport Historic District (National Register, listed 1984), contributing in the 1984 nomination · Demolition Control Overlay District (DCOD) · Parcel 61-20 · Zone WMD
Zoning Board of Appeals decides
Listed as contributing in 1984, so removing more than 25% of its exterior walls, counted cumulatively since 2014 and including walls enclosed by an addition or openings filled in, needs a DCOD special permit; the Board may grant one only if the building retains no substantial remaining market value or reasonable use. The Historical Commission sends an advisory report. Replacing siding, or windows and doors in their openings, does not count.
Newburyport Historical Commission decides whether to impose a delay
Built c. 1870, so 75 or more years old: removing more than 25% of its exterior walls, changing the roofline (pitch, towers, cupolas, anything projecting above the roof), moving it, or adding a dormer that misses the setback and pitch rules is "demolition" under the demolition delay ordinance. The Commission holds a hearing within 30 days and may impose a delay of up to 18 months. In the DCOD the wall test goes to the Zoning Board instead; the Commission keeps roofline, roof pitch and dormer work. Parts of the building documented as younger than 75 years are excluded on a written determination by the Zoning Administrator.
Code of Ordinances ch. 5 art. X, §§5-307–5-308 (June 2026) ↗
Zoning Administrator first stop
Every project starts with a zoning determination from the Zoning Administrator, which says which of these reviews apply and whether the work also needs zoning relief (a special permit for a non-conformity, or a variance). Fees, forms and filing deadlines are on the City’s site.
Not legal advice, not an official City publication, and not the position of the Historical Commission or any board. Says what the ordinances say as of September 30, 2026; the Zoning Administrator decides what applies. Boundaries: Merrimack Valley Planning Commission / City of Newburyport GIS (MIMAP); 1984 status from the National Register nomination's district data sheets. City's quick guide to the DCOD and demolition delay ↗ · Do I need approval? Project by project →
More photos
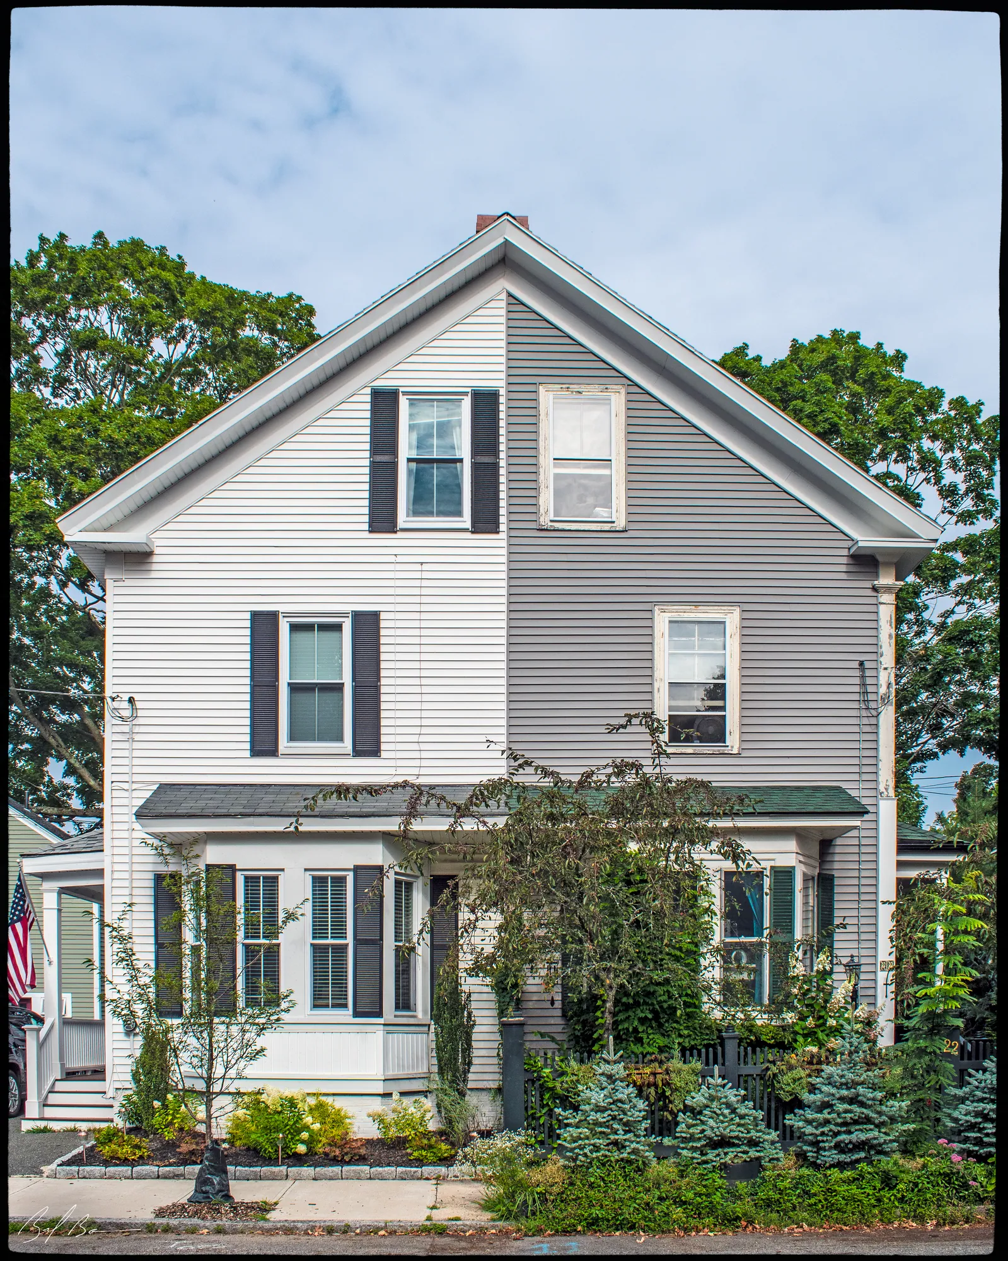
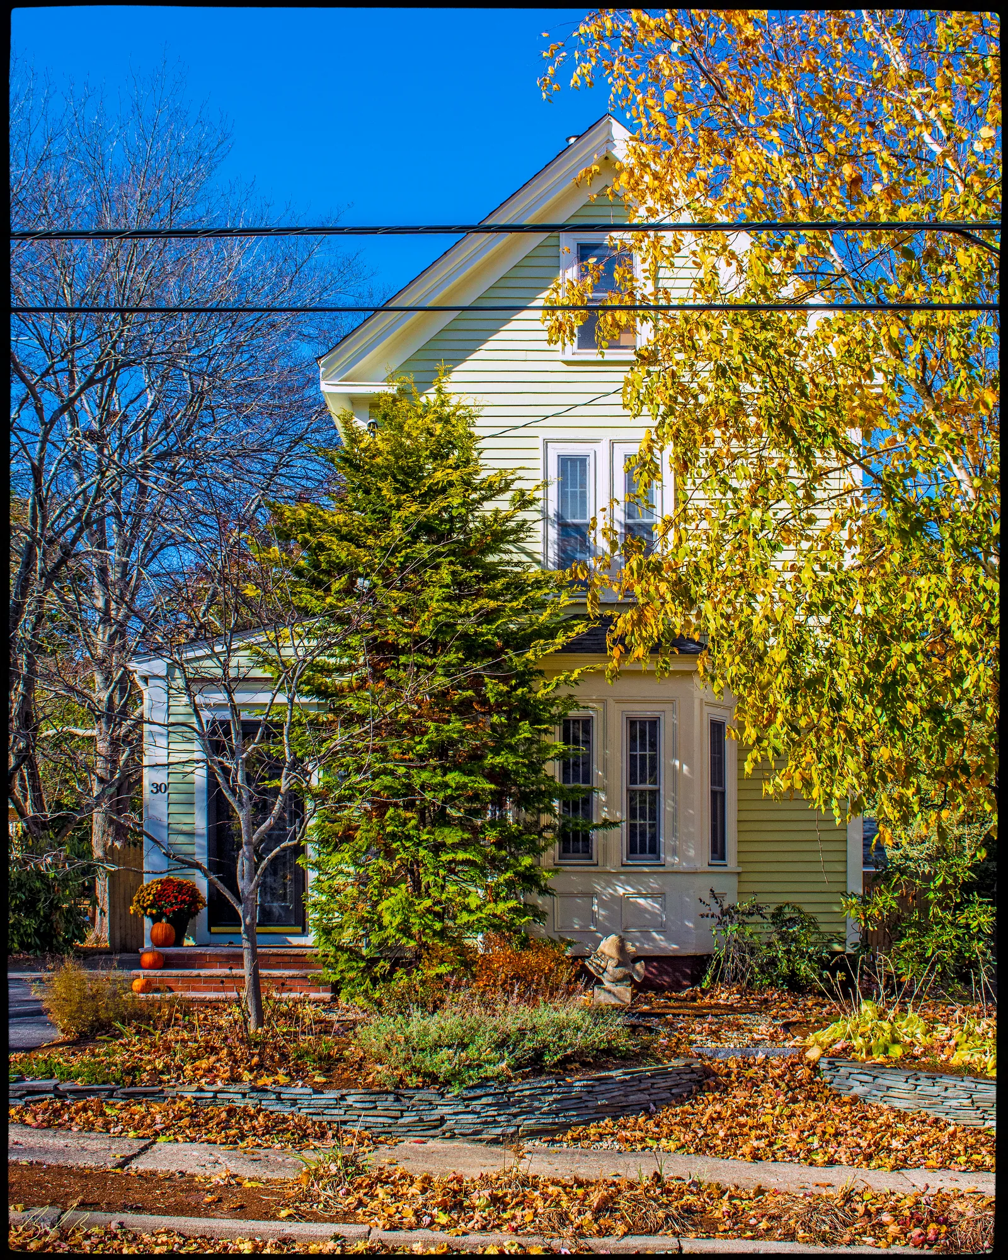
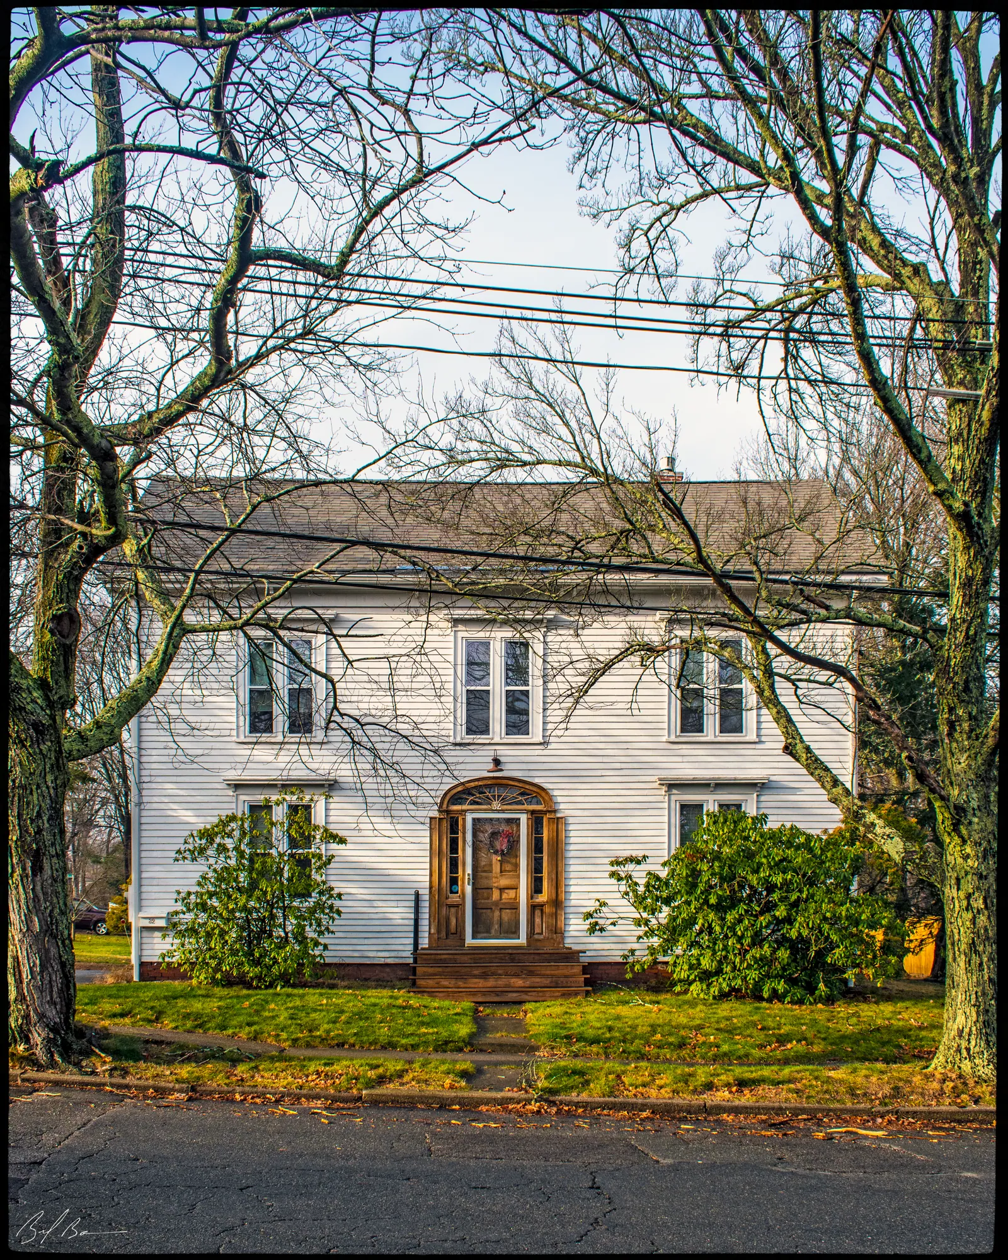
3 views · Biff Bouse
From the archive
5 items · maps, papers, old photographs
More built 1860–1900
Sources
- Massachusetts Cultural Resource Information System, NWB.1824, NWB.1824
- 1914 Sanborn map, sheet 5 (Library of Congress, Geography and Map Division, Sanborn Maps Collection)