Styles · 32 buildings with a page · 9 more in the state inventory, not yet researched
Second Empire
The mansard roof: a full extra story hidden under a steep, dormered slope.
- Usual dates
- 1860–1885
- In Newburyport
- c. 1861–1880
- Built 1775–1830
- 3
- Built 1830–1860
- 1
- Built 1860–1900
- 28
How to recognize it
- 01A mansard roof, straight, concave or convex, usually with a slate lower slope
- 02Dormer windows in the roof, often with arched or pedimented tops
- 03Brackets under the cornice at the base of the roof
- 04Tall windows with molded hoods, as on Italianate houses
- 05Iron cresting along the roof edge on the fullest examples
- 06Towers with their own mansard caps on larger houses
About the style
Second Empire is Italianate with a mansard roof, the double-pitched roof named for the Paris of Napoleon III. The steep lower slope, pierced by dormers, made the attic a full story, which is why the style was so popular for adding to older houses as well as for new ones. Below the roof the details are Italianate: brackets, hooded windows, bay windows and paired doors.
Newburyport built Second Empire houses and cottages through the 1860s and 1870s, and several earlier houses gained a mansard in those years.
Second Empire in Newburyport
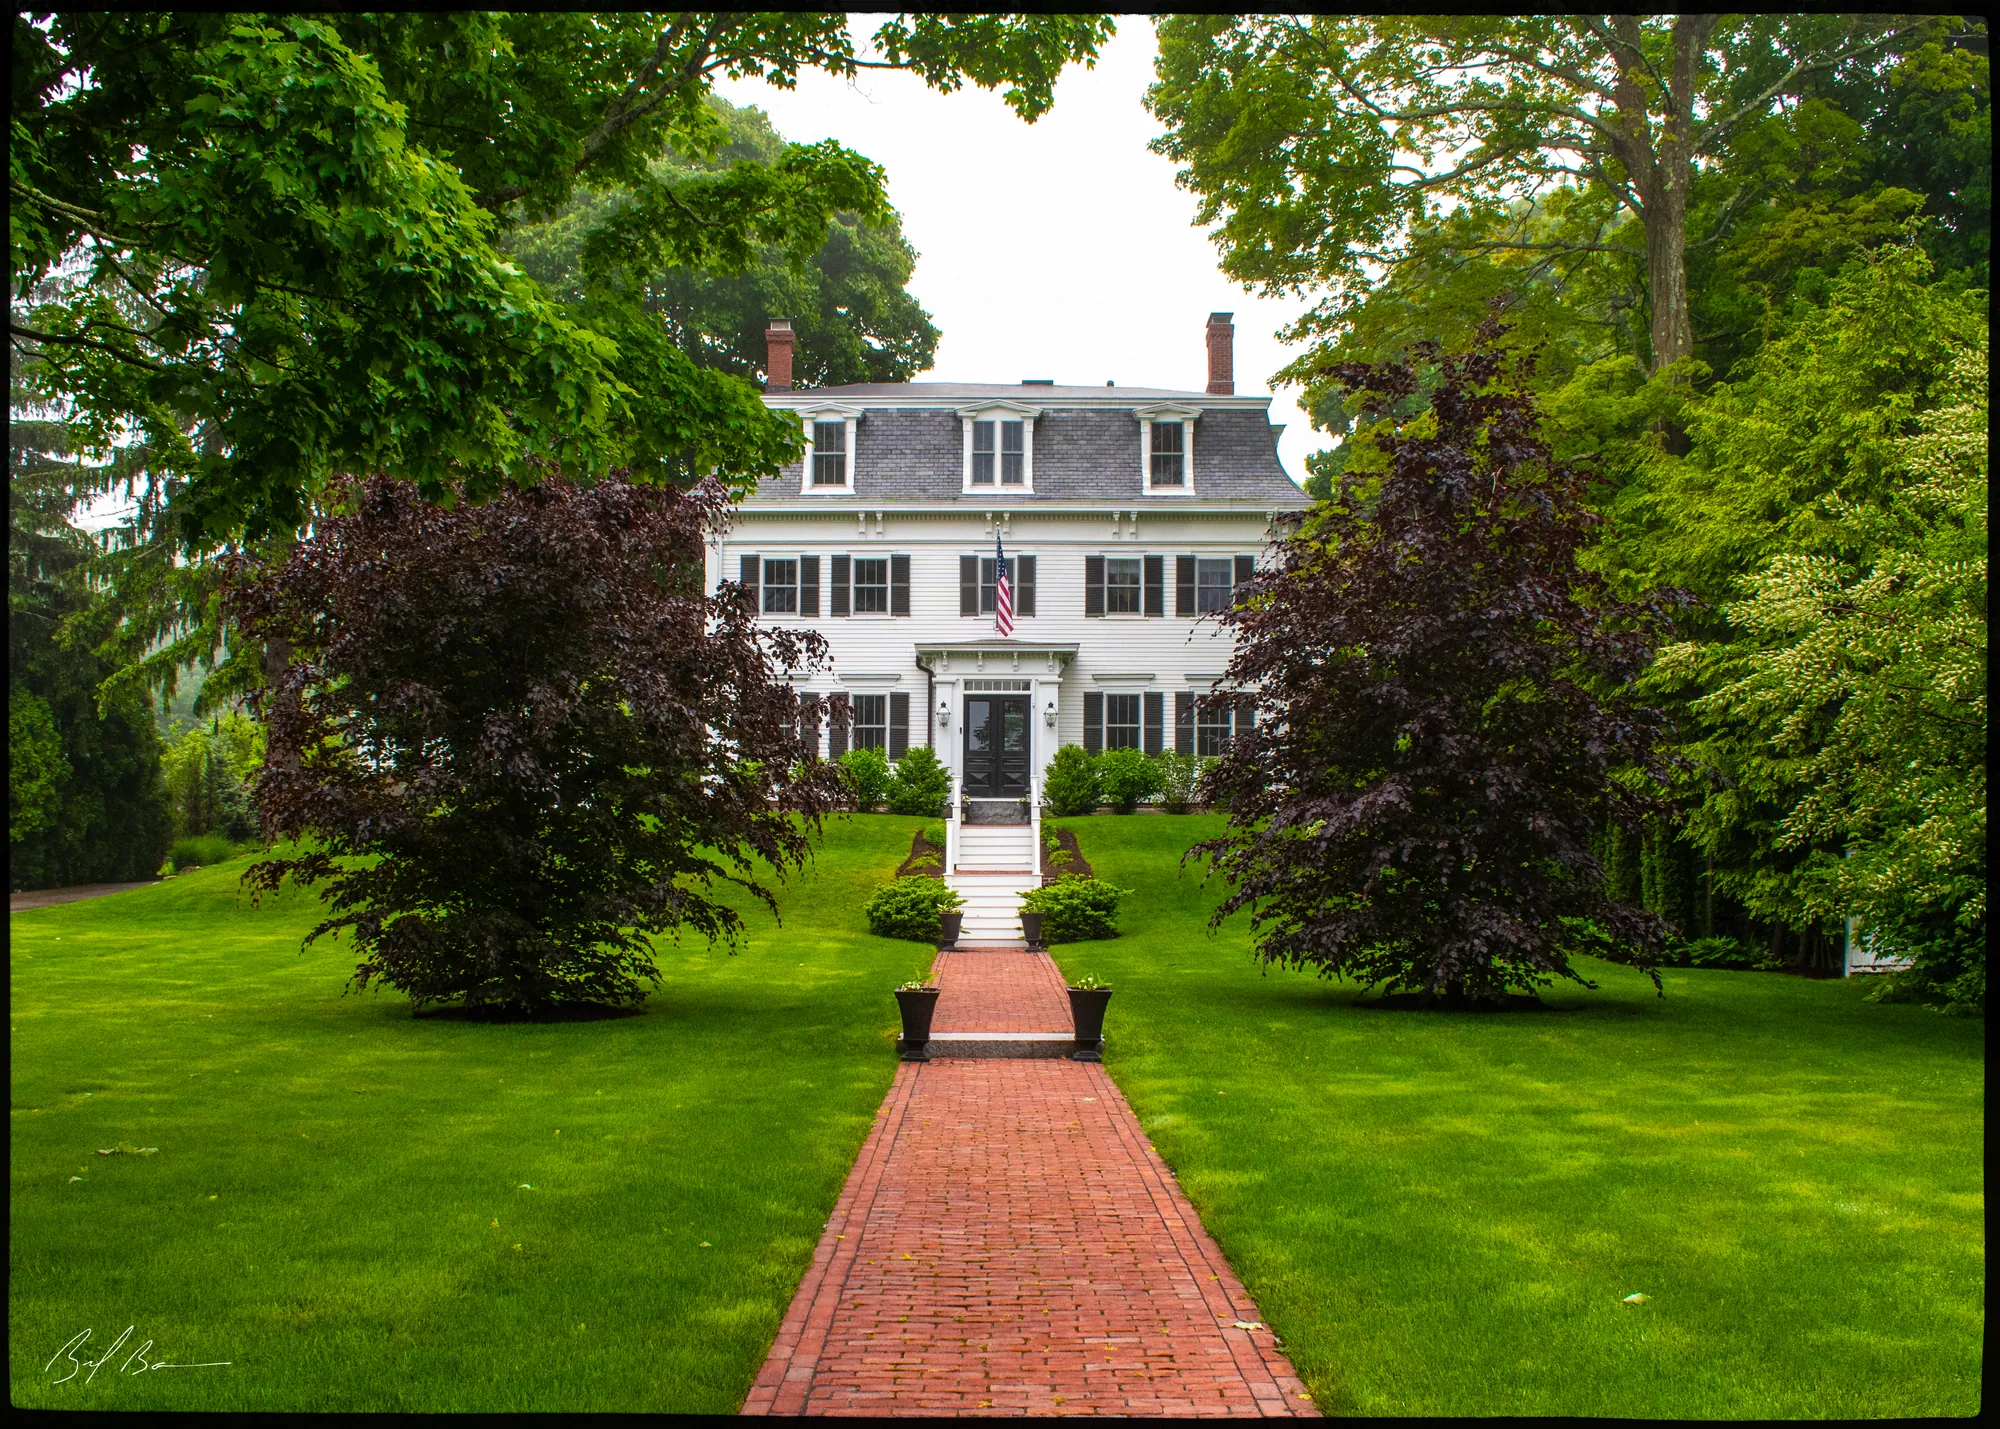 c. 179851 High StreetPhilip Coombs House
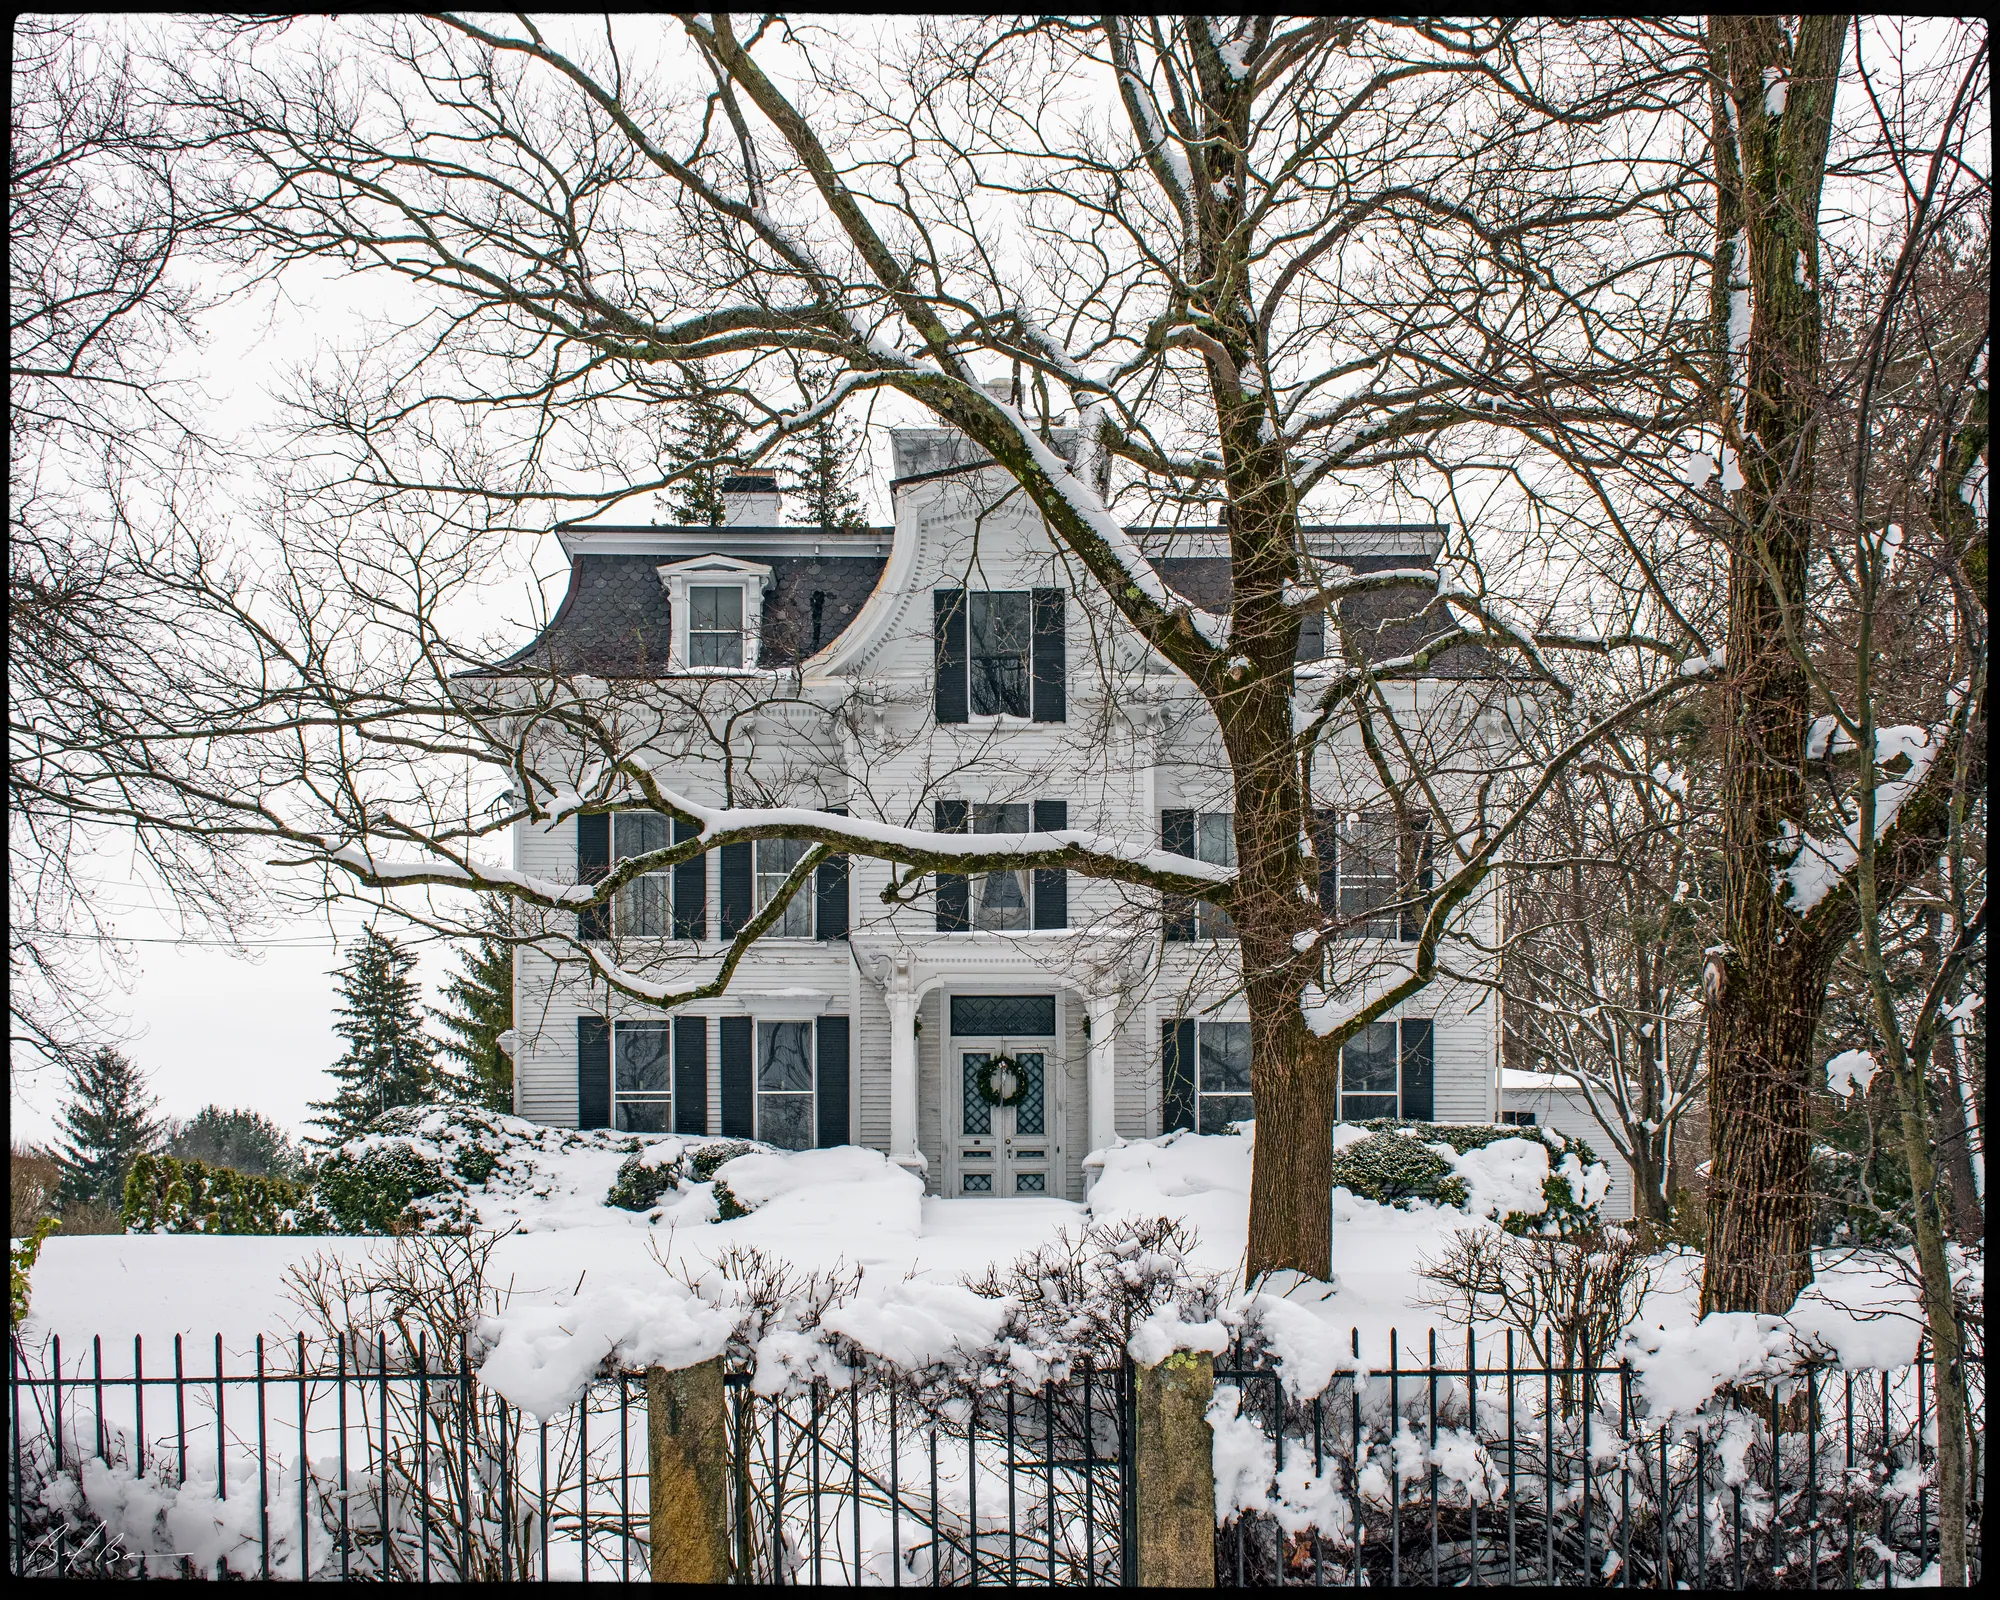 c. 180073 High StreetEbenezer Wheelwright House
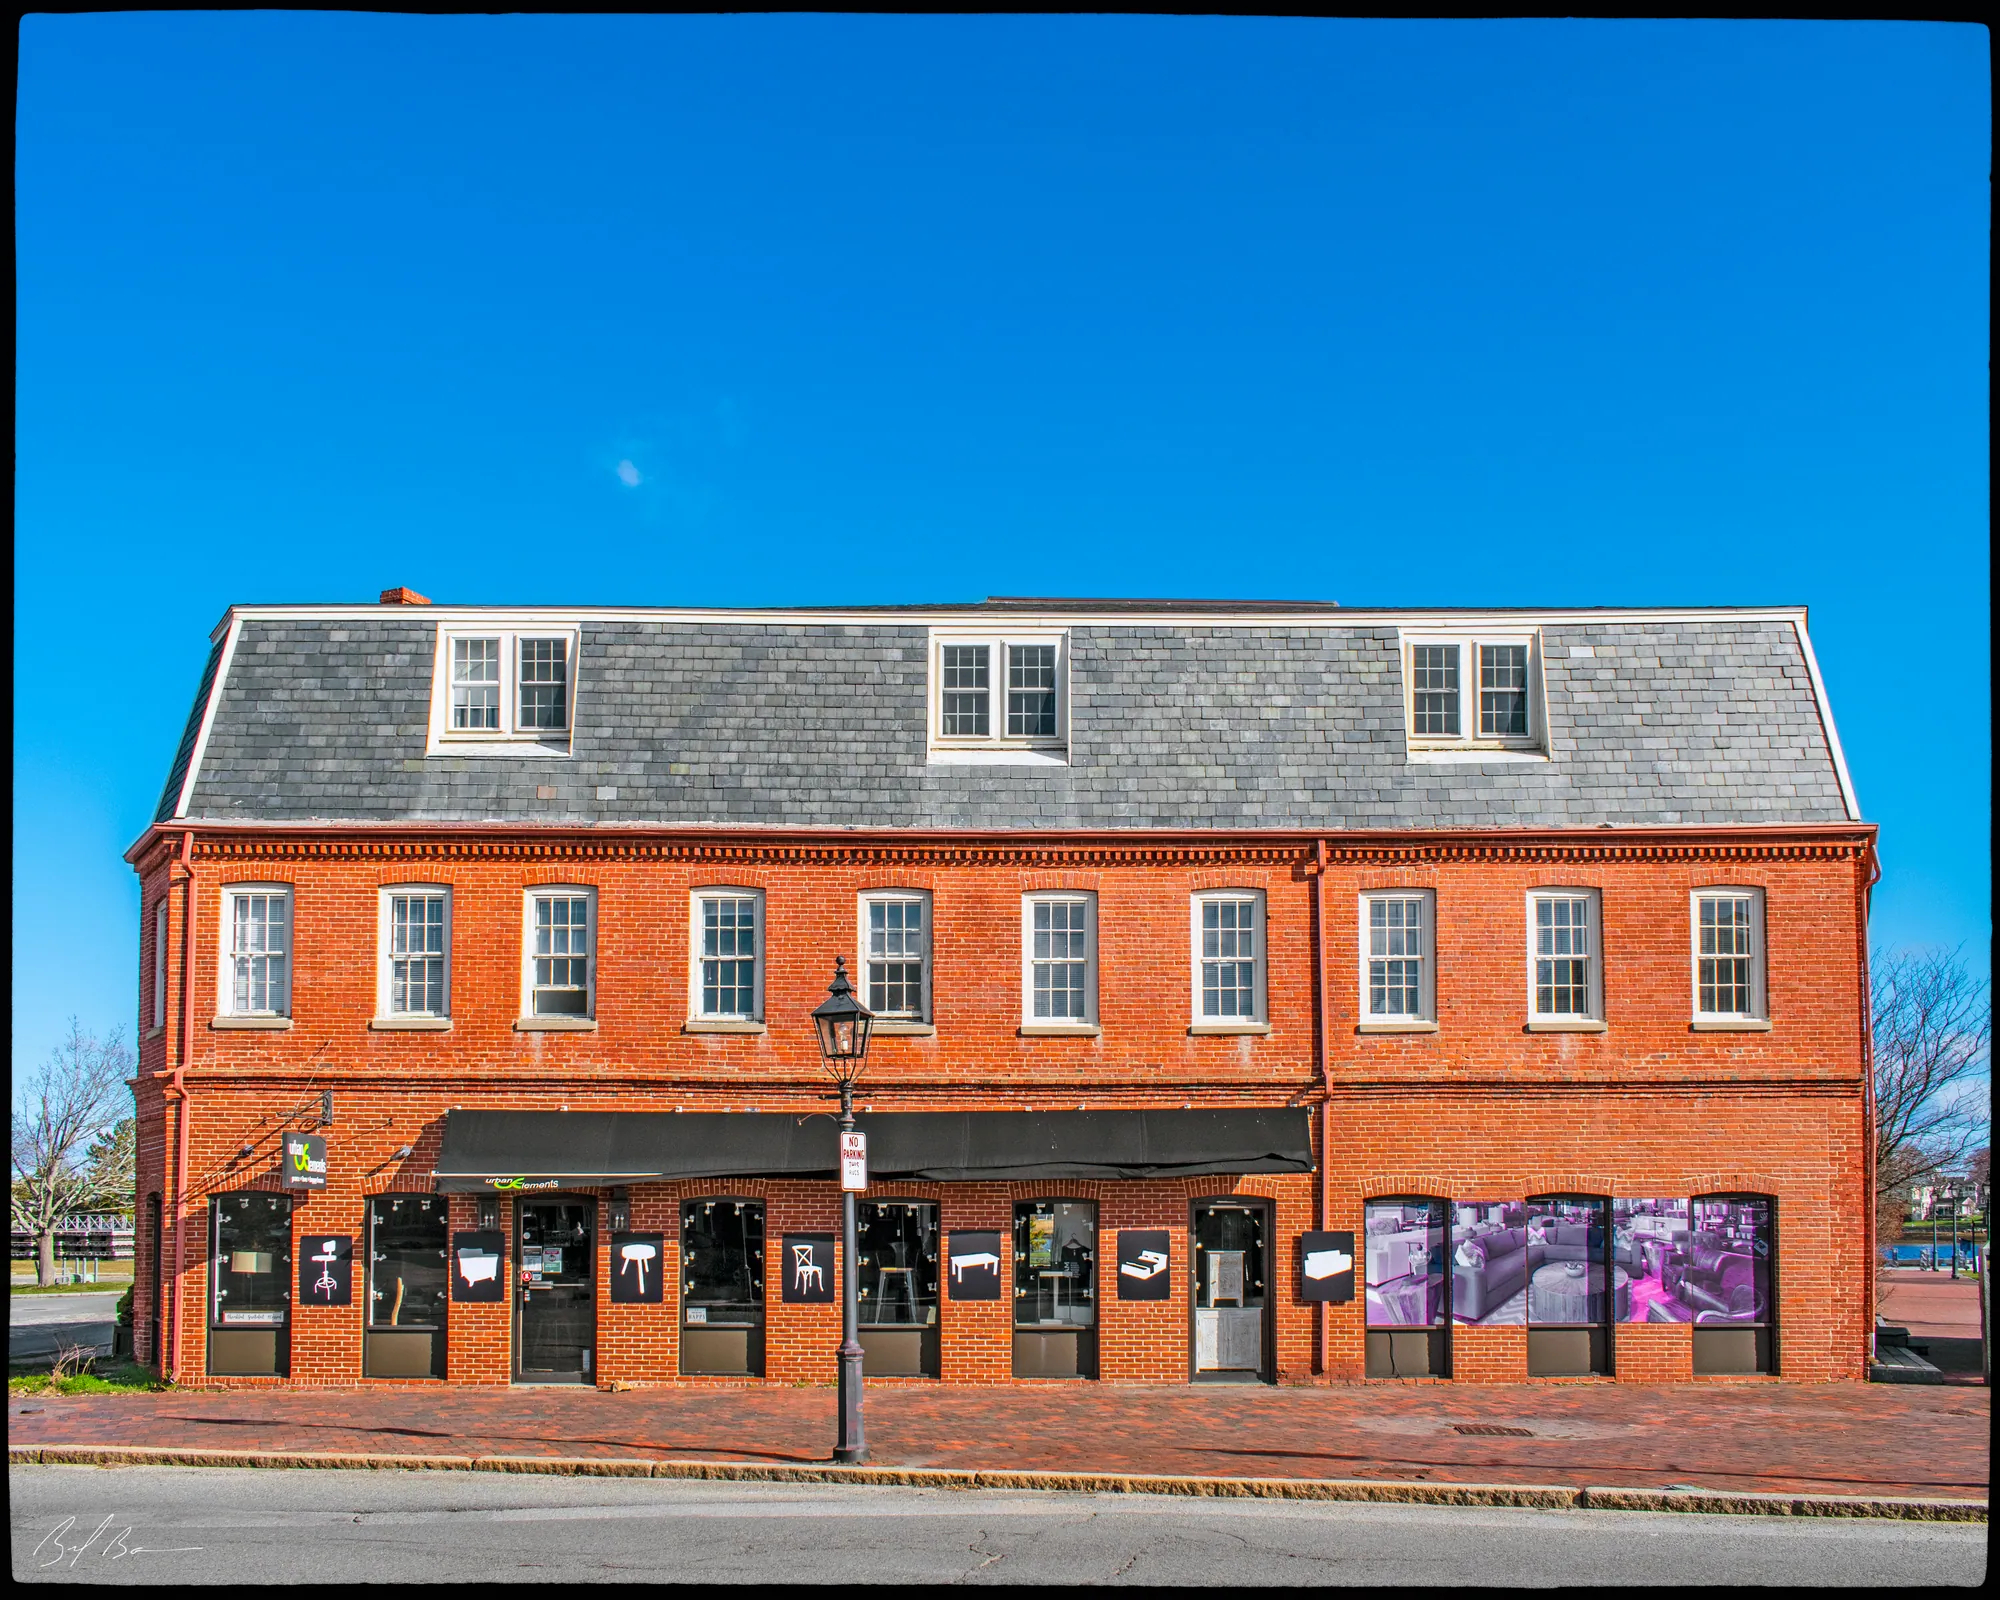 c. 183019-23 Water StreetGunnison Building
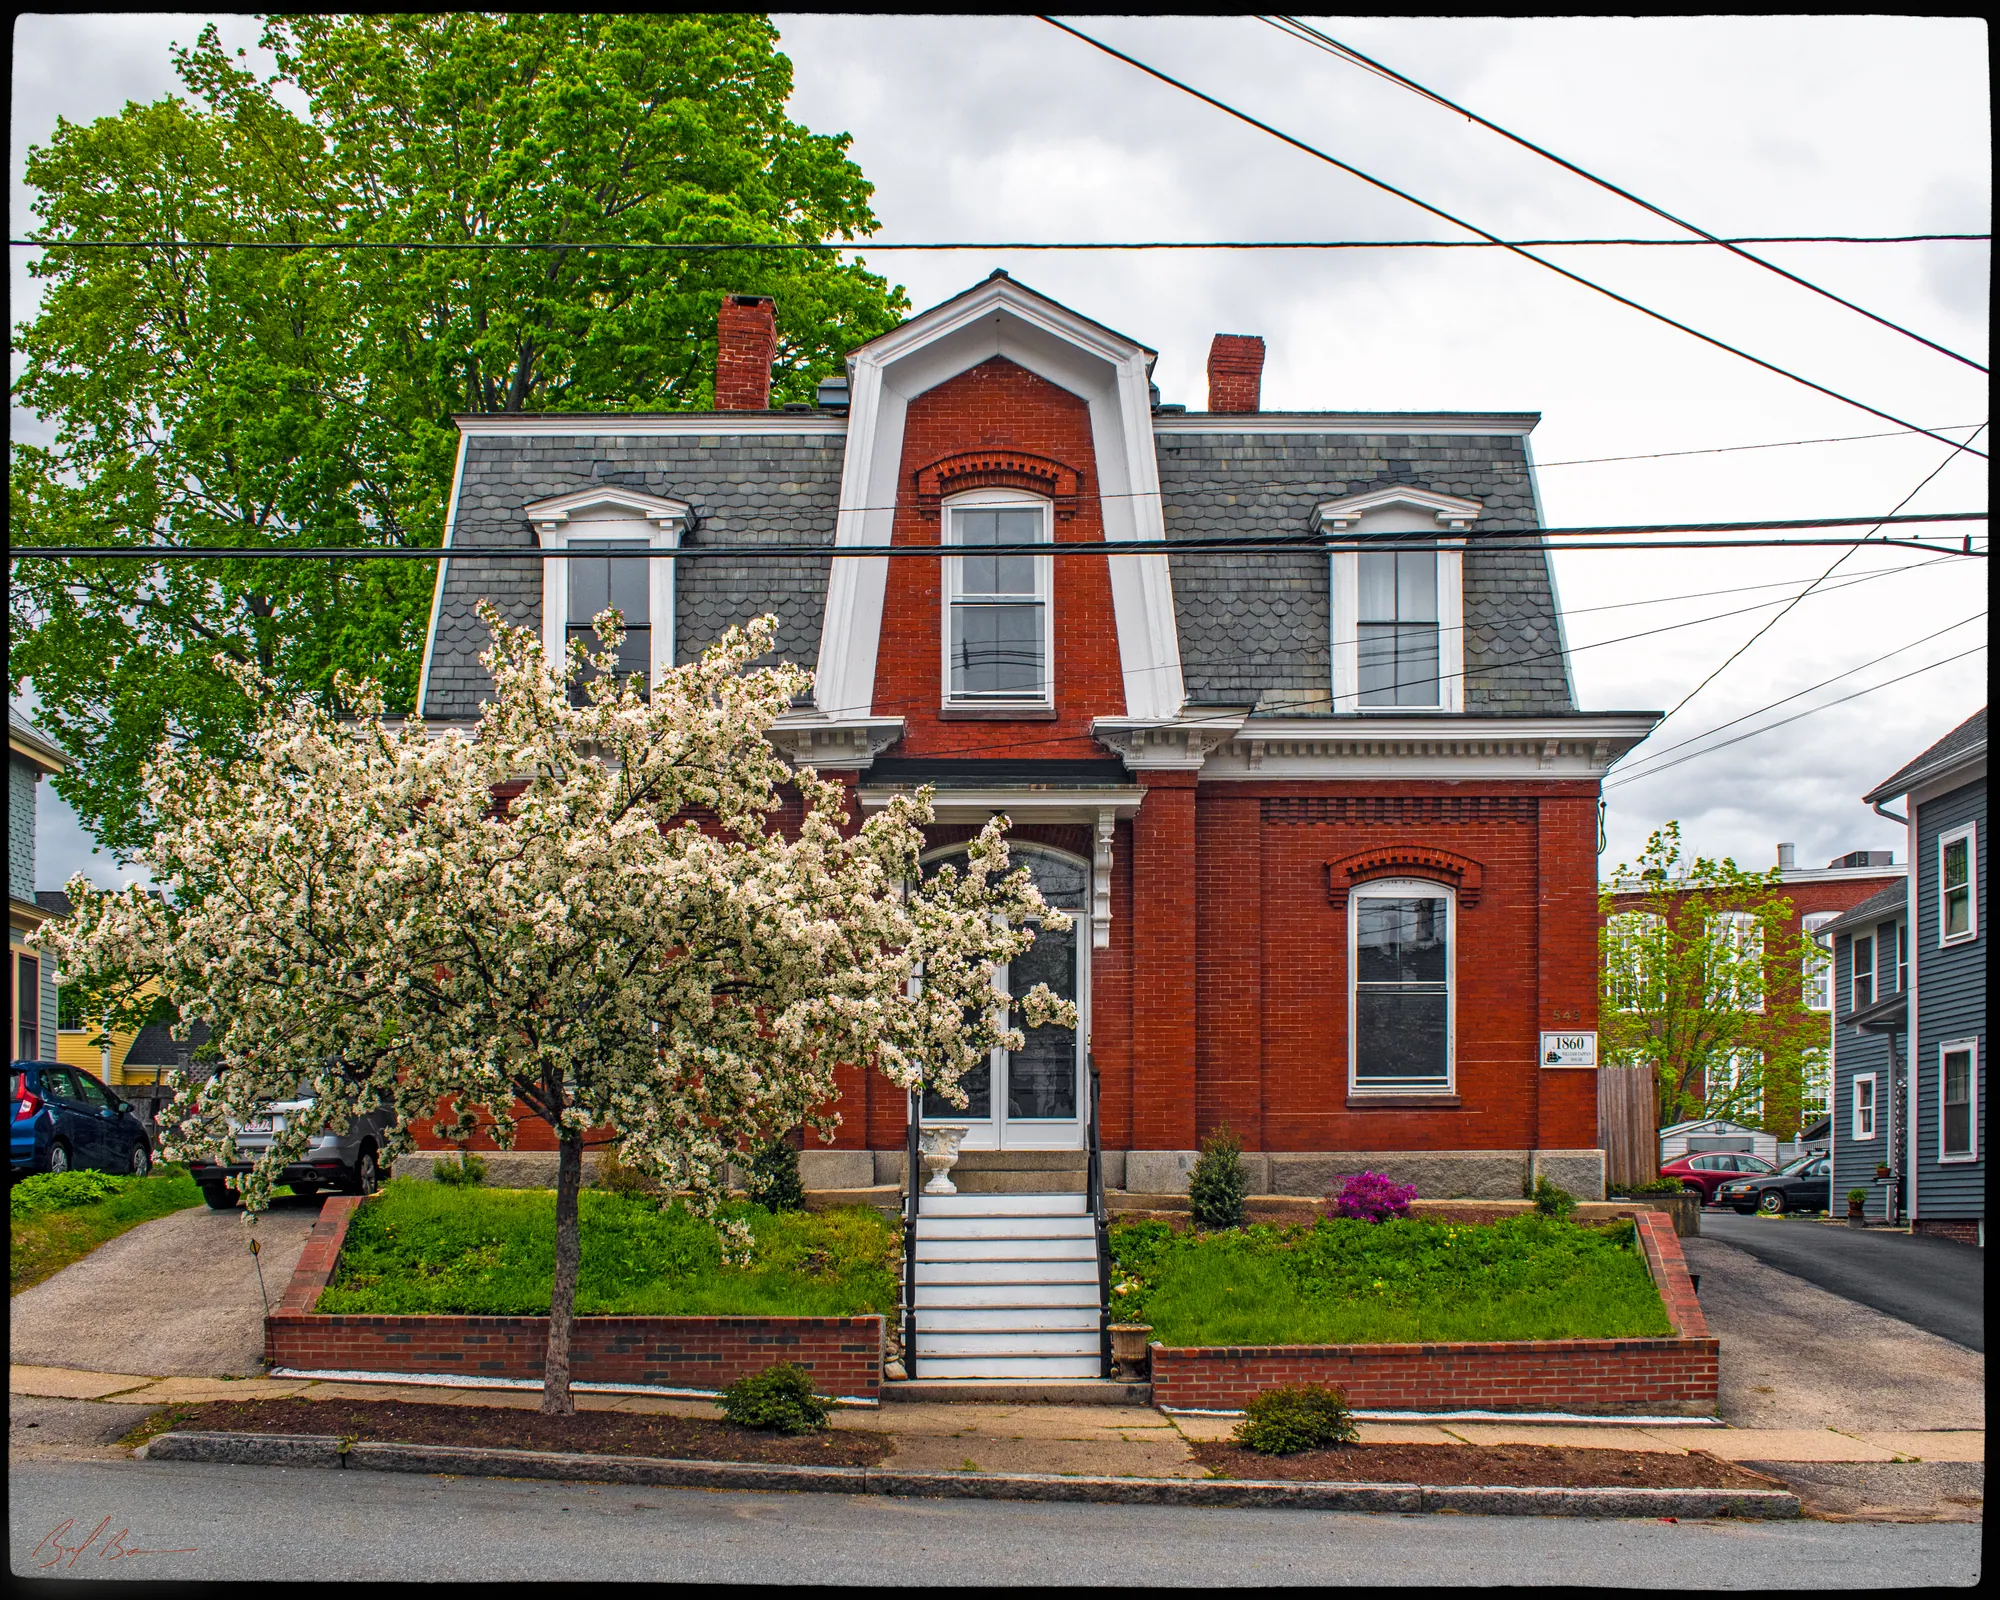 c. 186054 Kent StreetWilliam Henry Toppan House
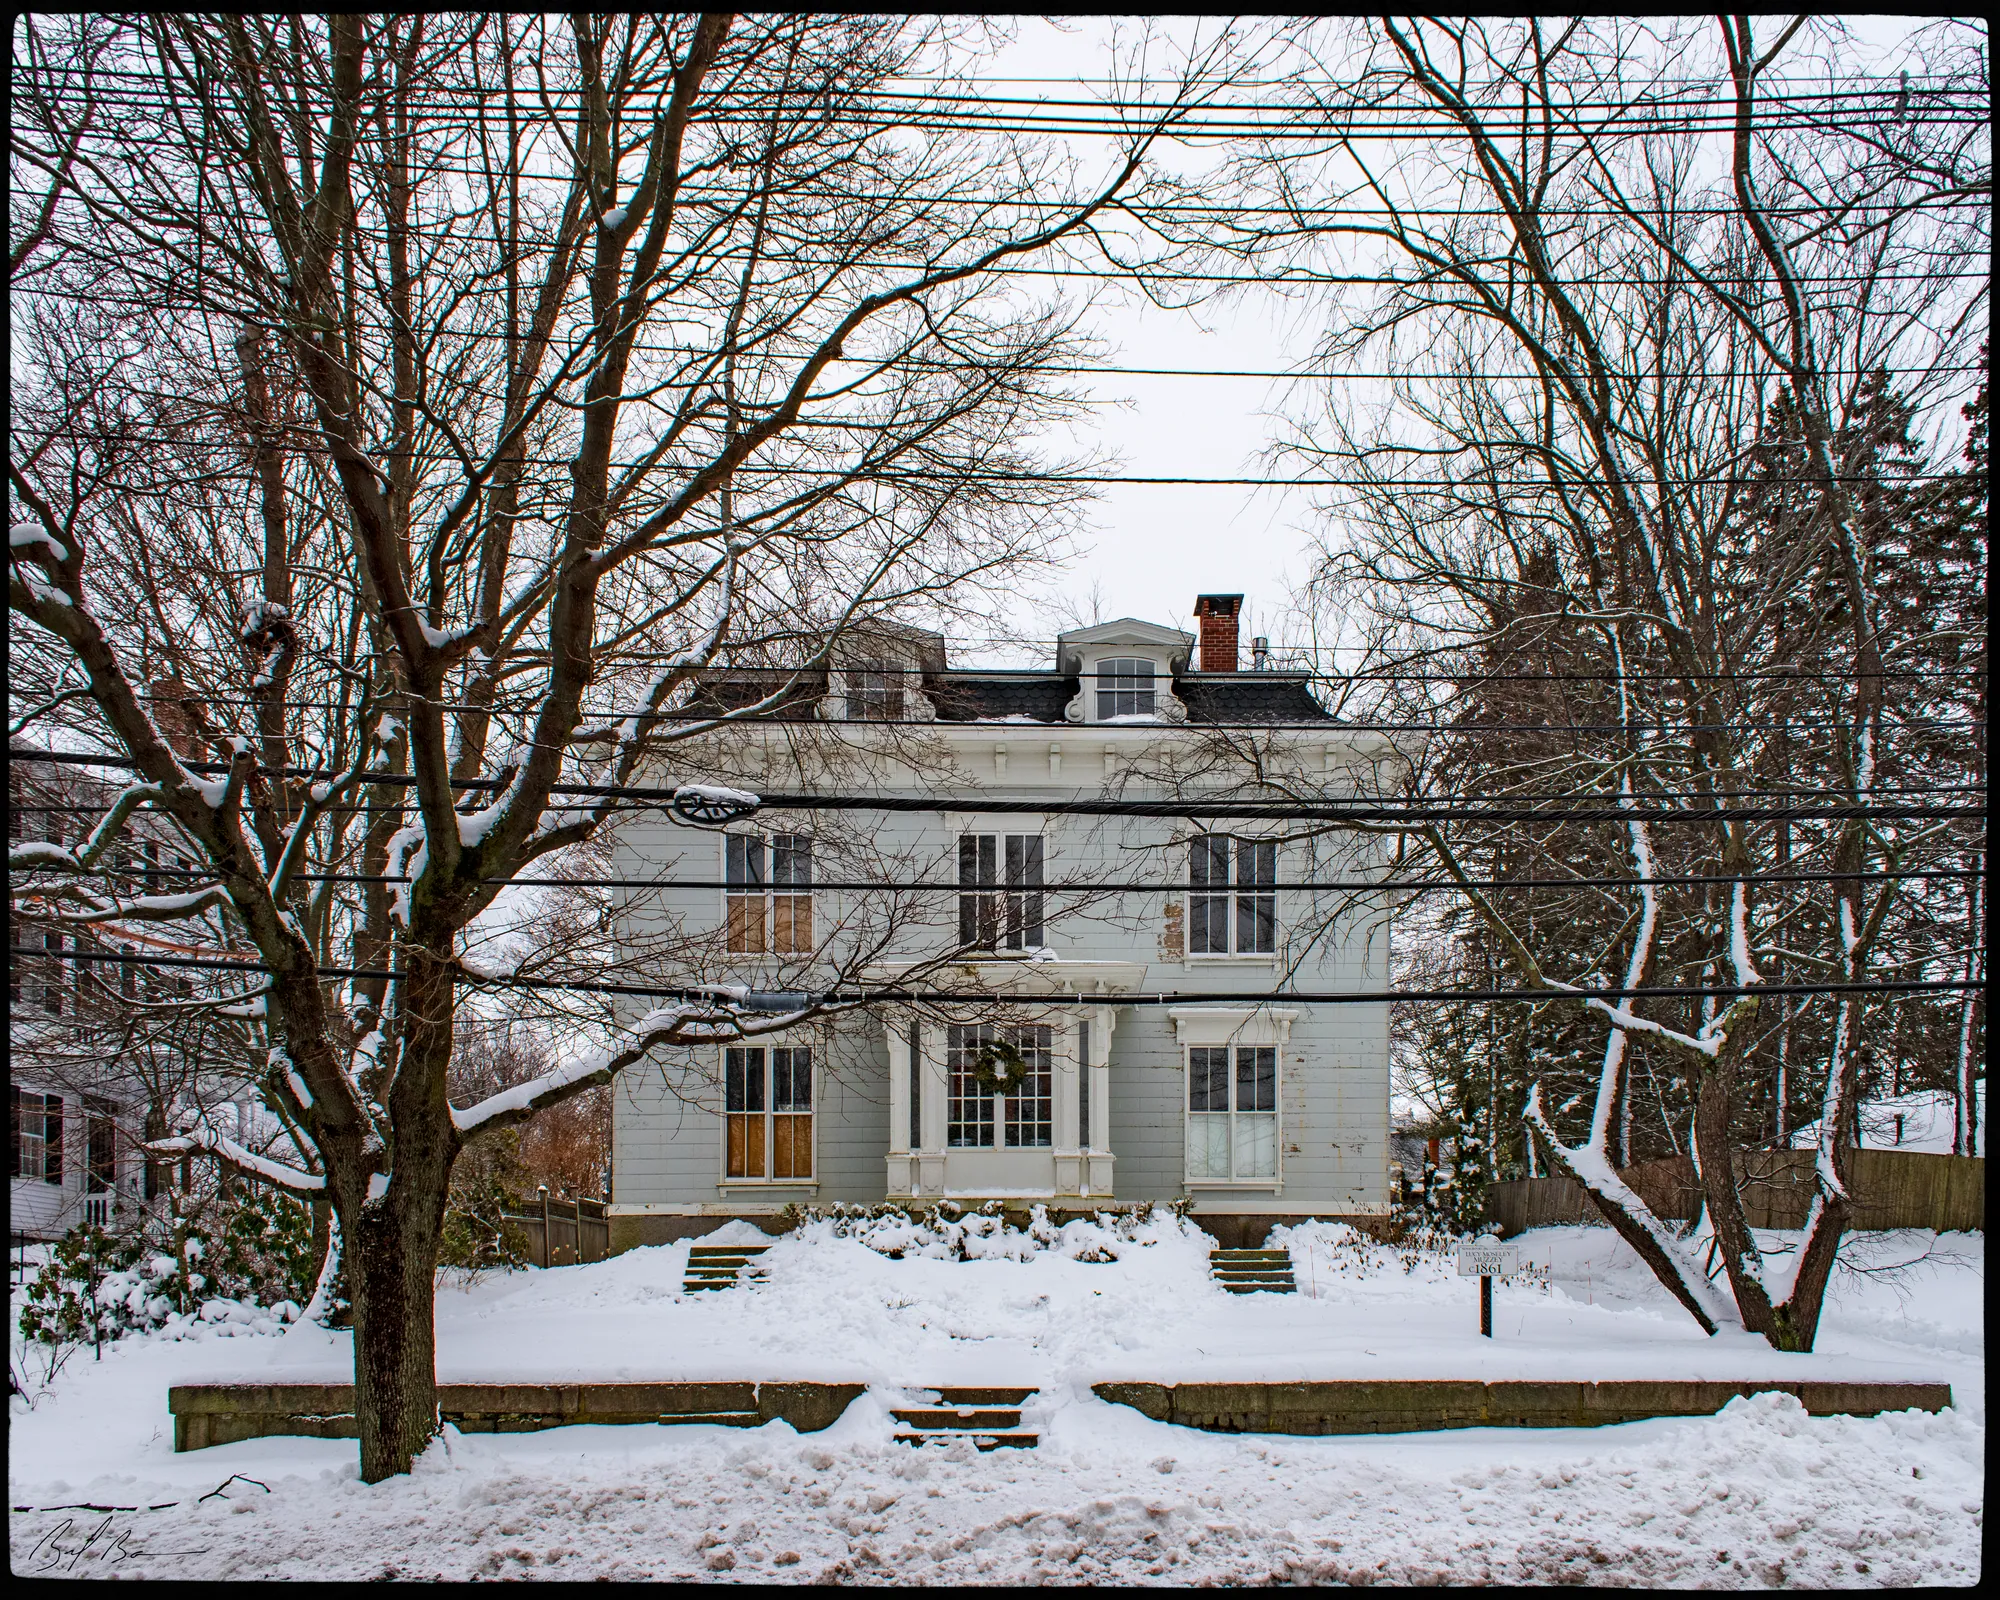 c. 186193 High StreetLucy Moseley Muzzey House
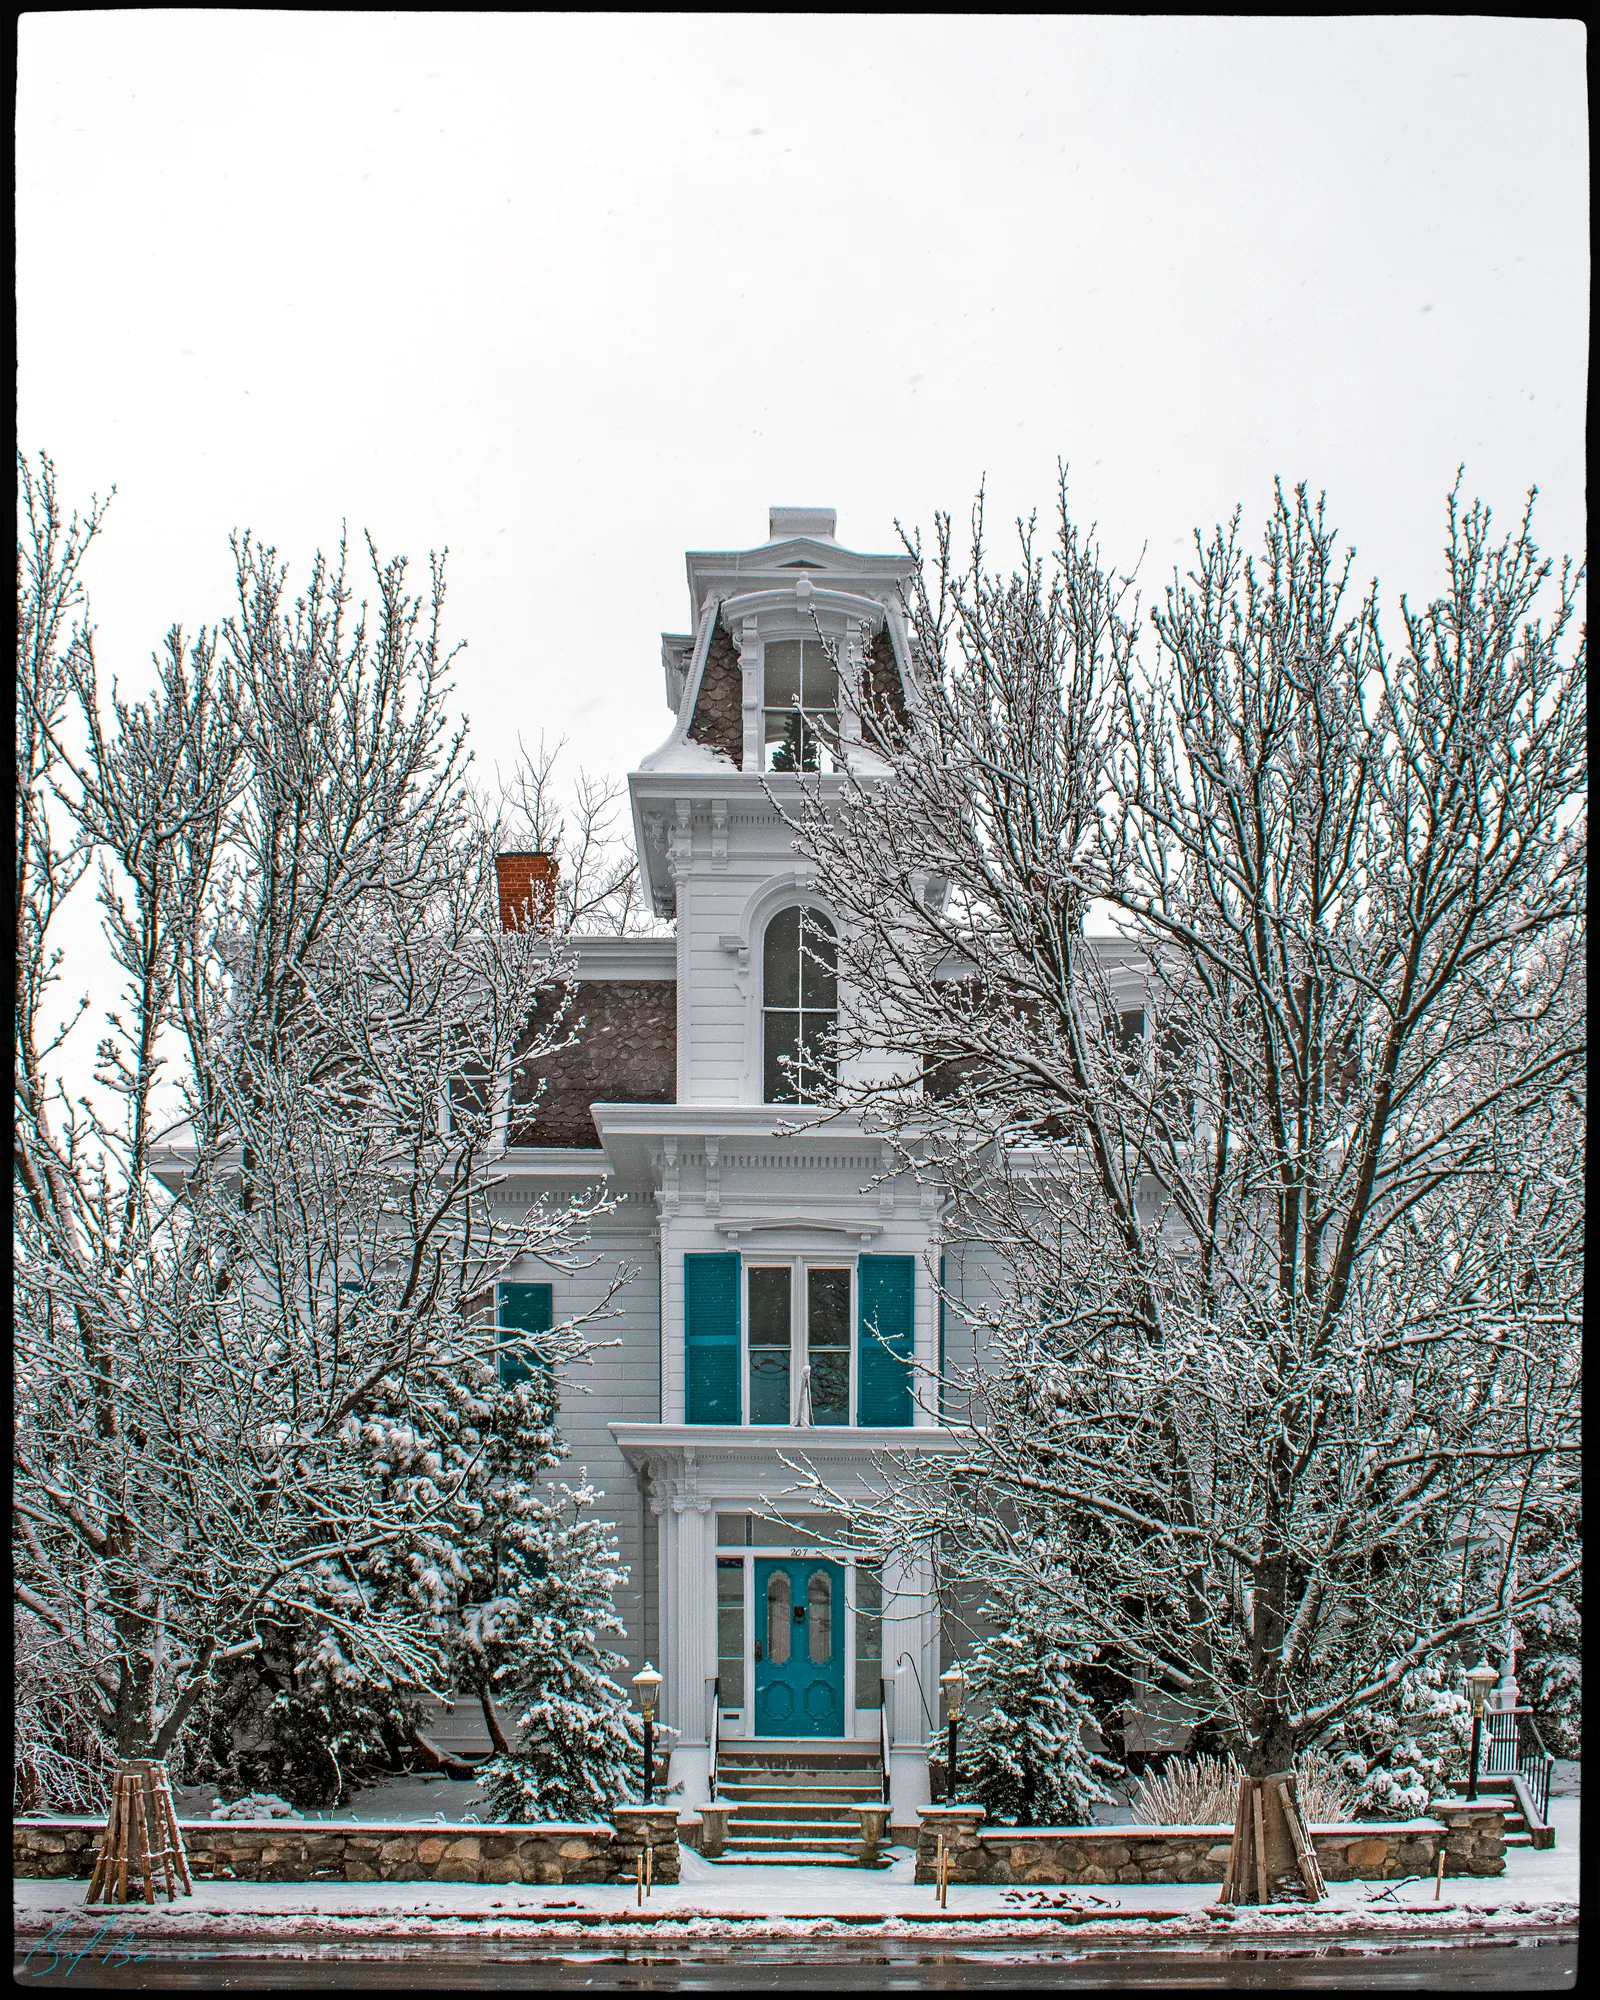 c. 1862207 High StreetJohn Gorwaiz House
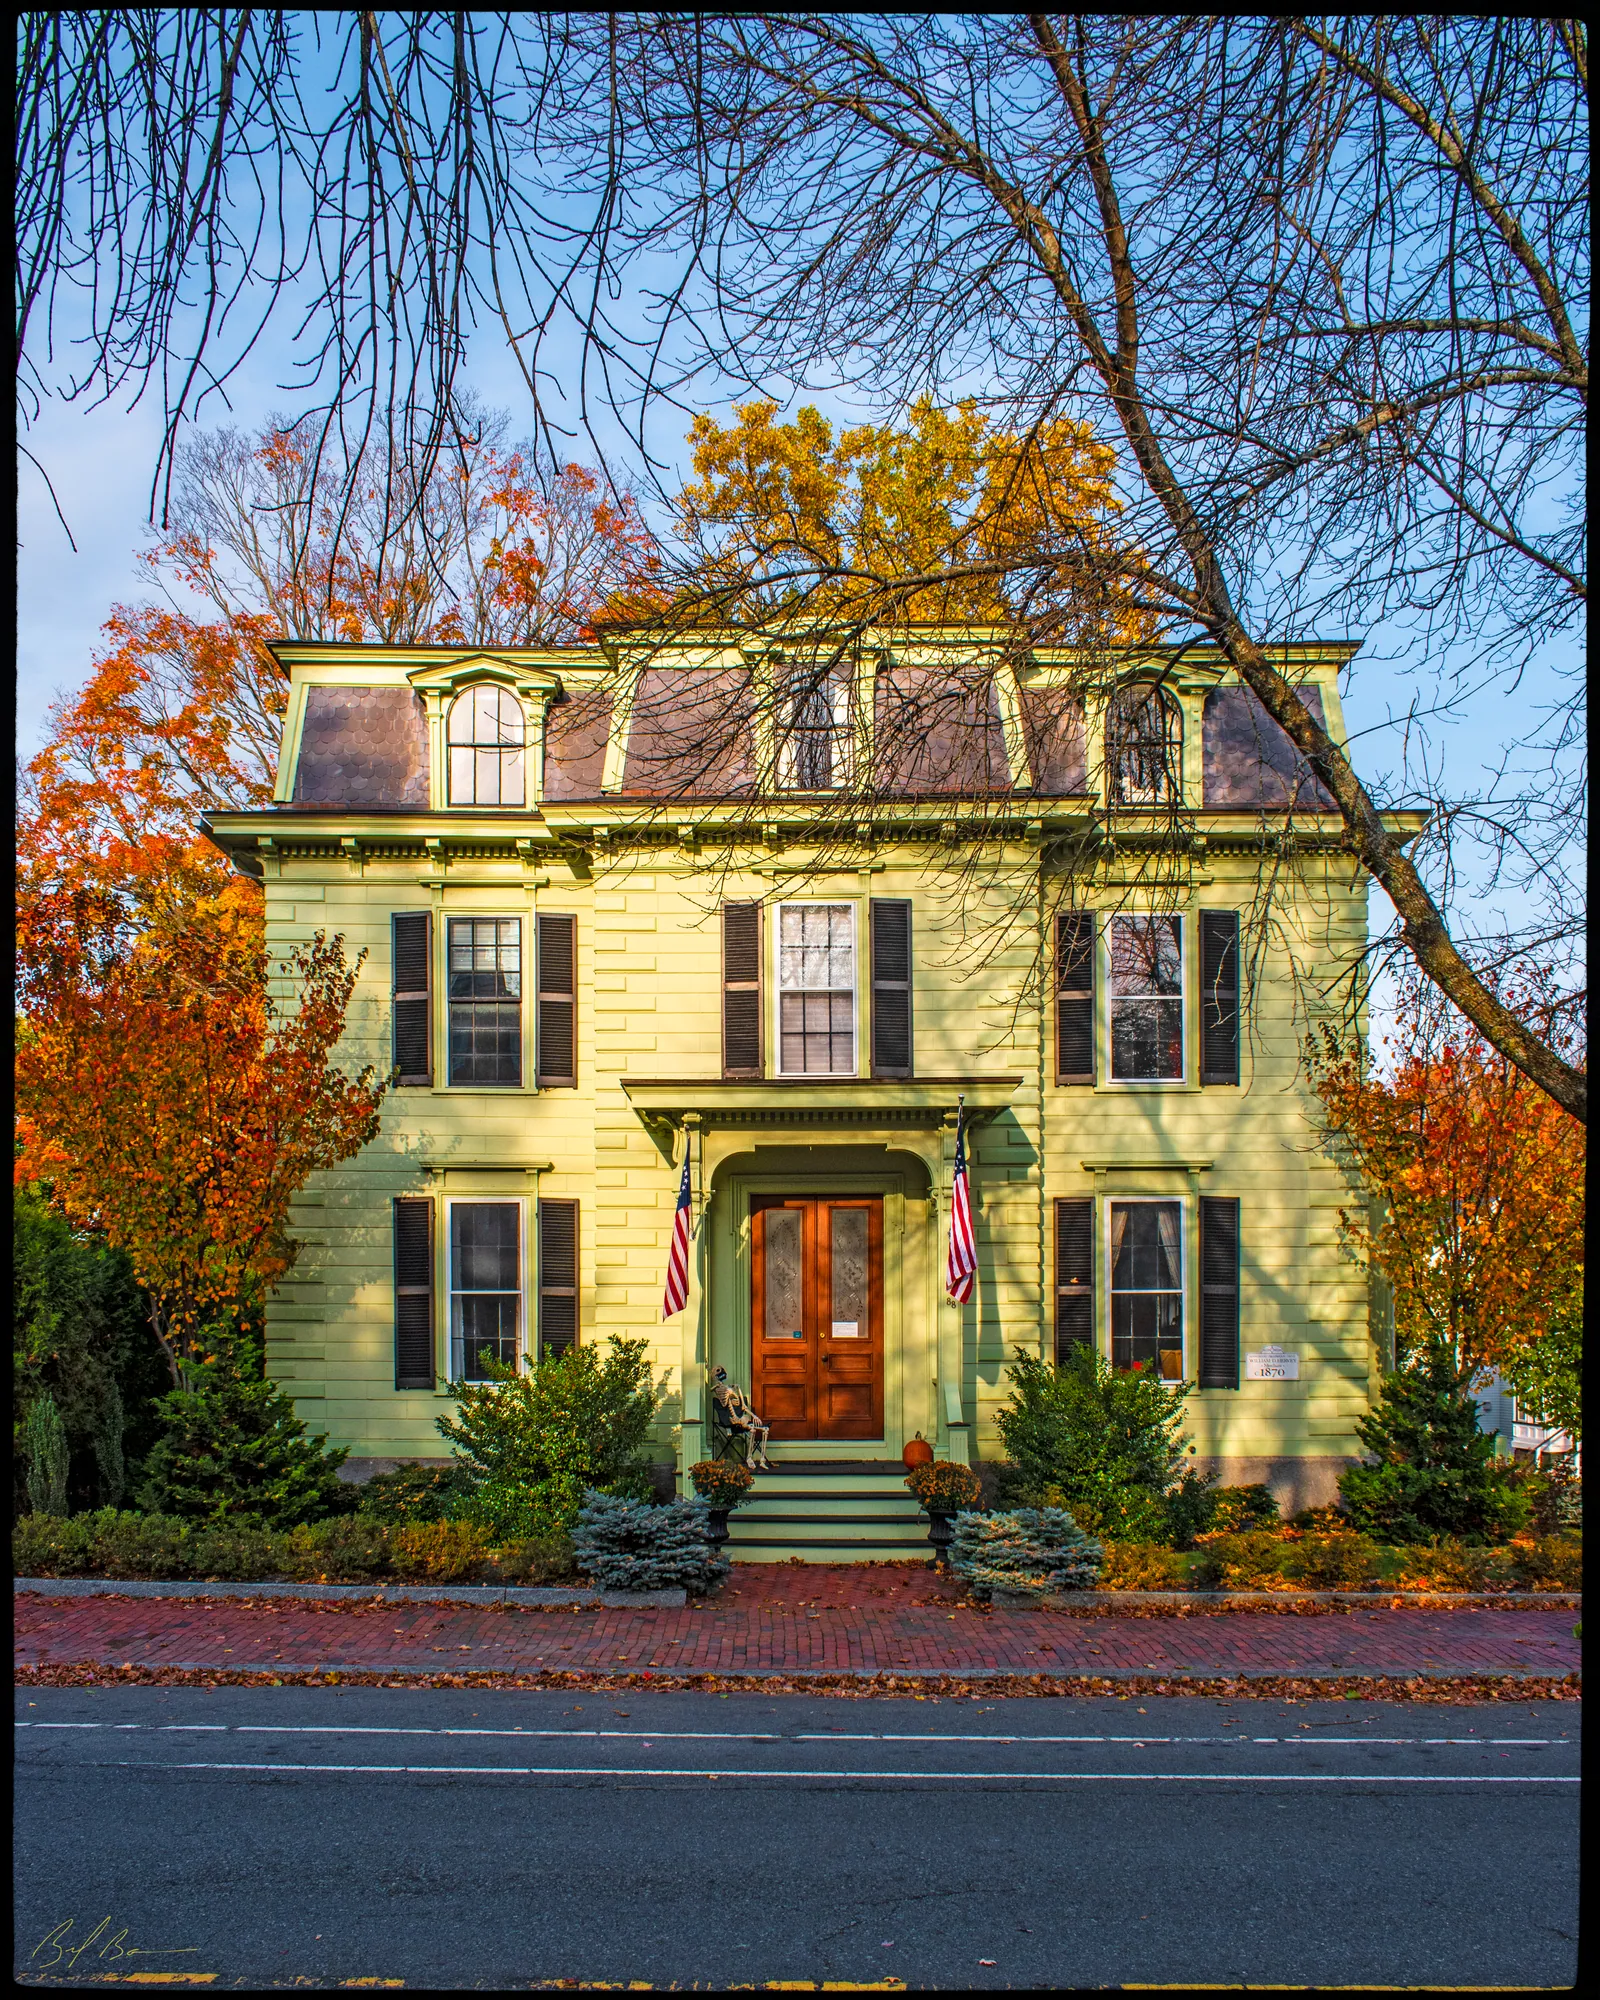 c. 186588 High StreetWilliam D. Hervey House
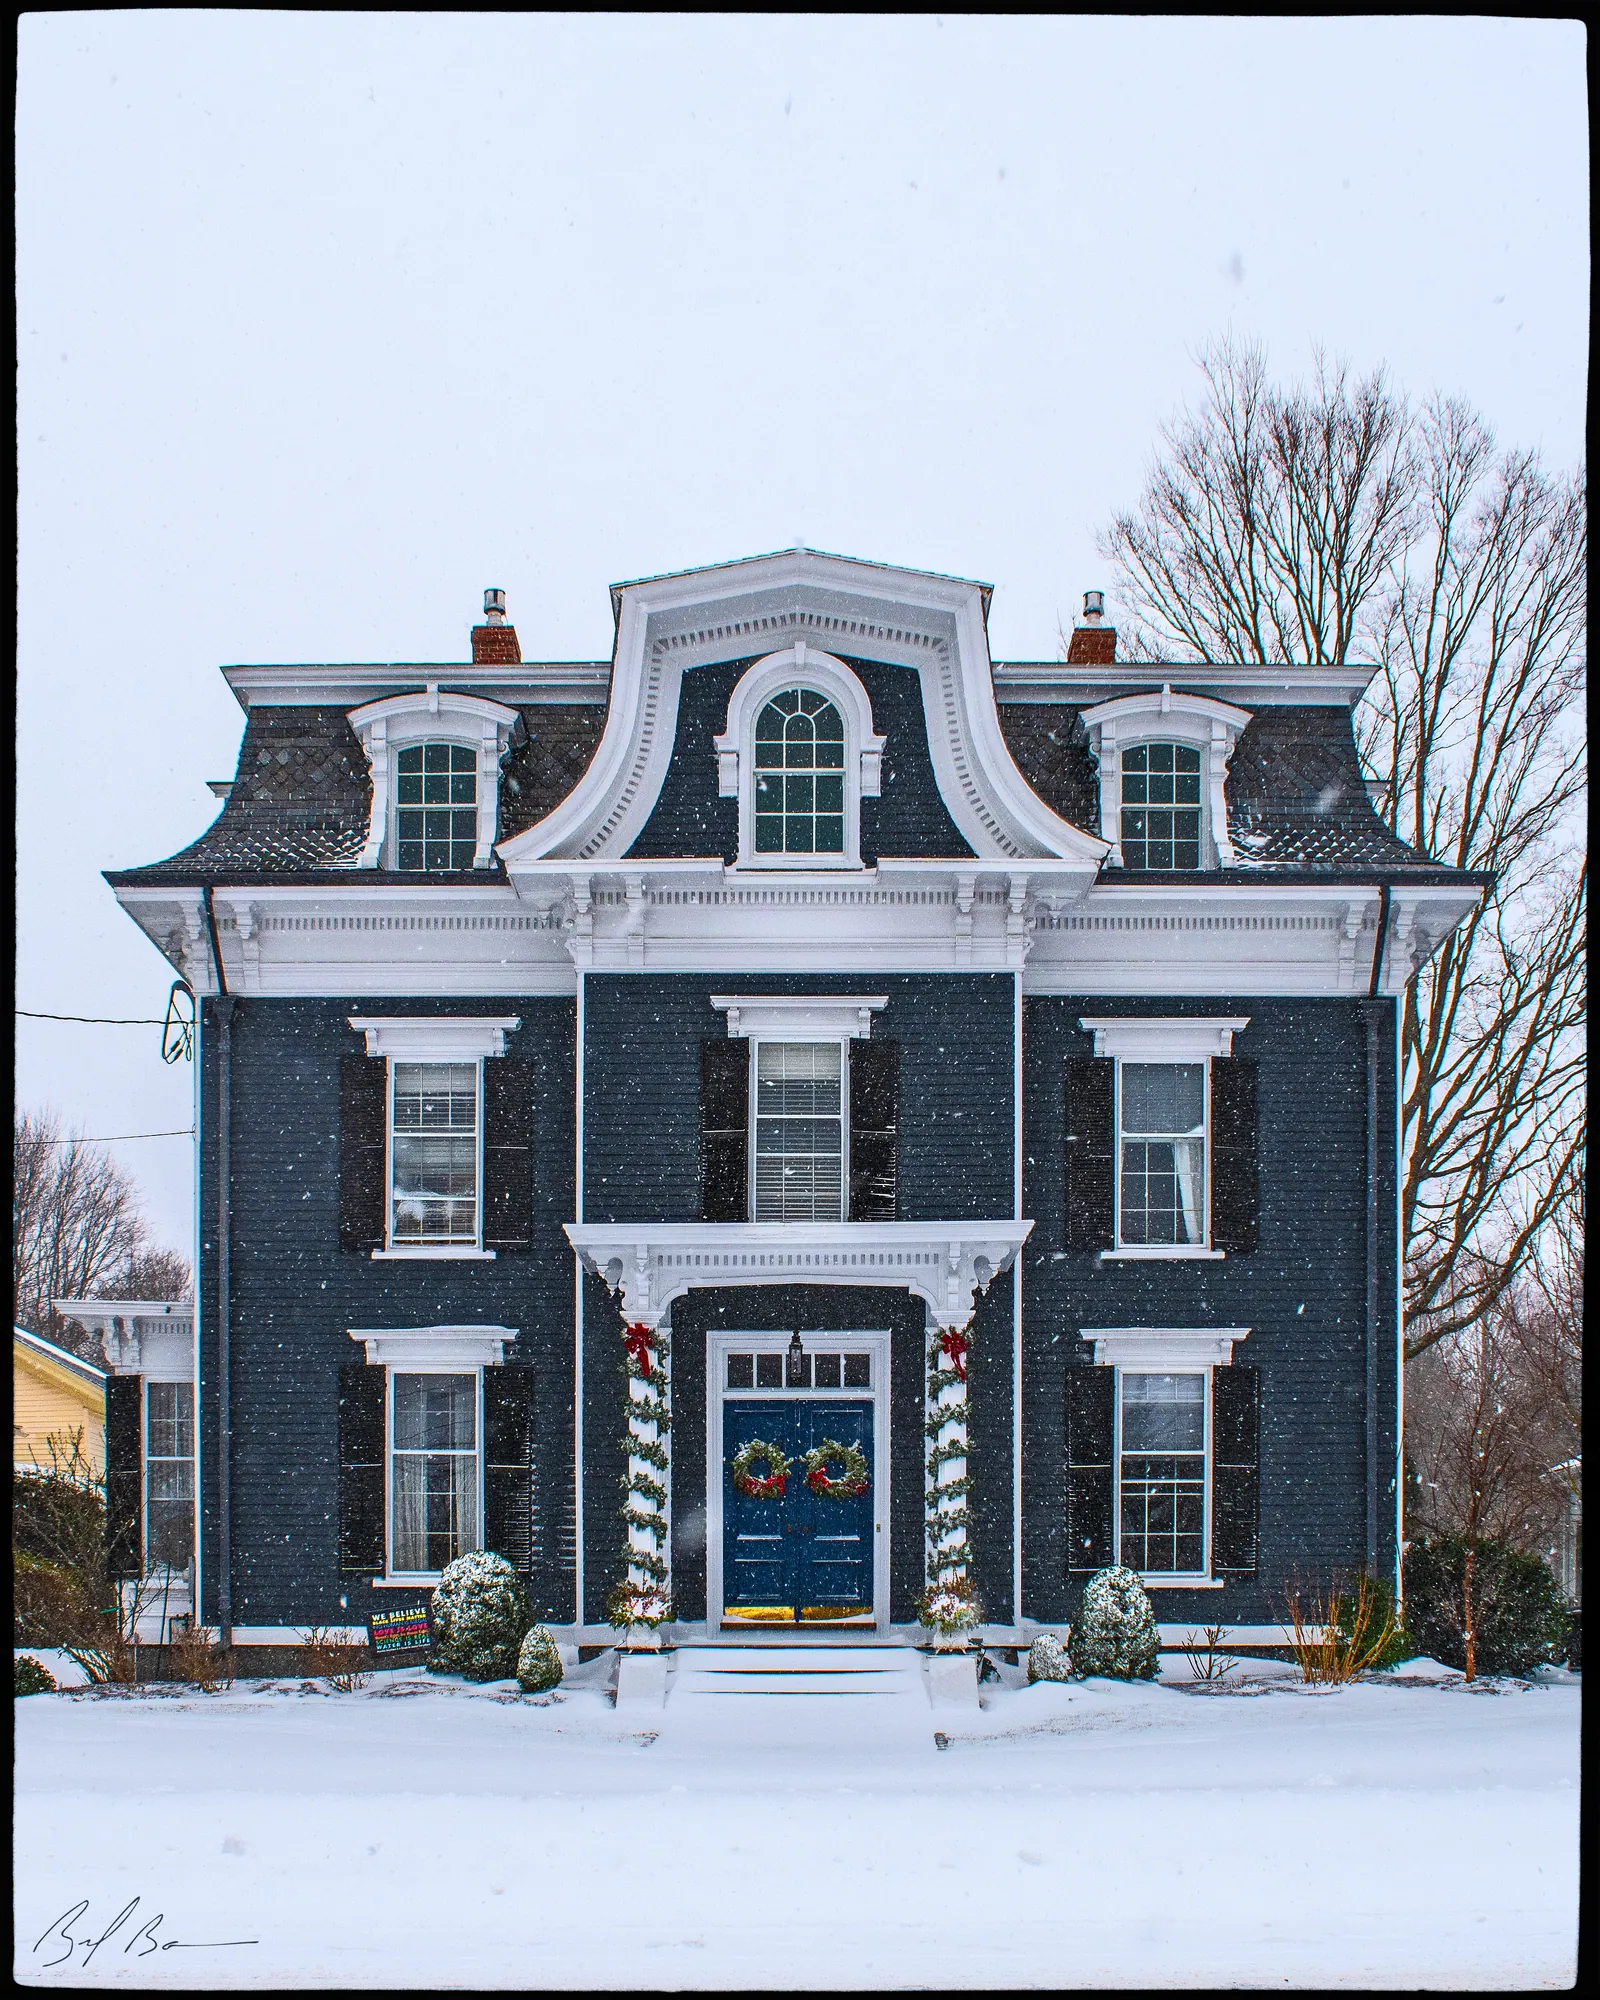 c. 1865183 High StreetEdward S. Moseley House
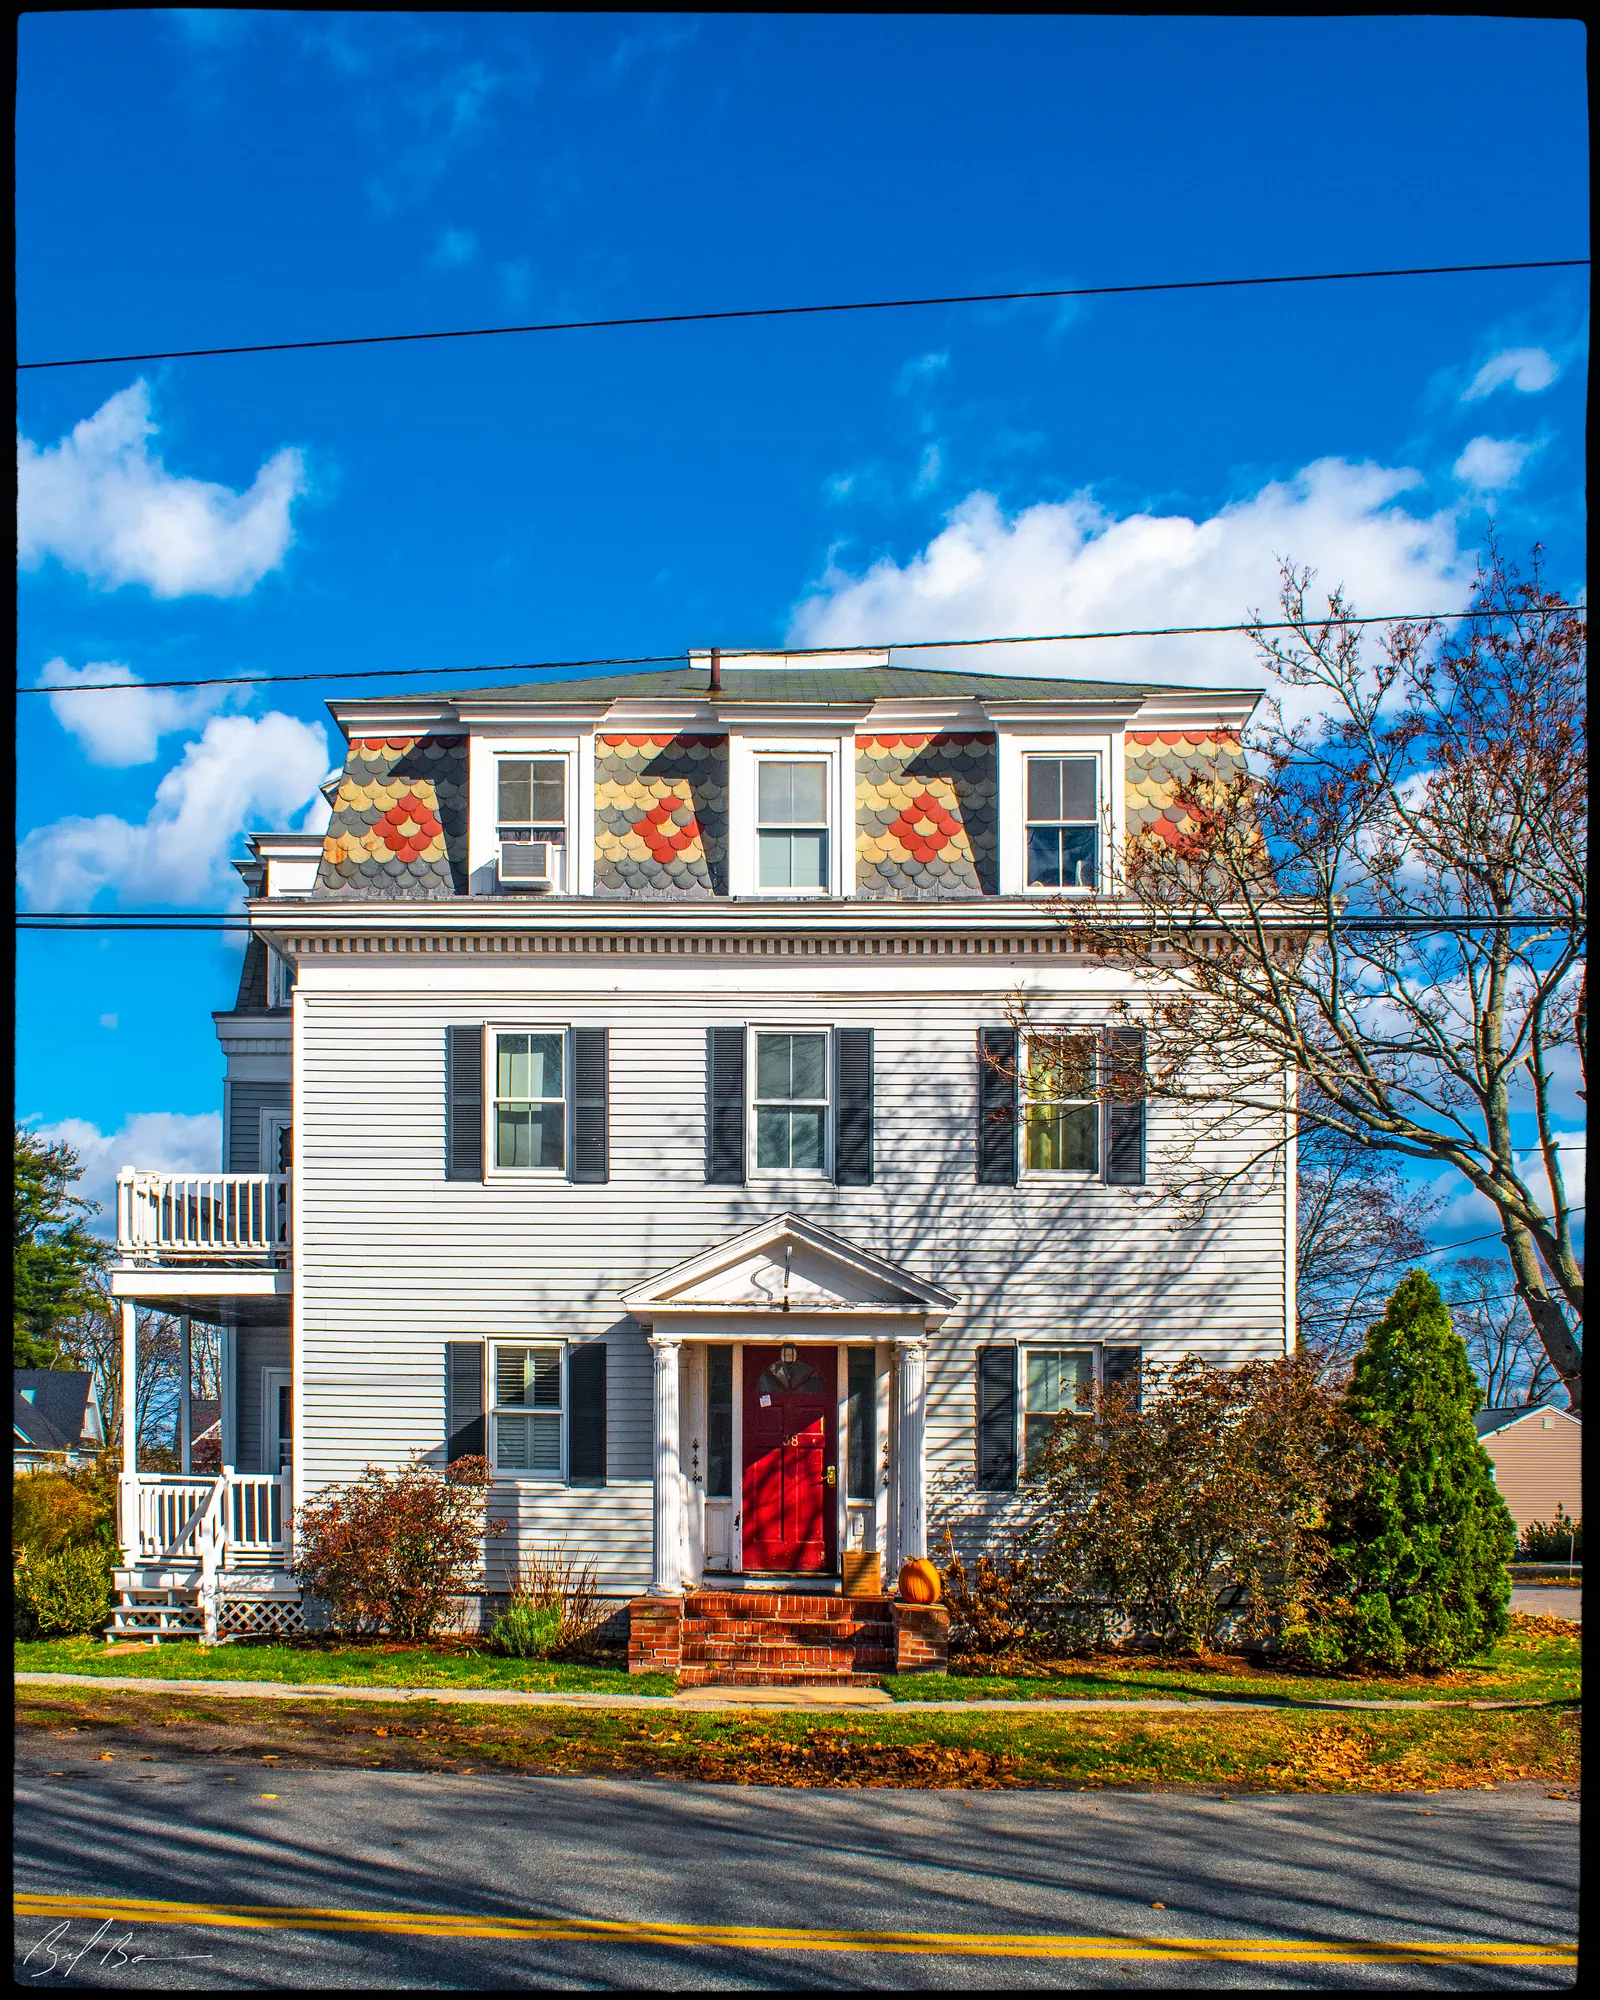 c. 186538 Moseley AvenueHenry W. Moulton House
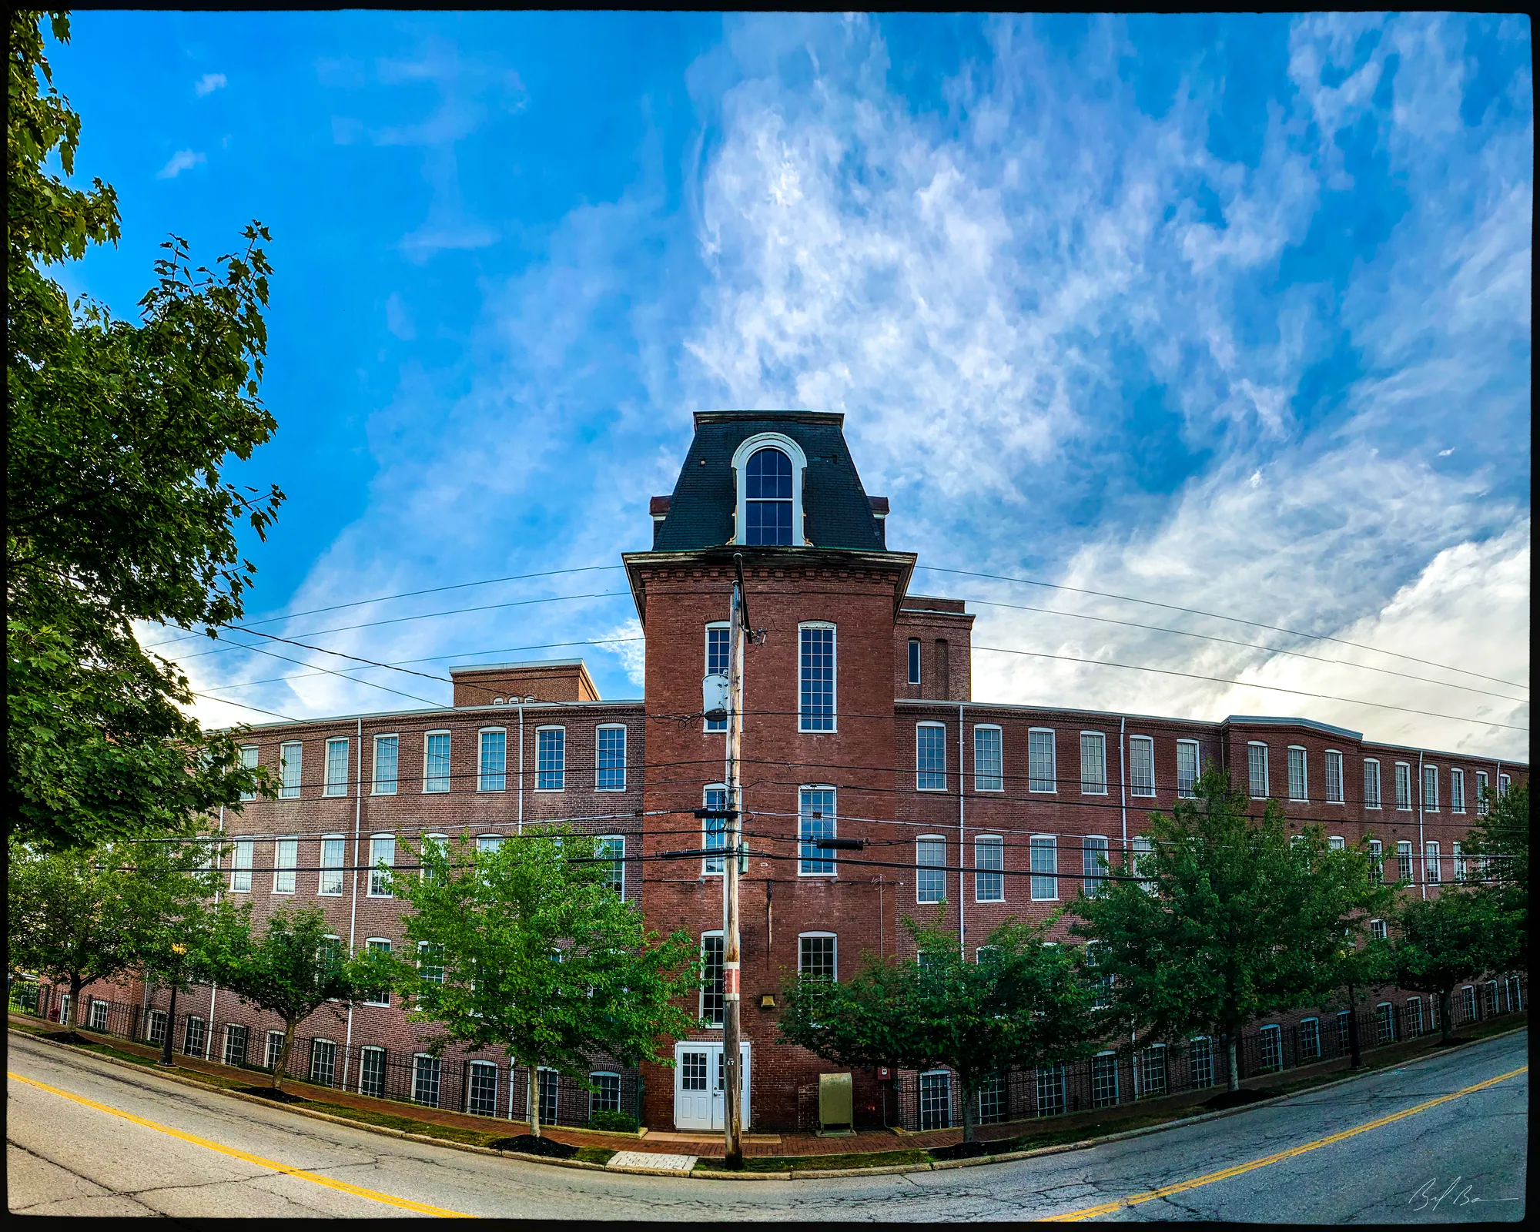
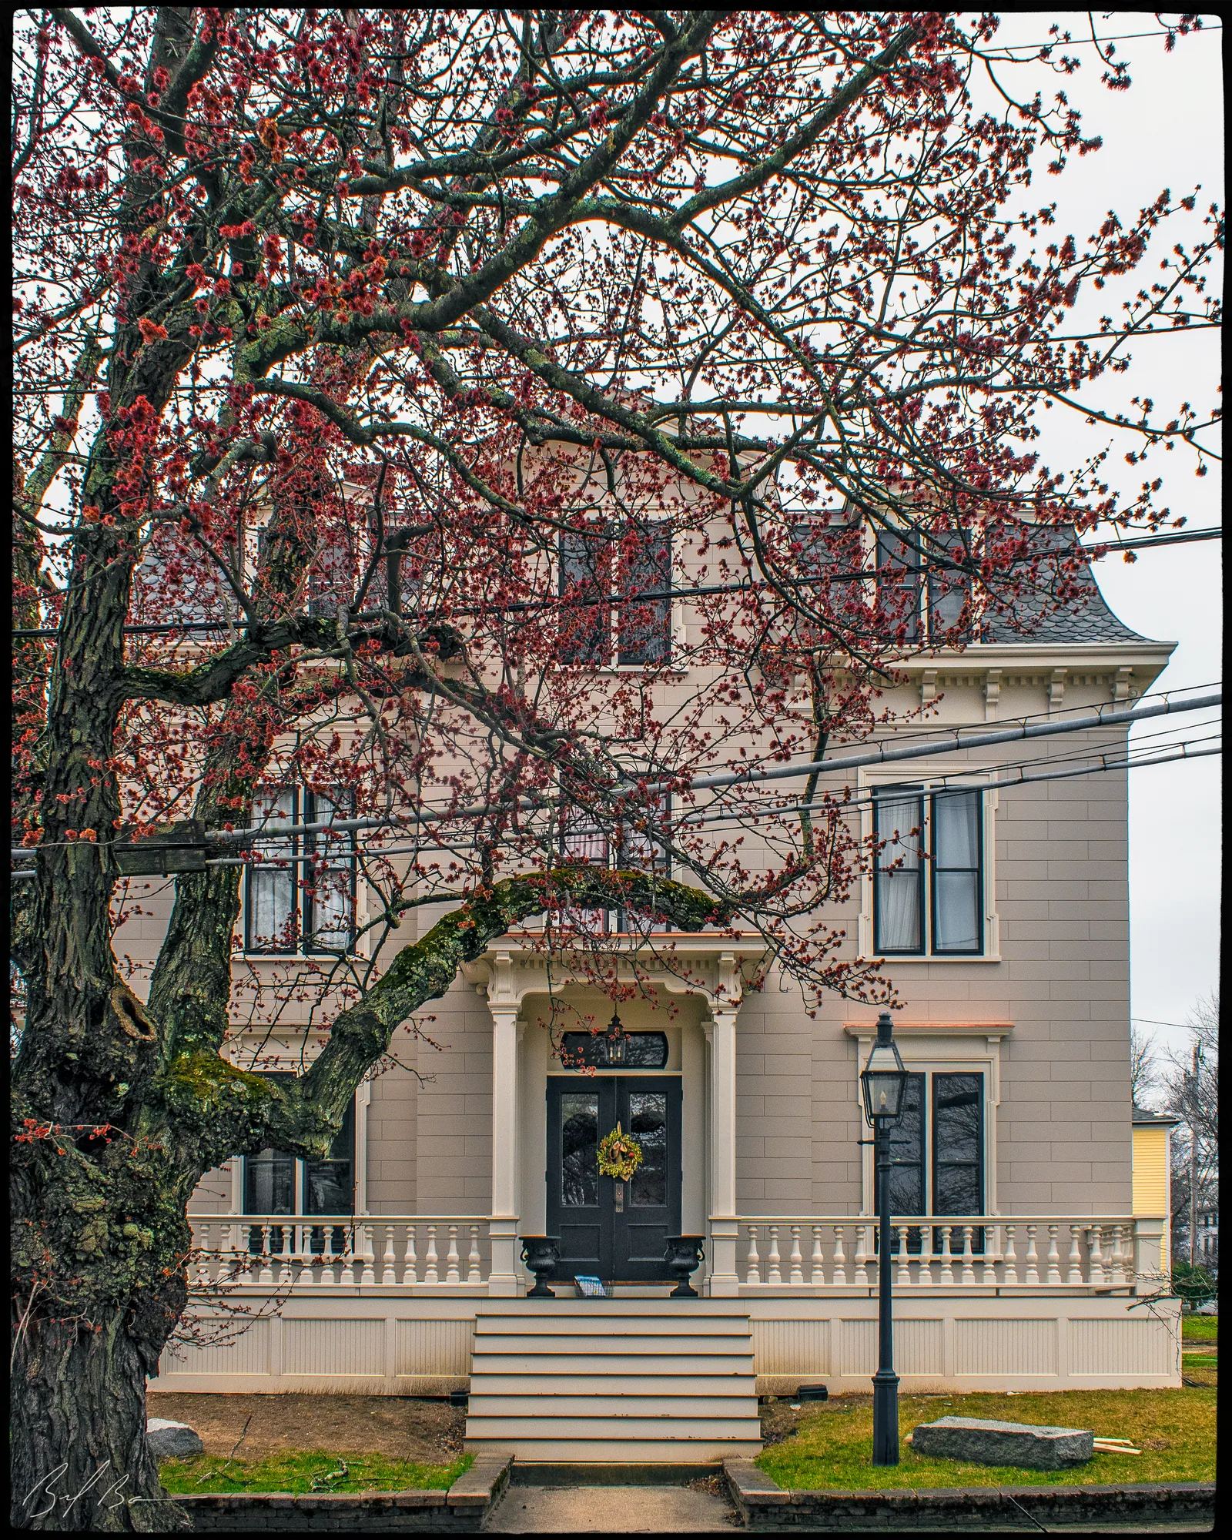 c. 186559 Washington Street1866260 Merrimac StreetTowle Manufacturing Company
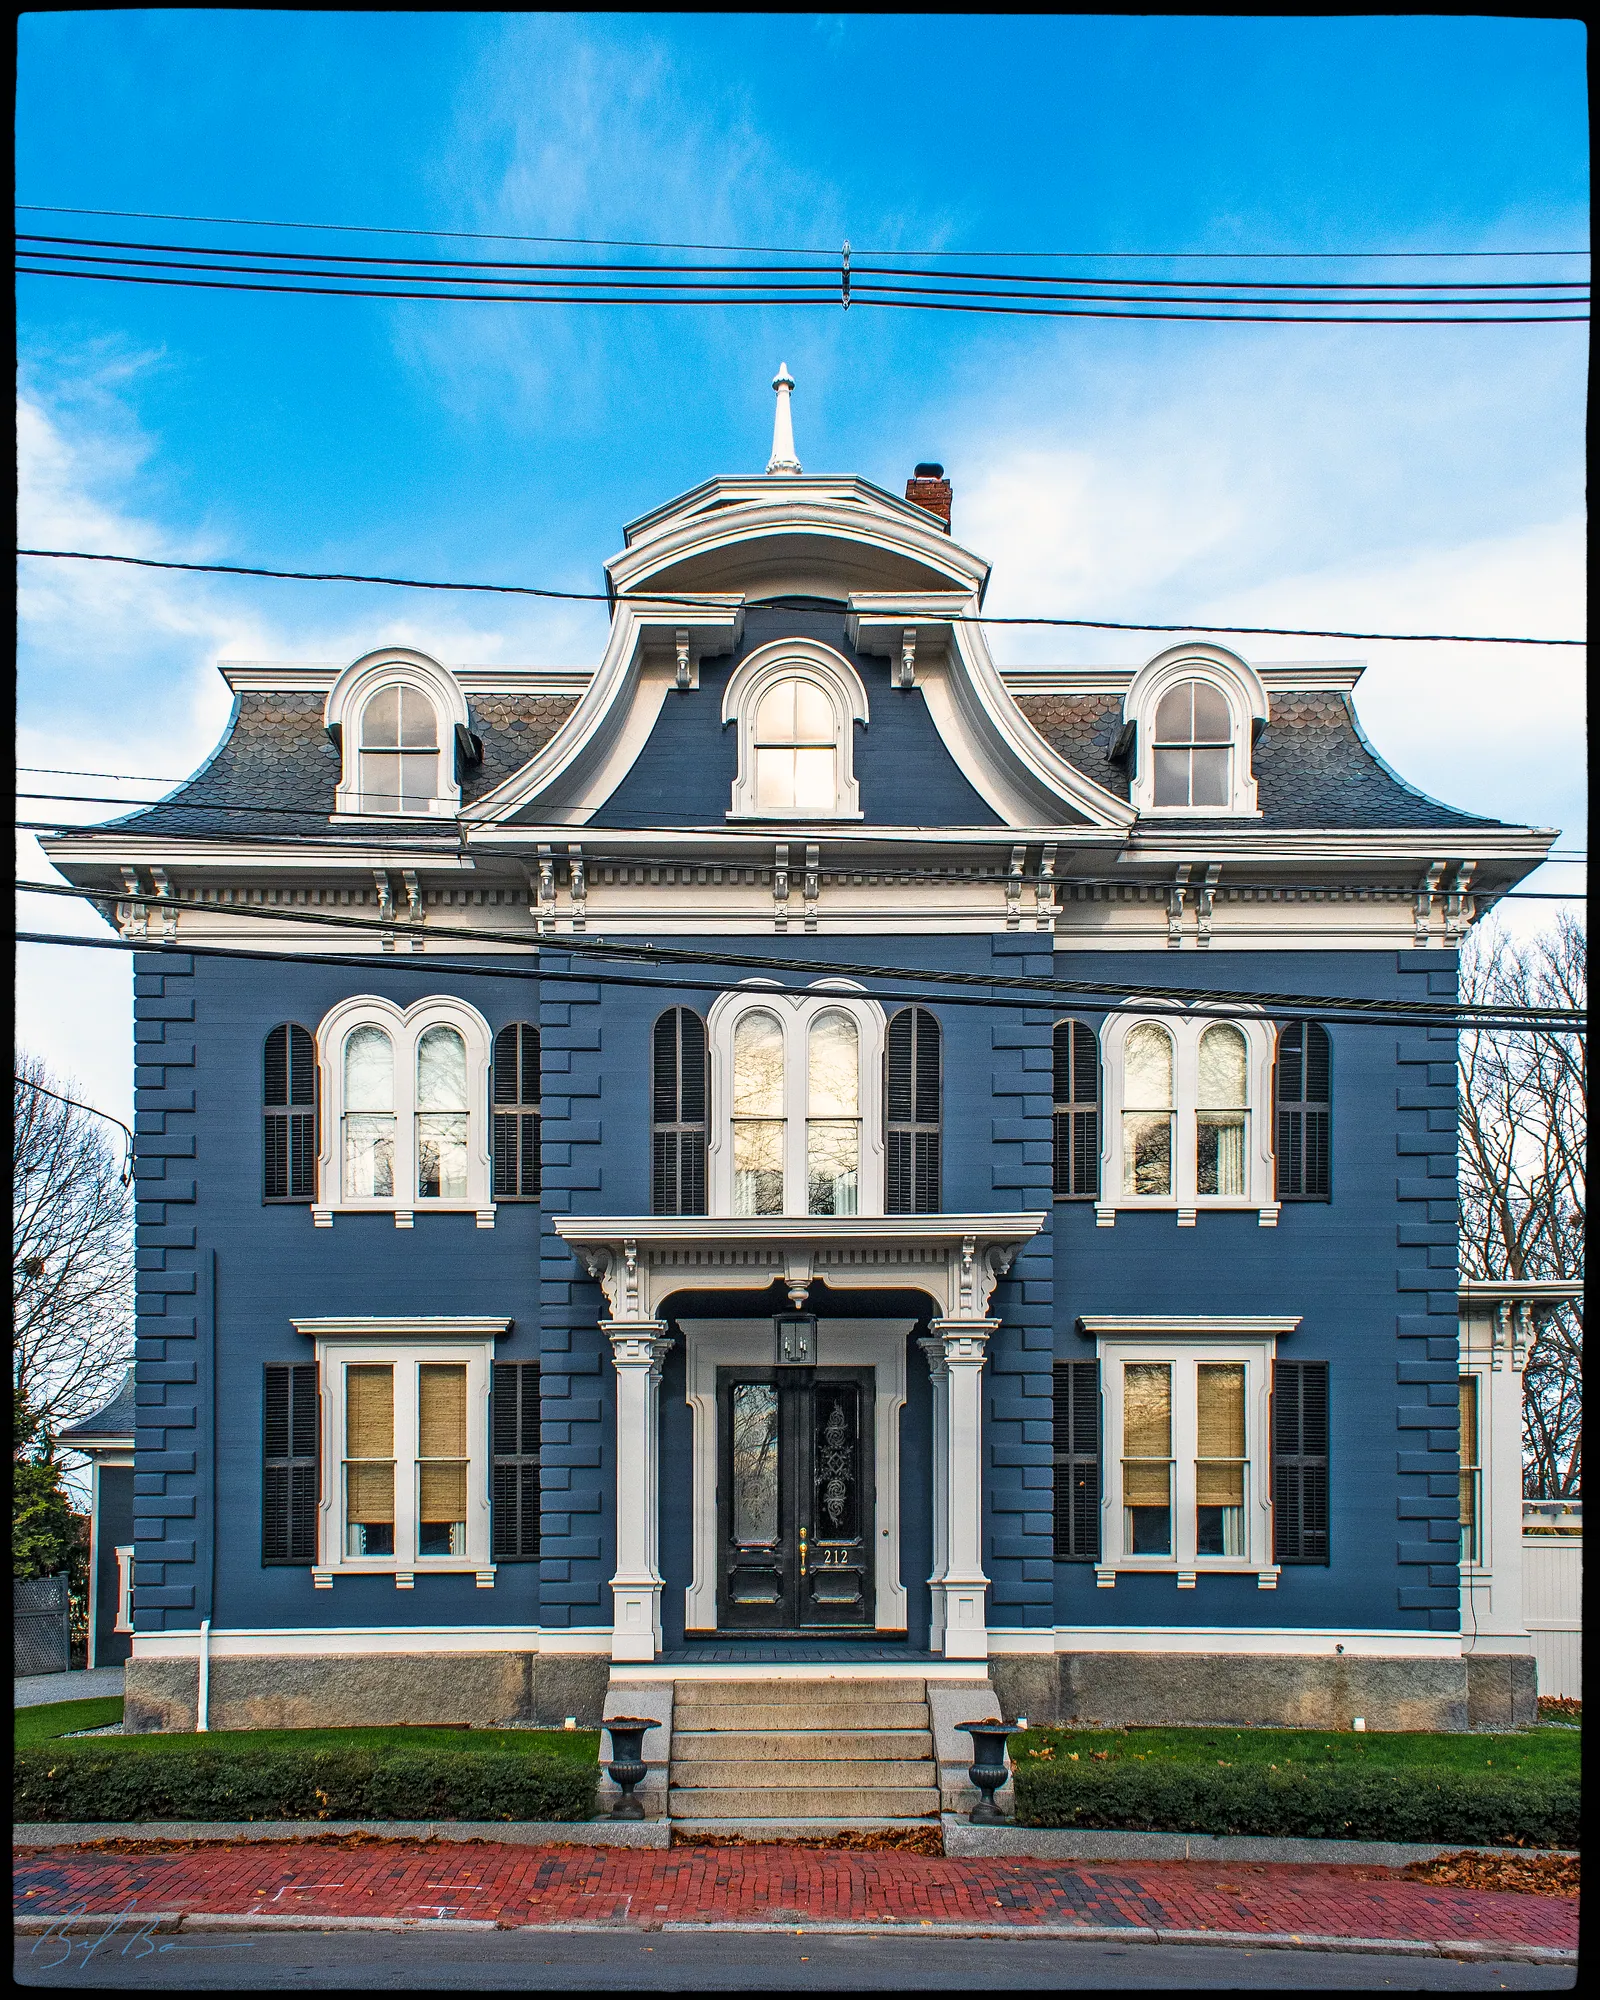 c. 1868212 High StreetNathaniel Horton House
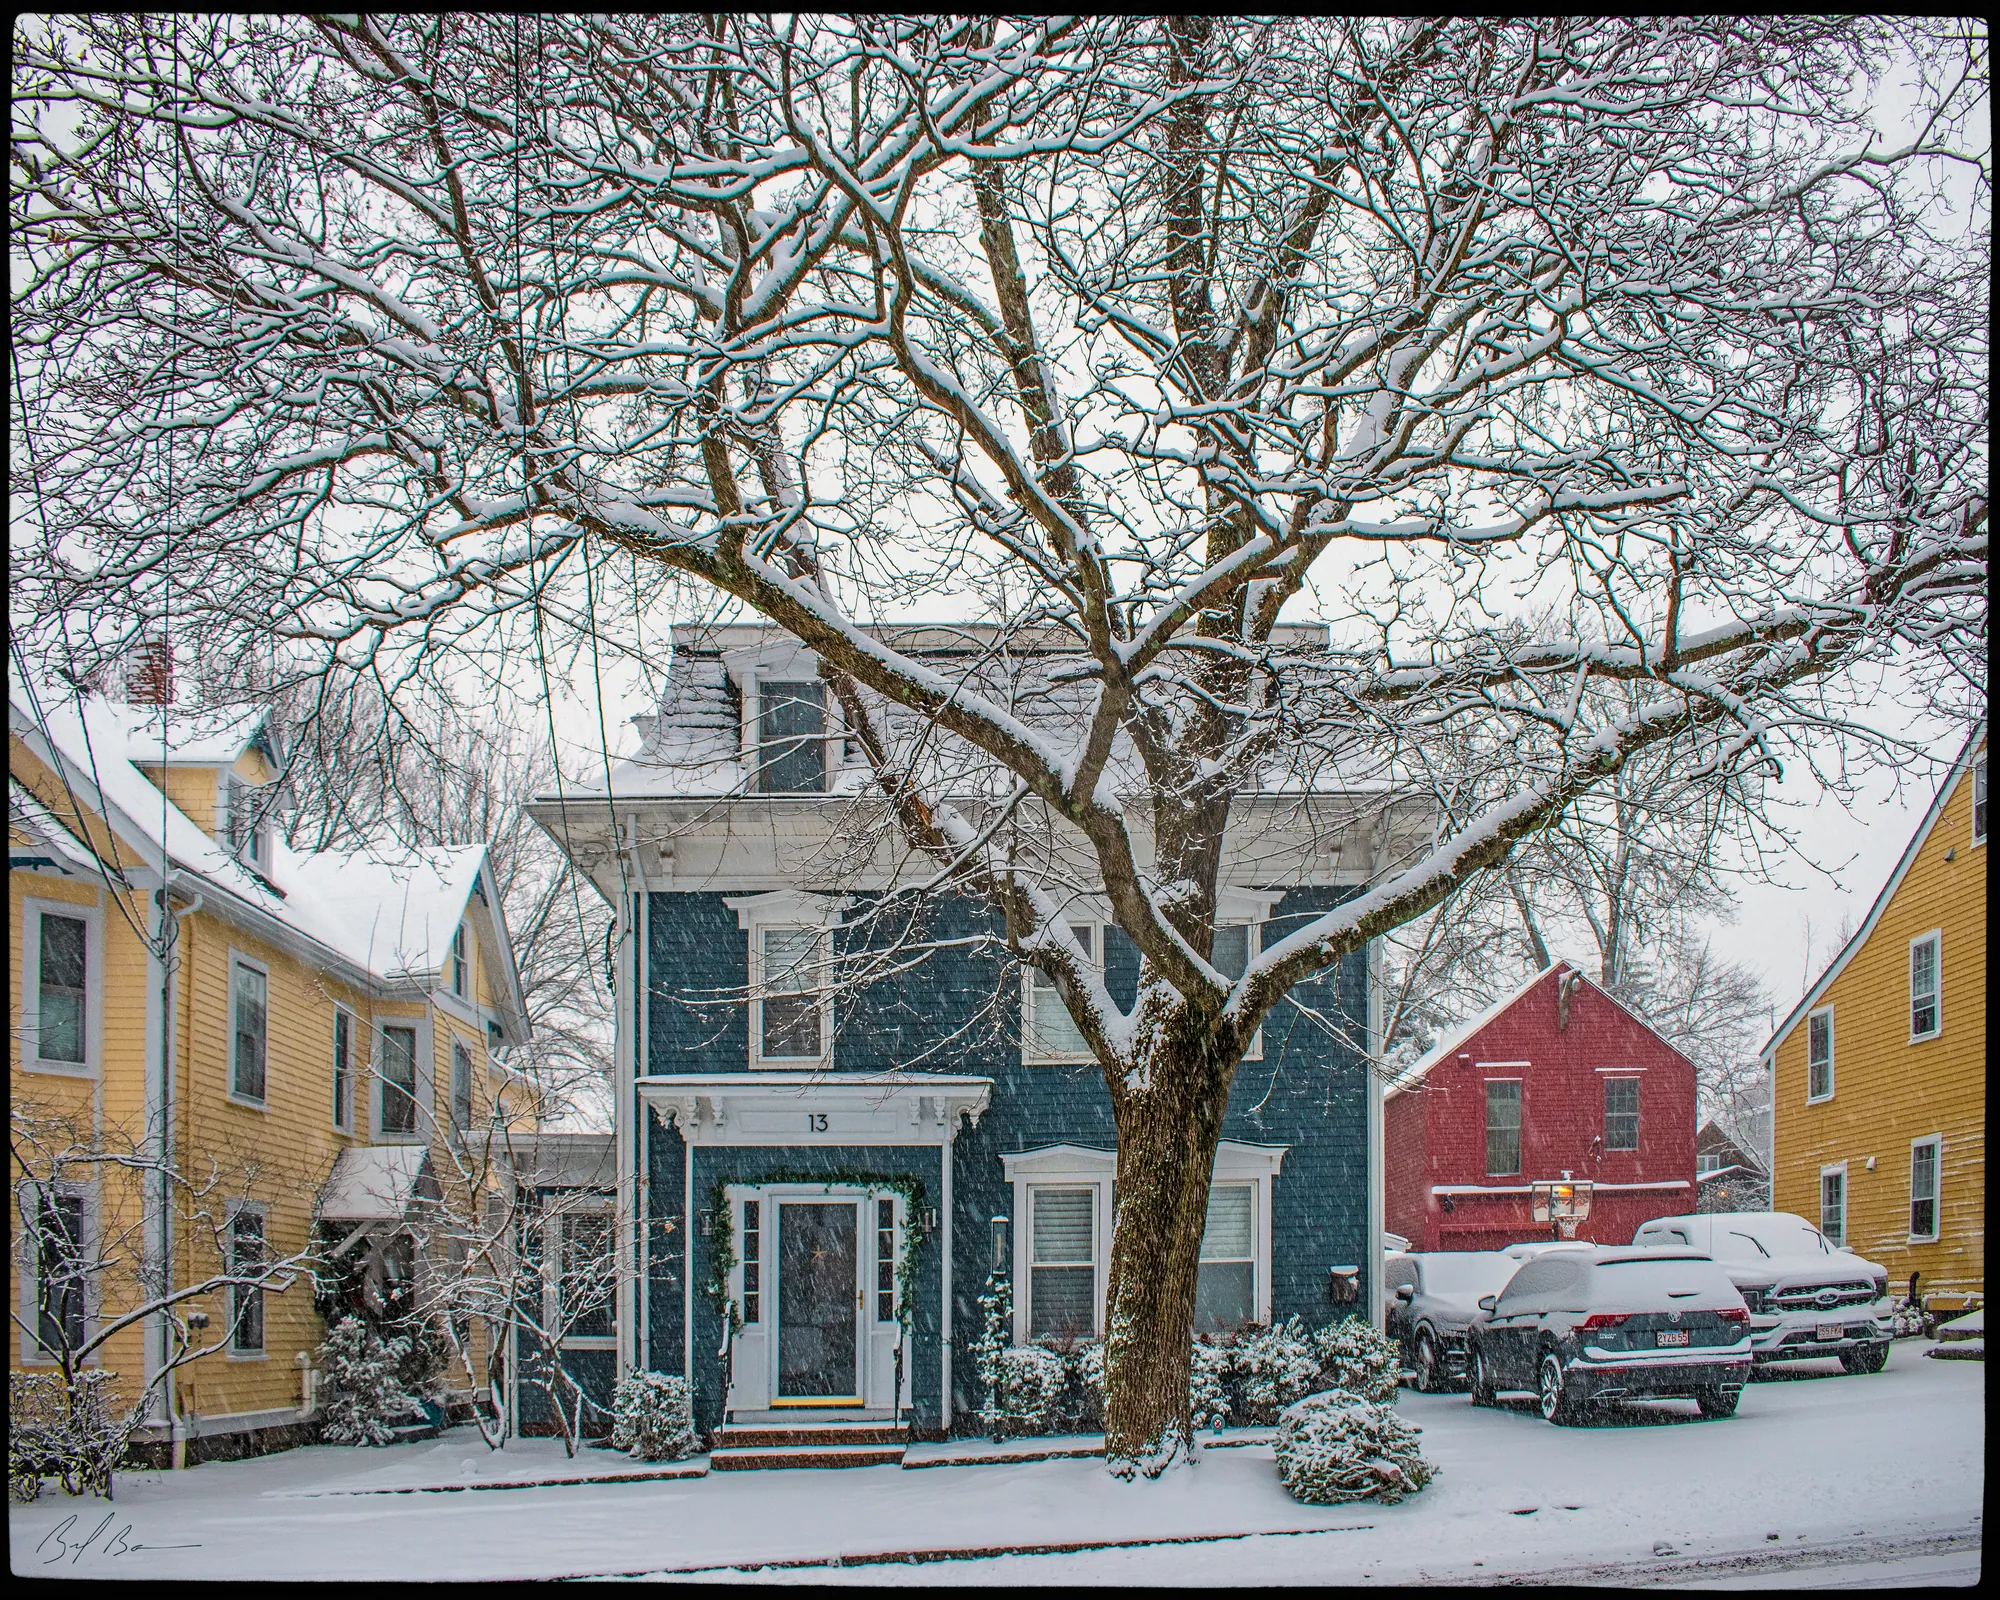 c. 187013 Broad StreetHiram Leach House
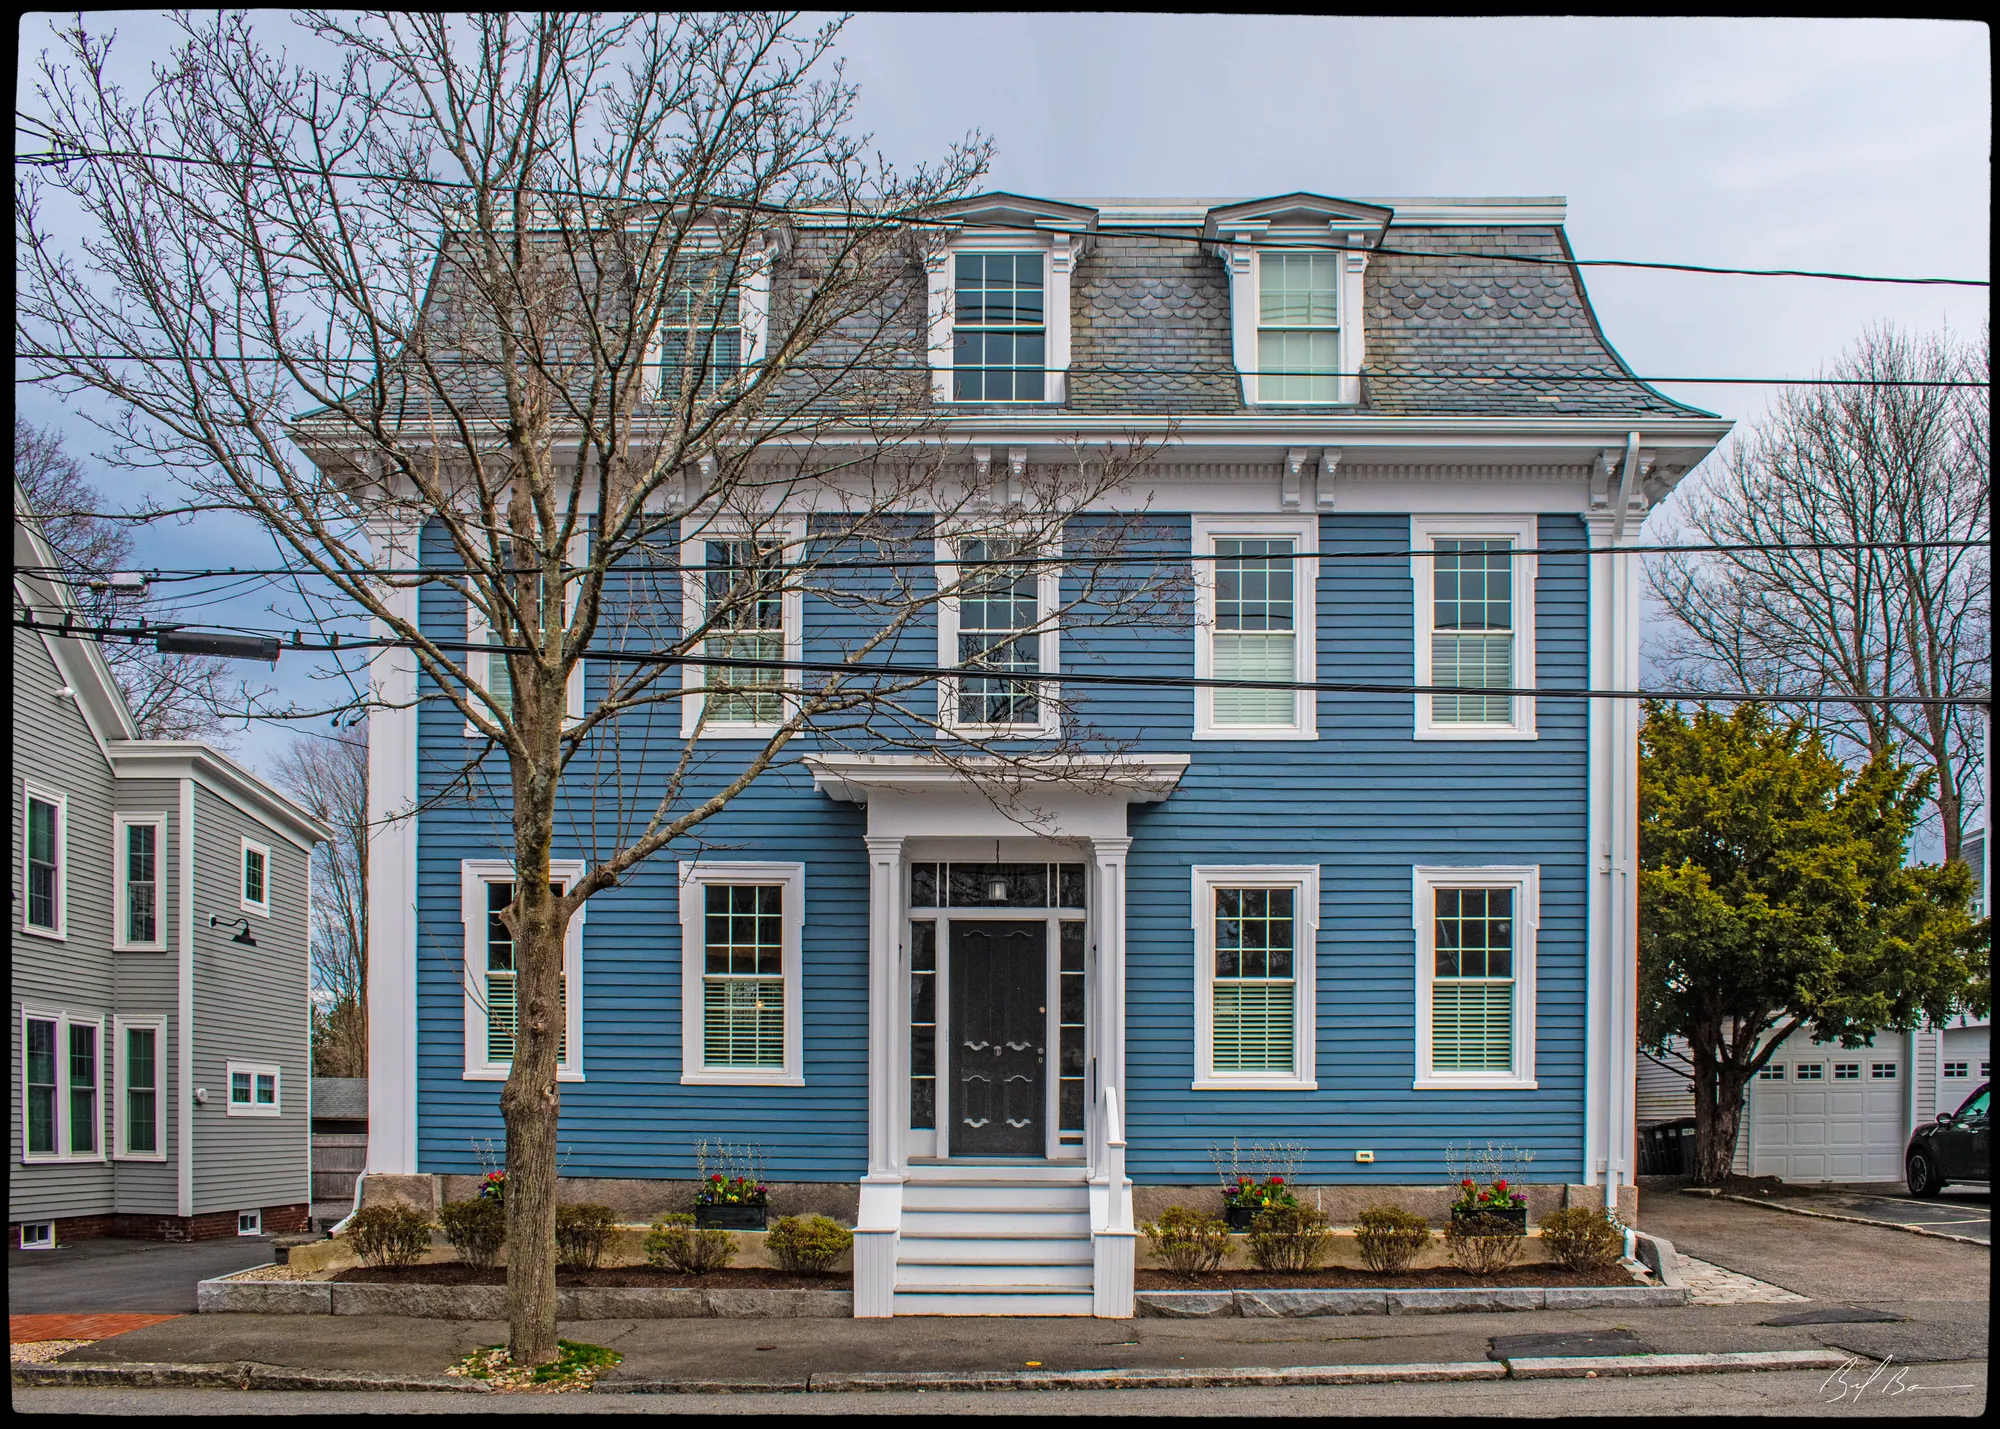 c. 187037 Bromfield StreetCurrier-Wells-Tingley-Gerrish House
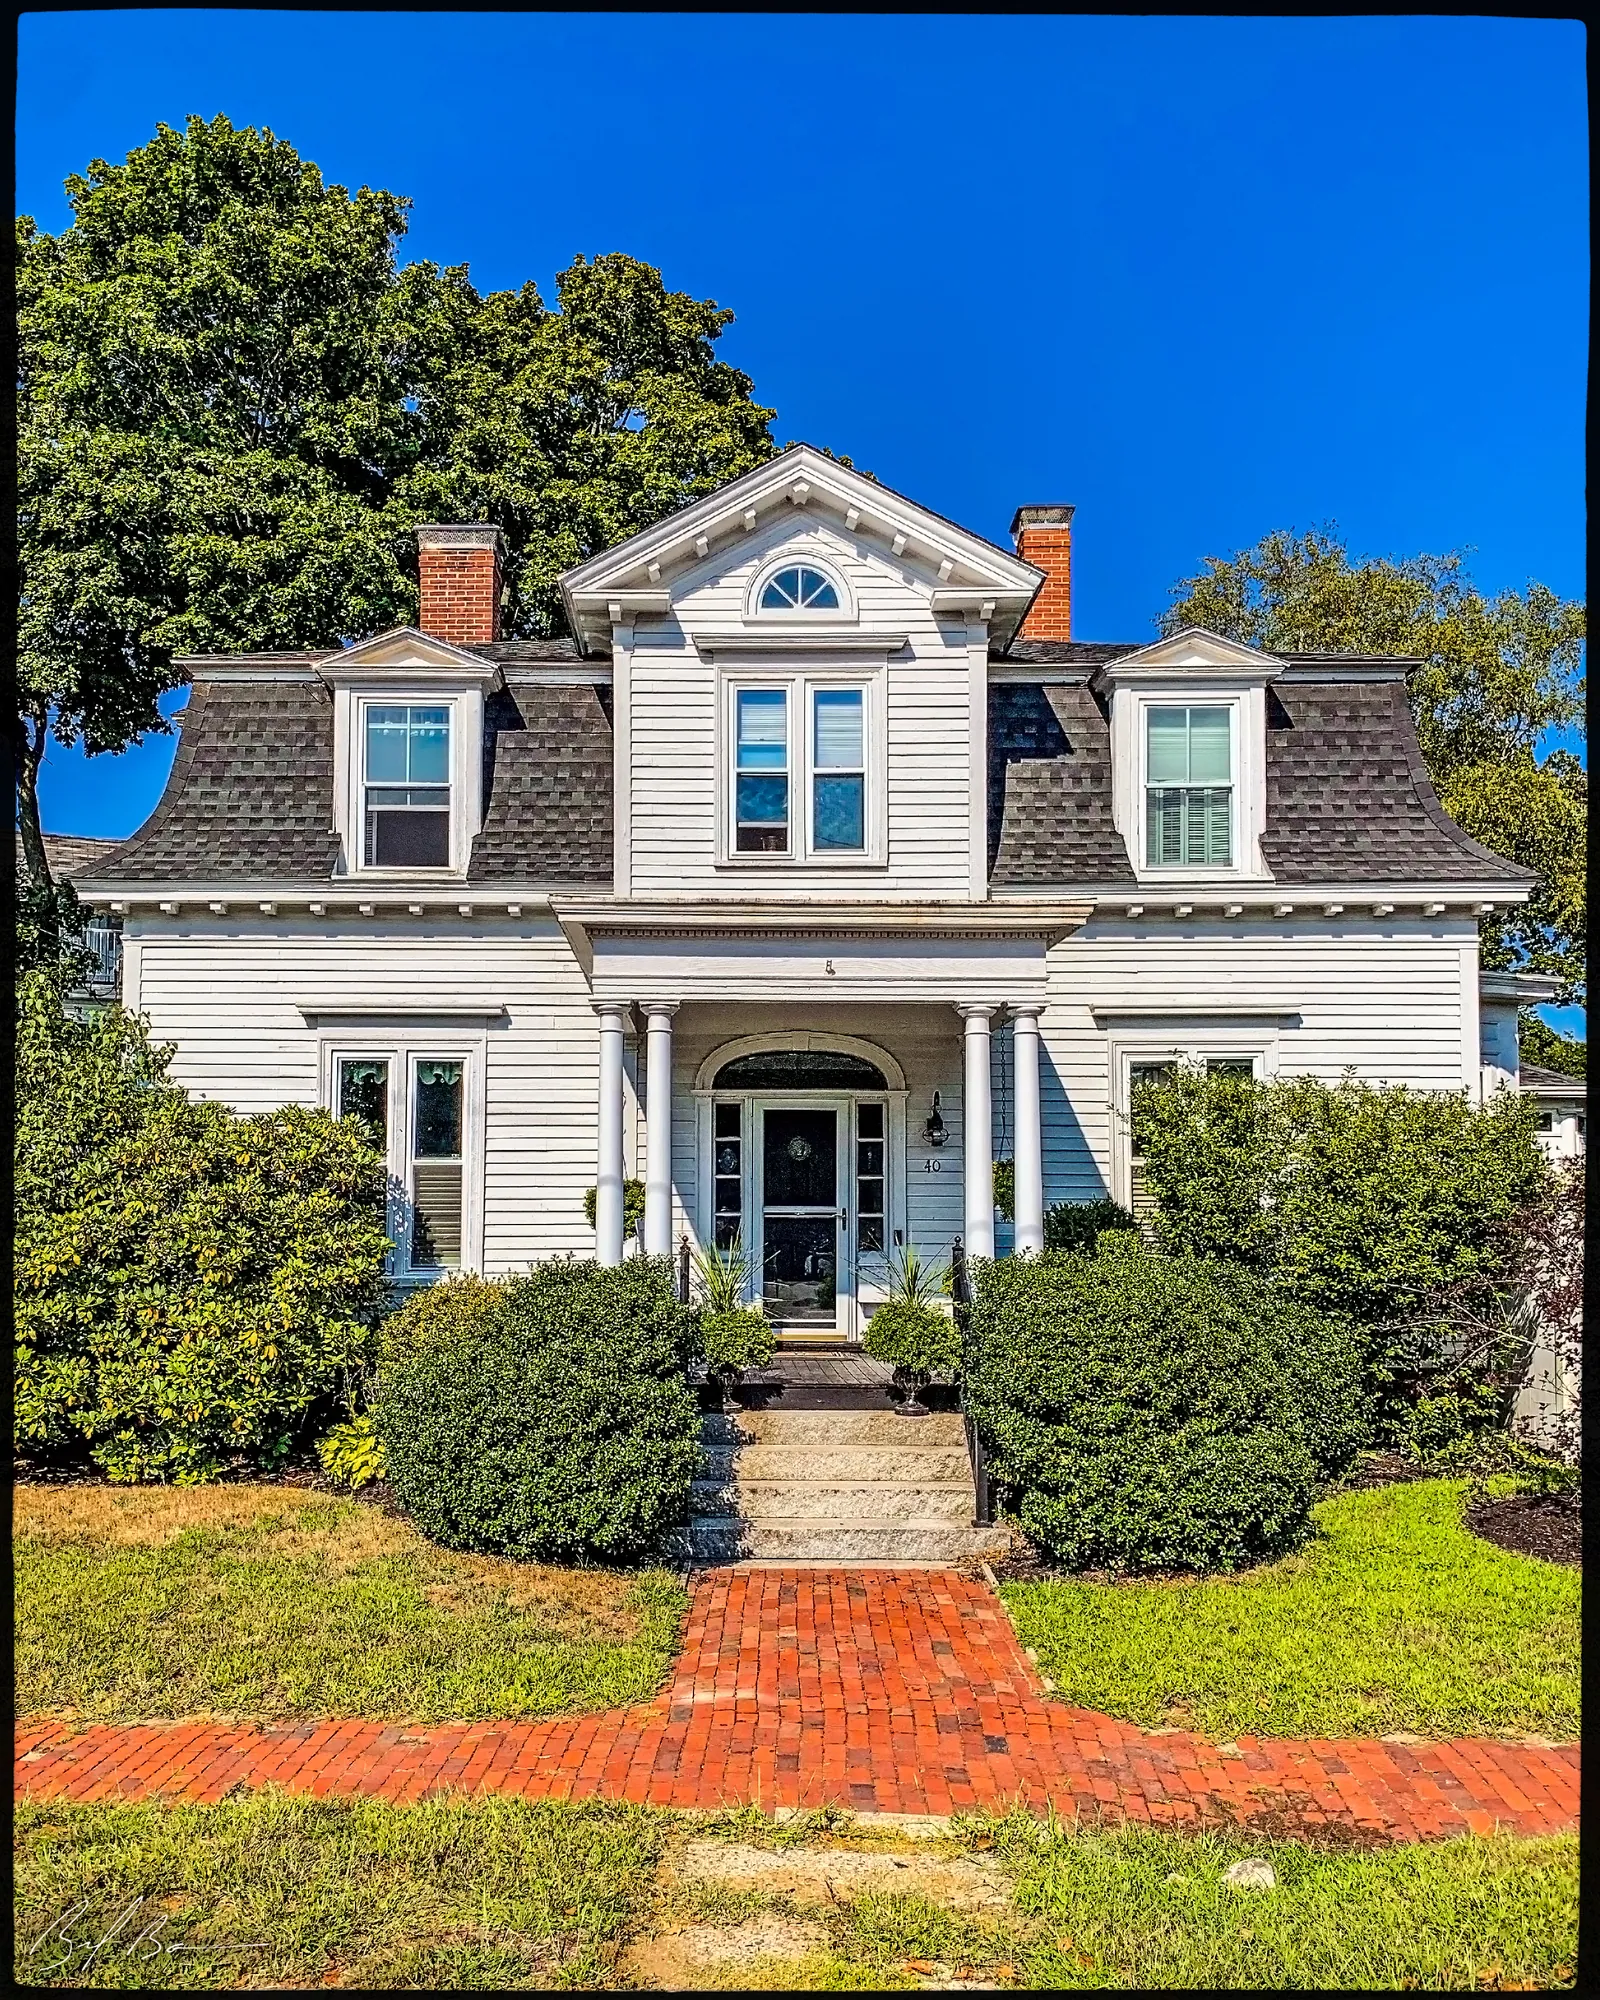 c. 187040 High StreetHale-Dewint House
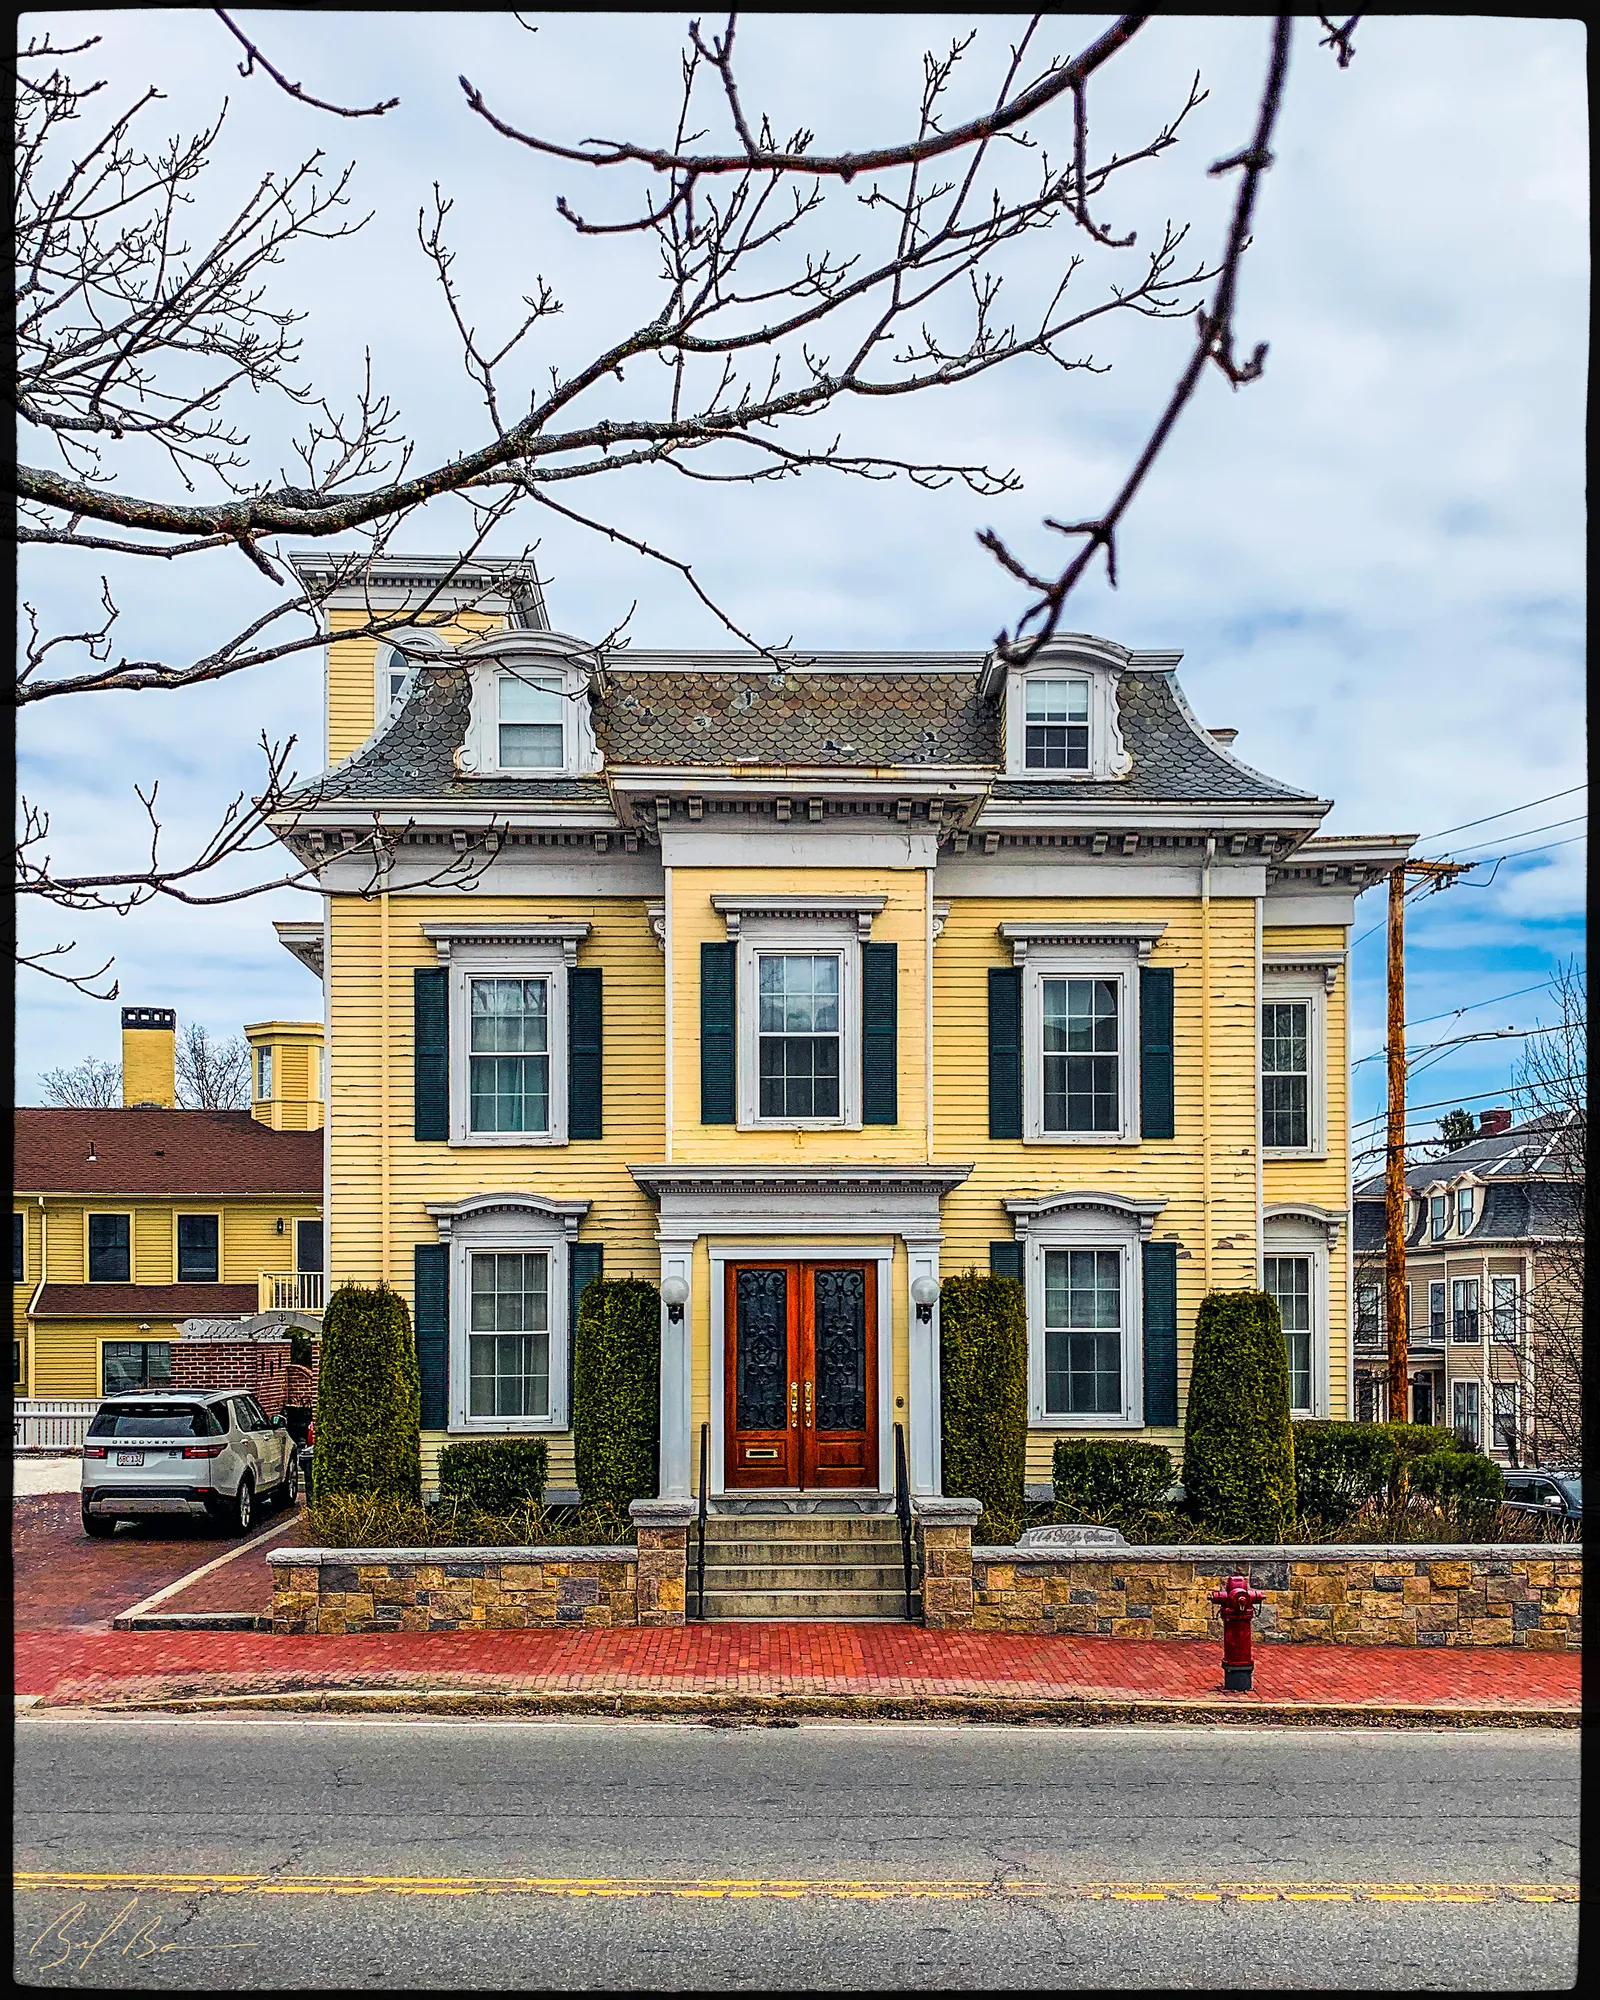 c. 1870114 High Street
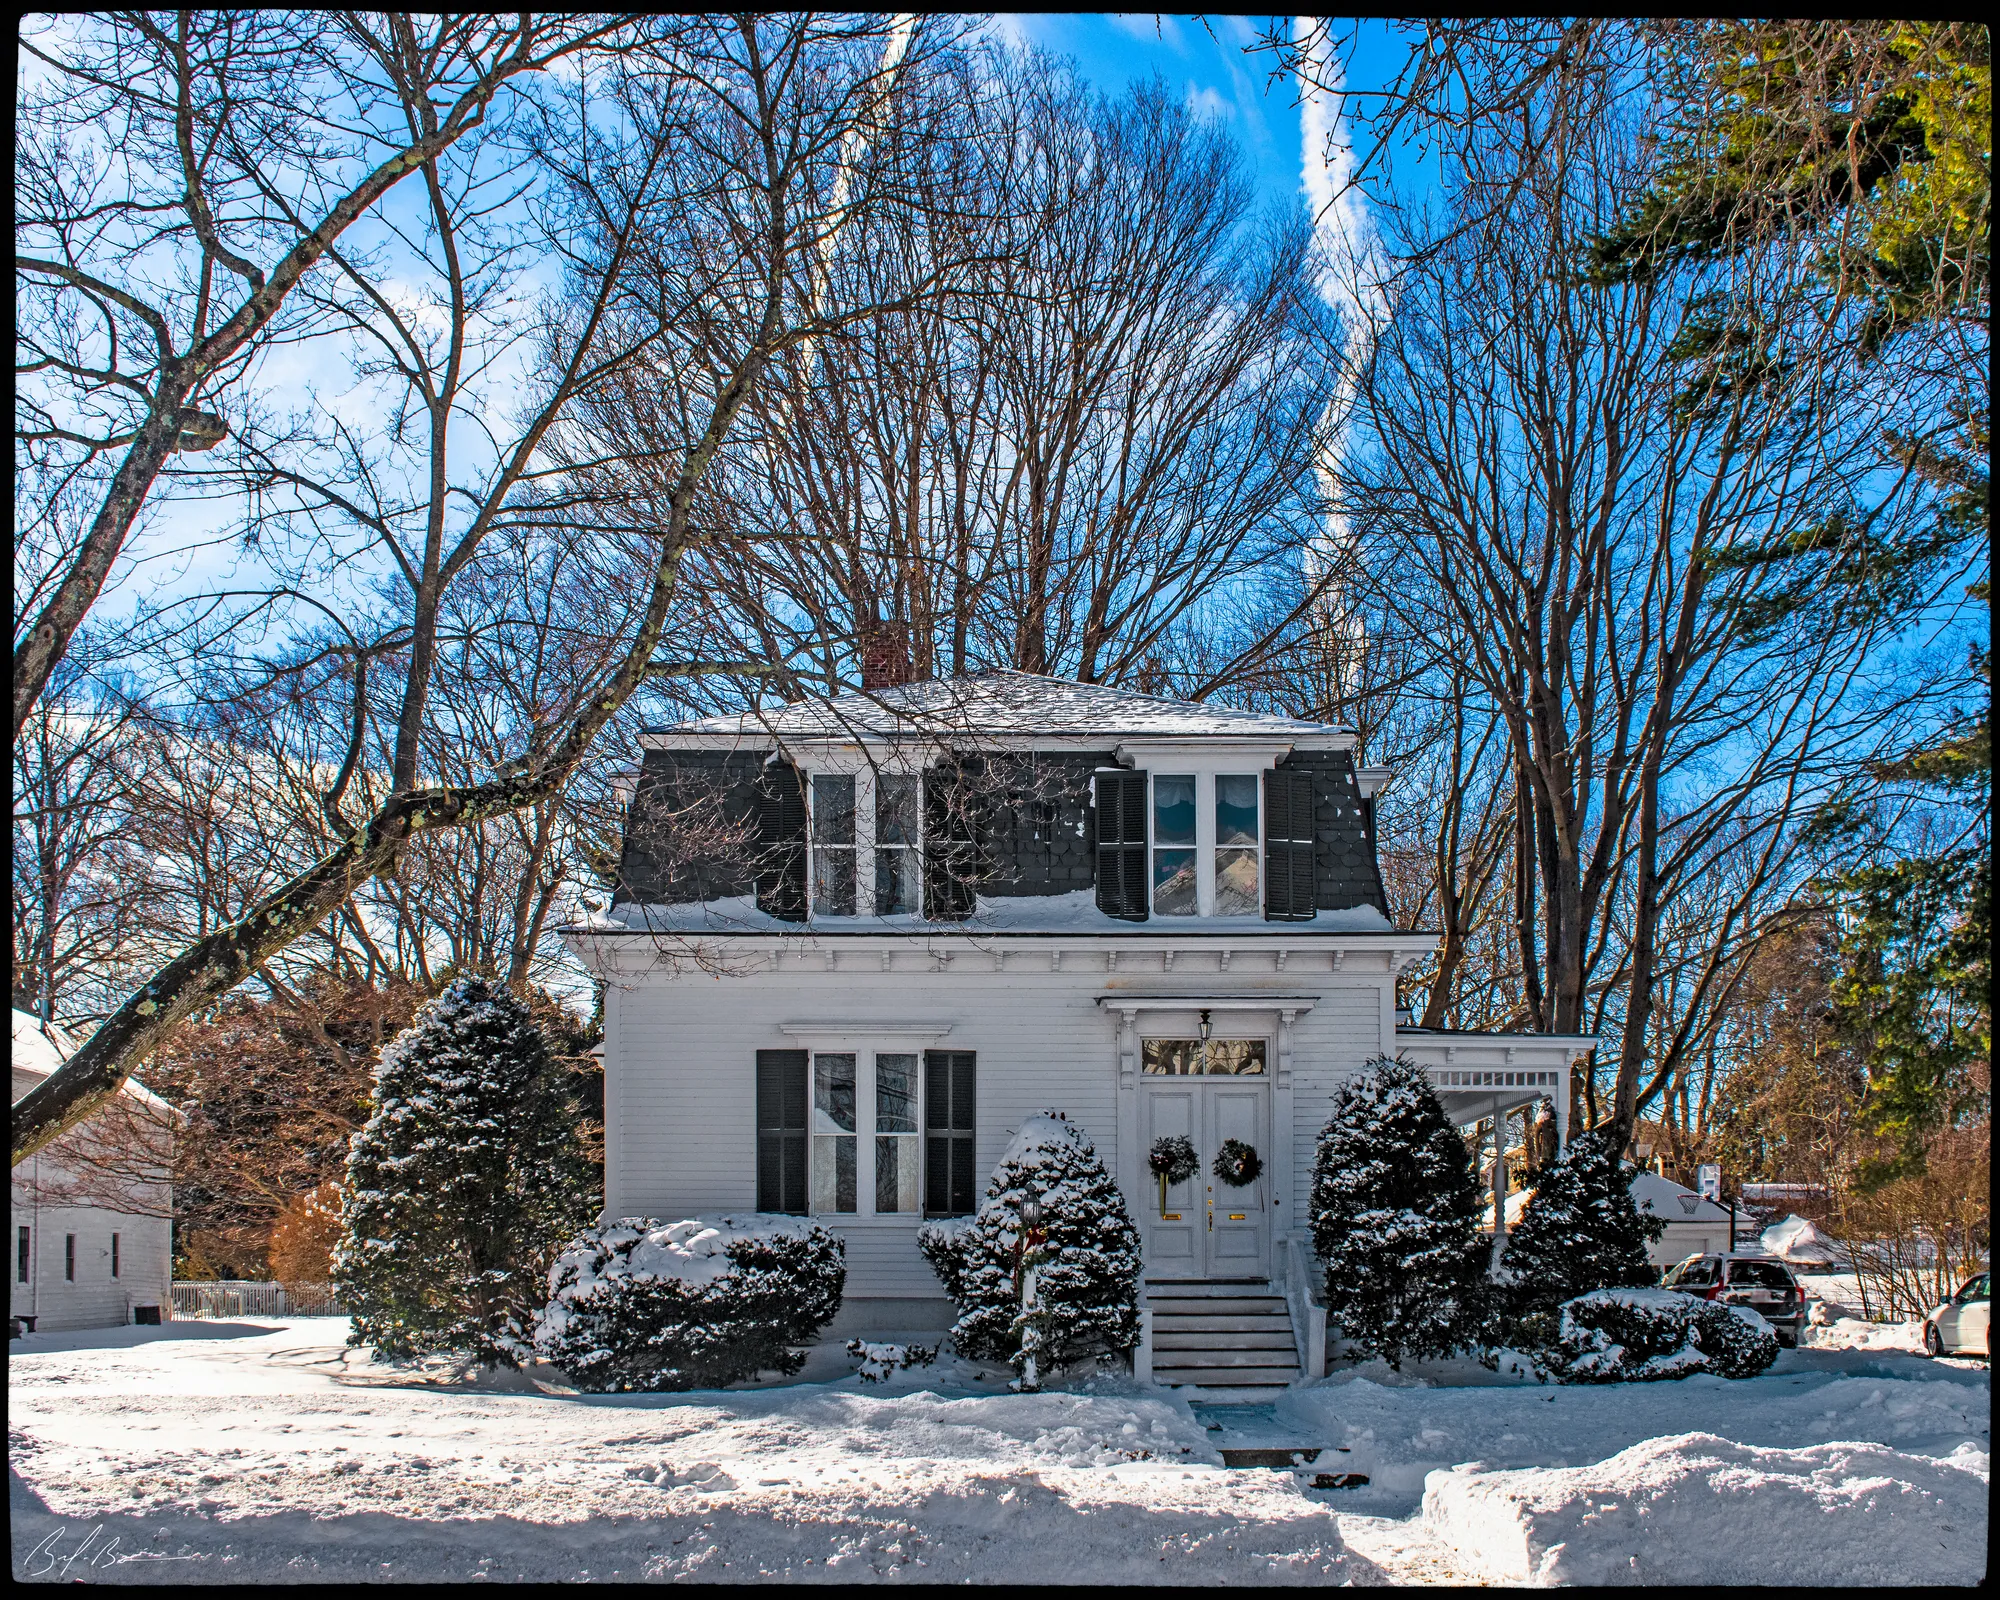 c. 1870283 High StreetAndrew W. Miltimore House
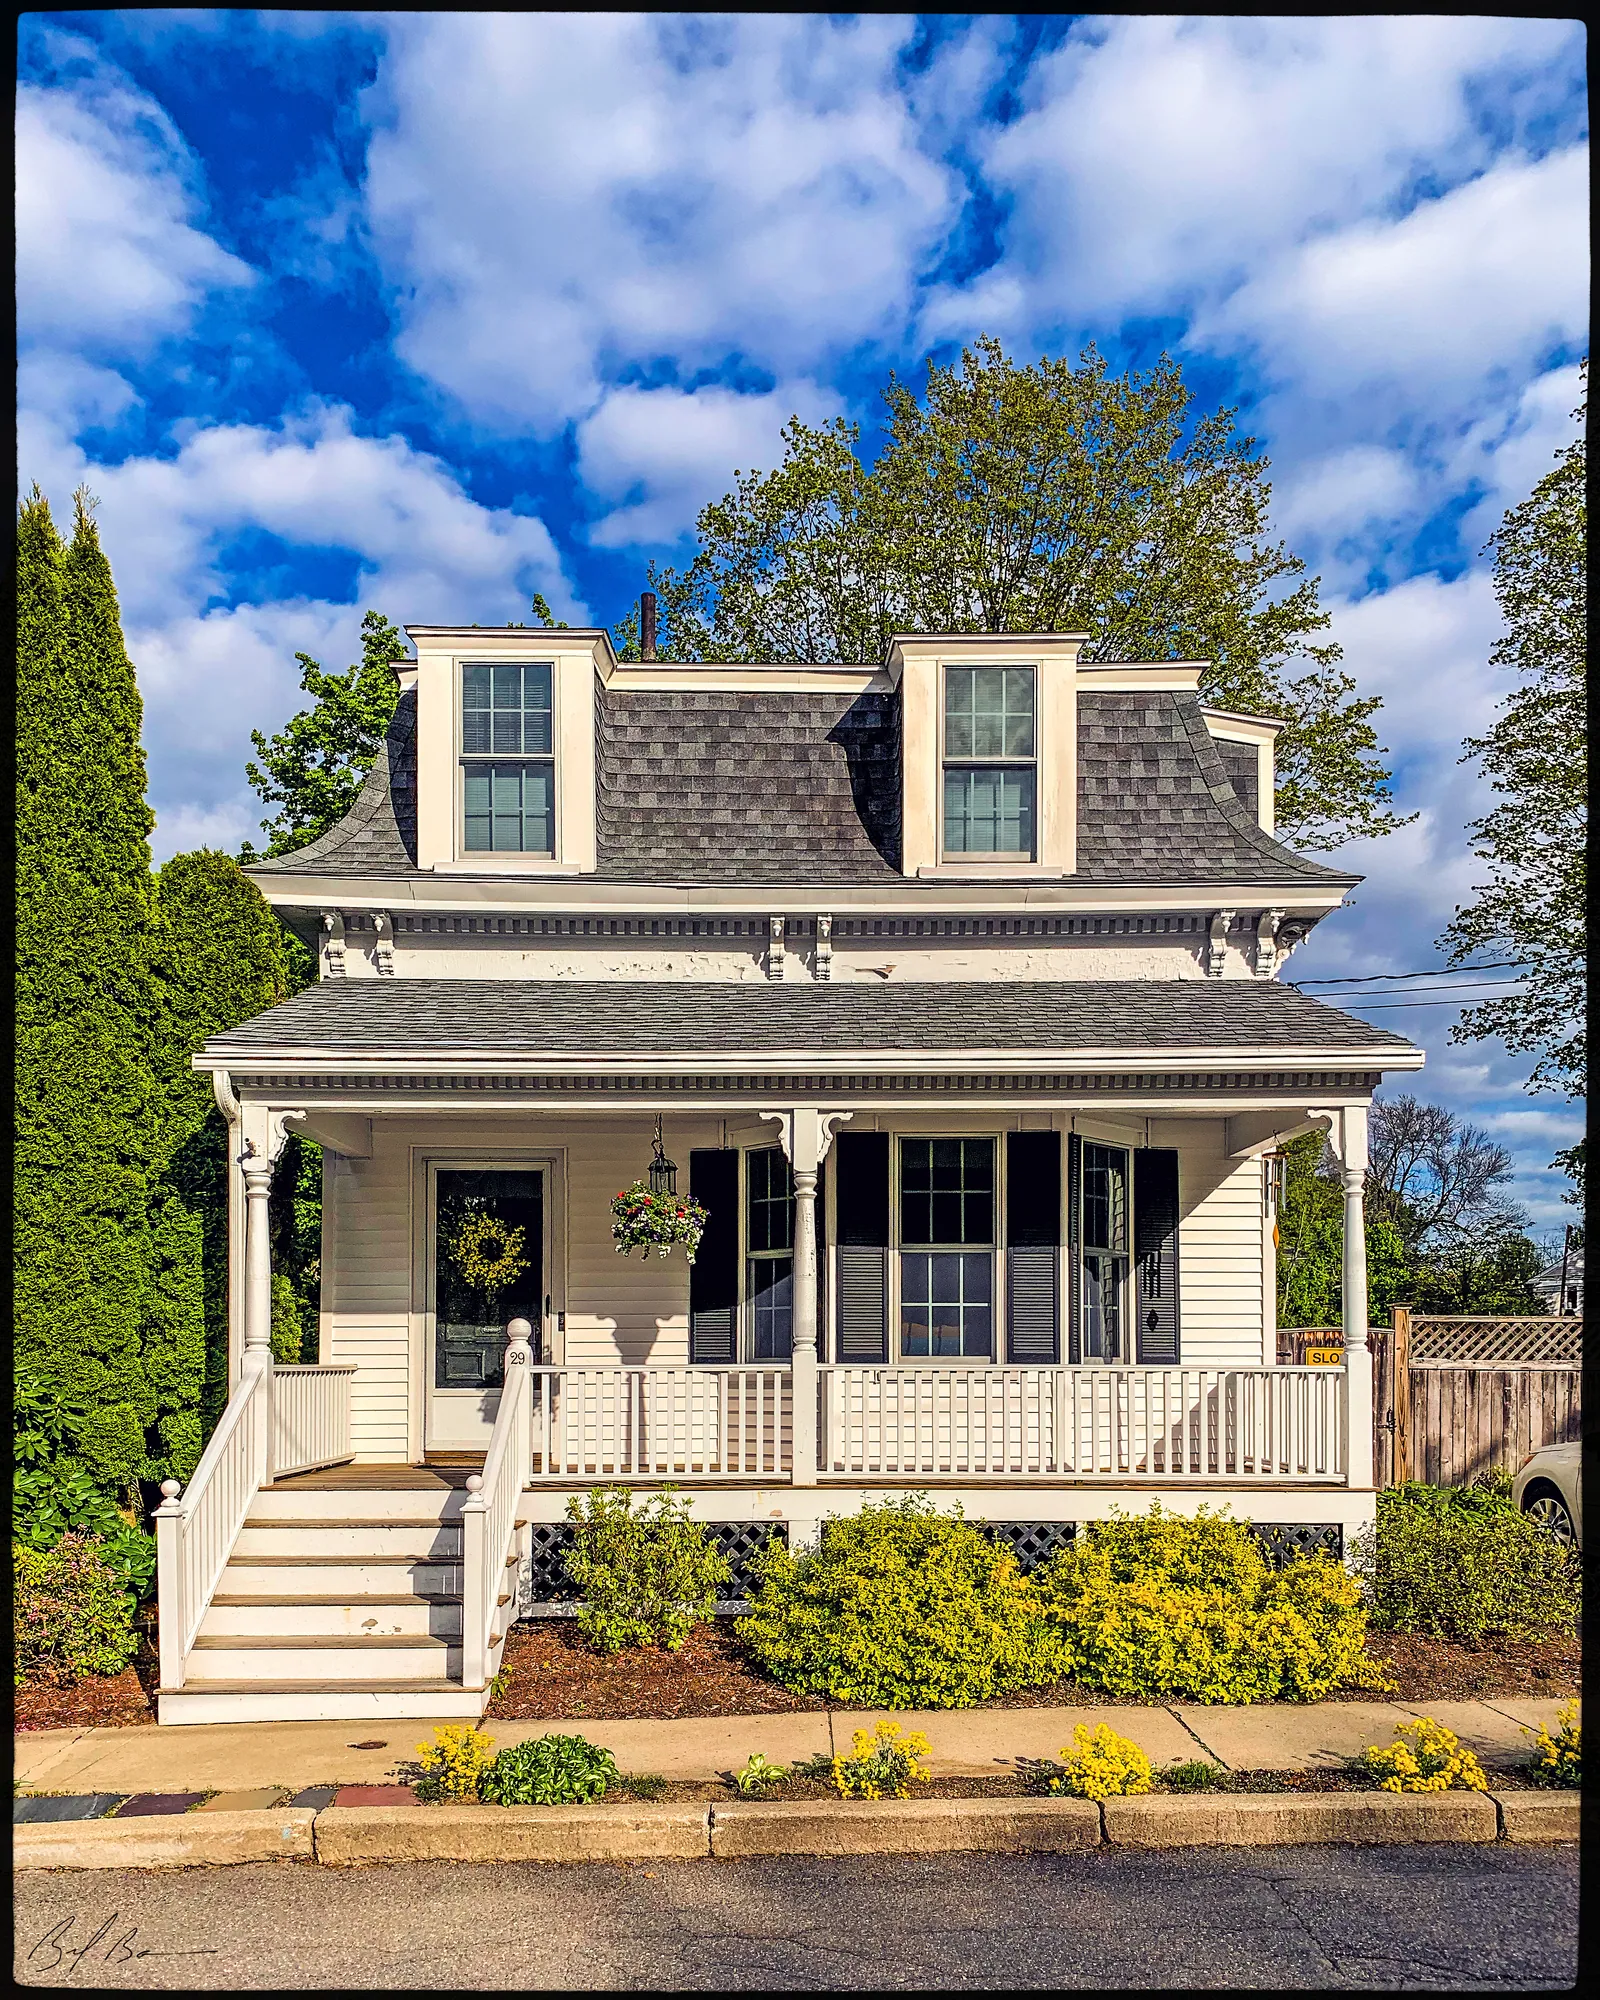 c. 187029 Madison Street
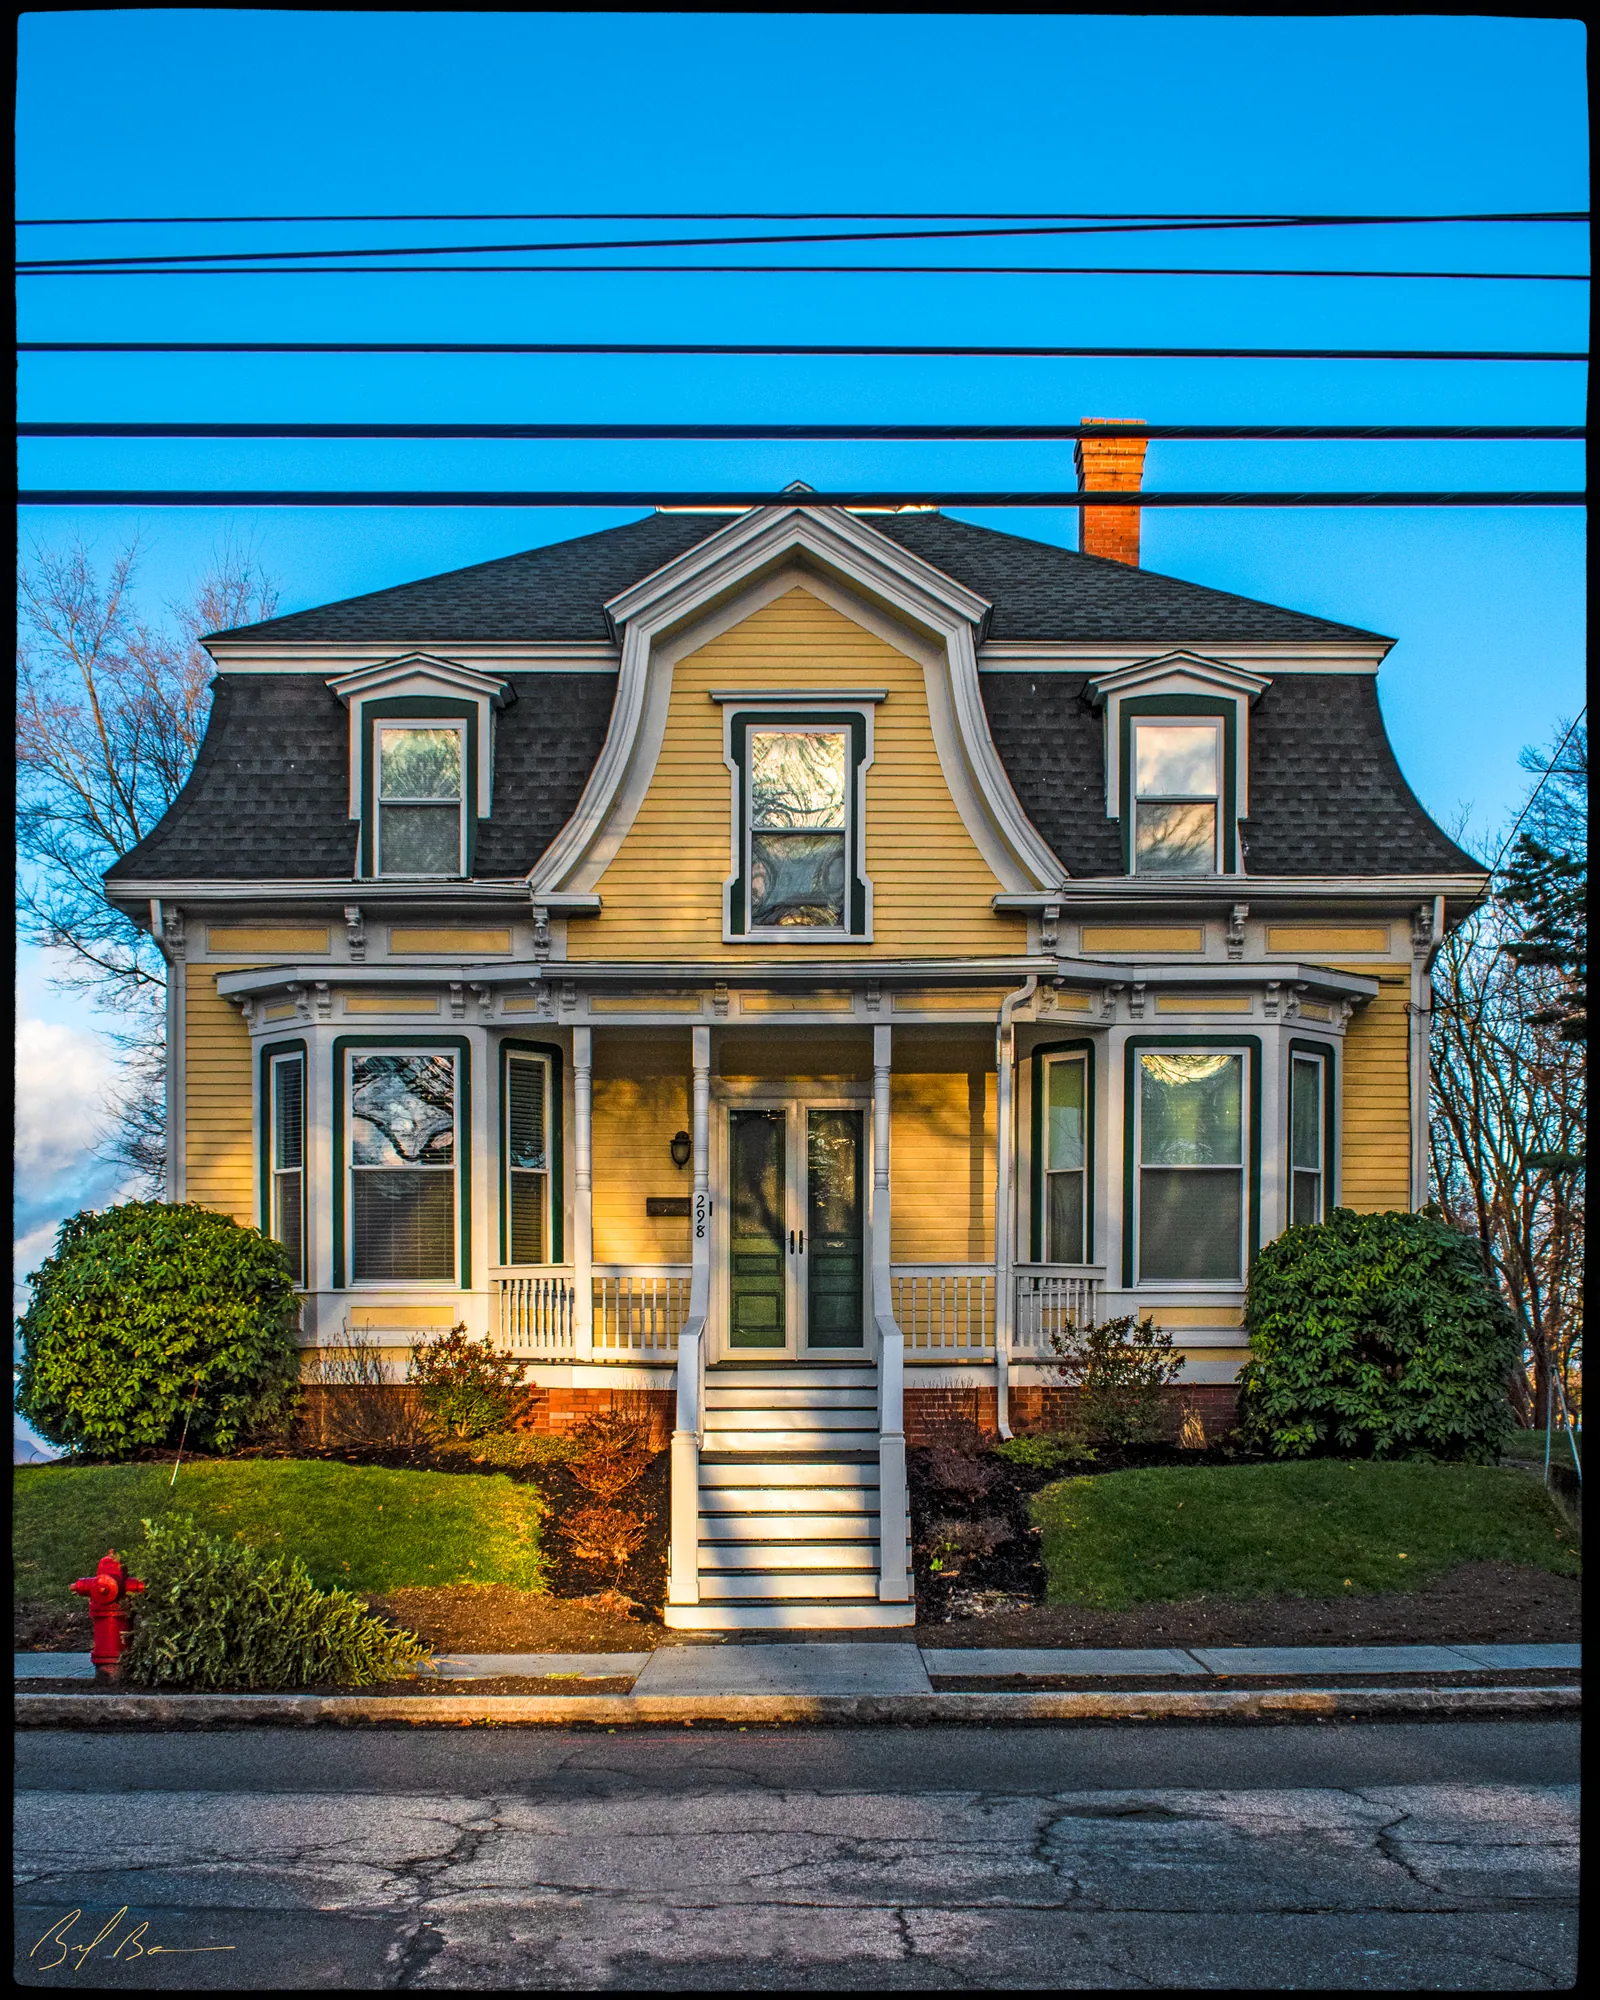 c. 1870298 Merrimac StreetDr. James Abbott Merrill House
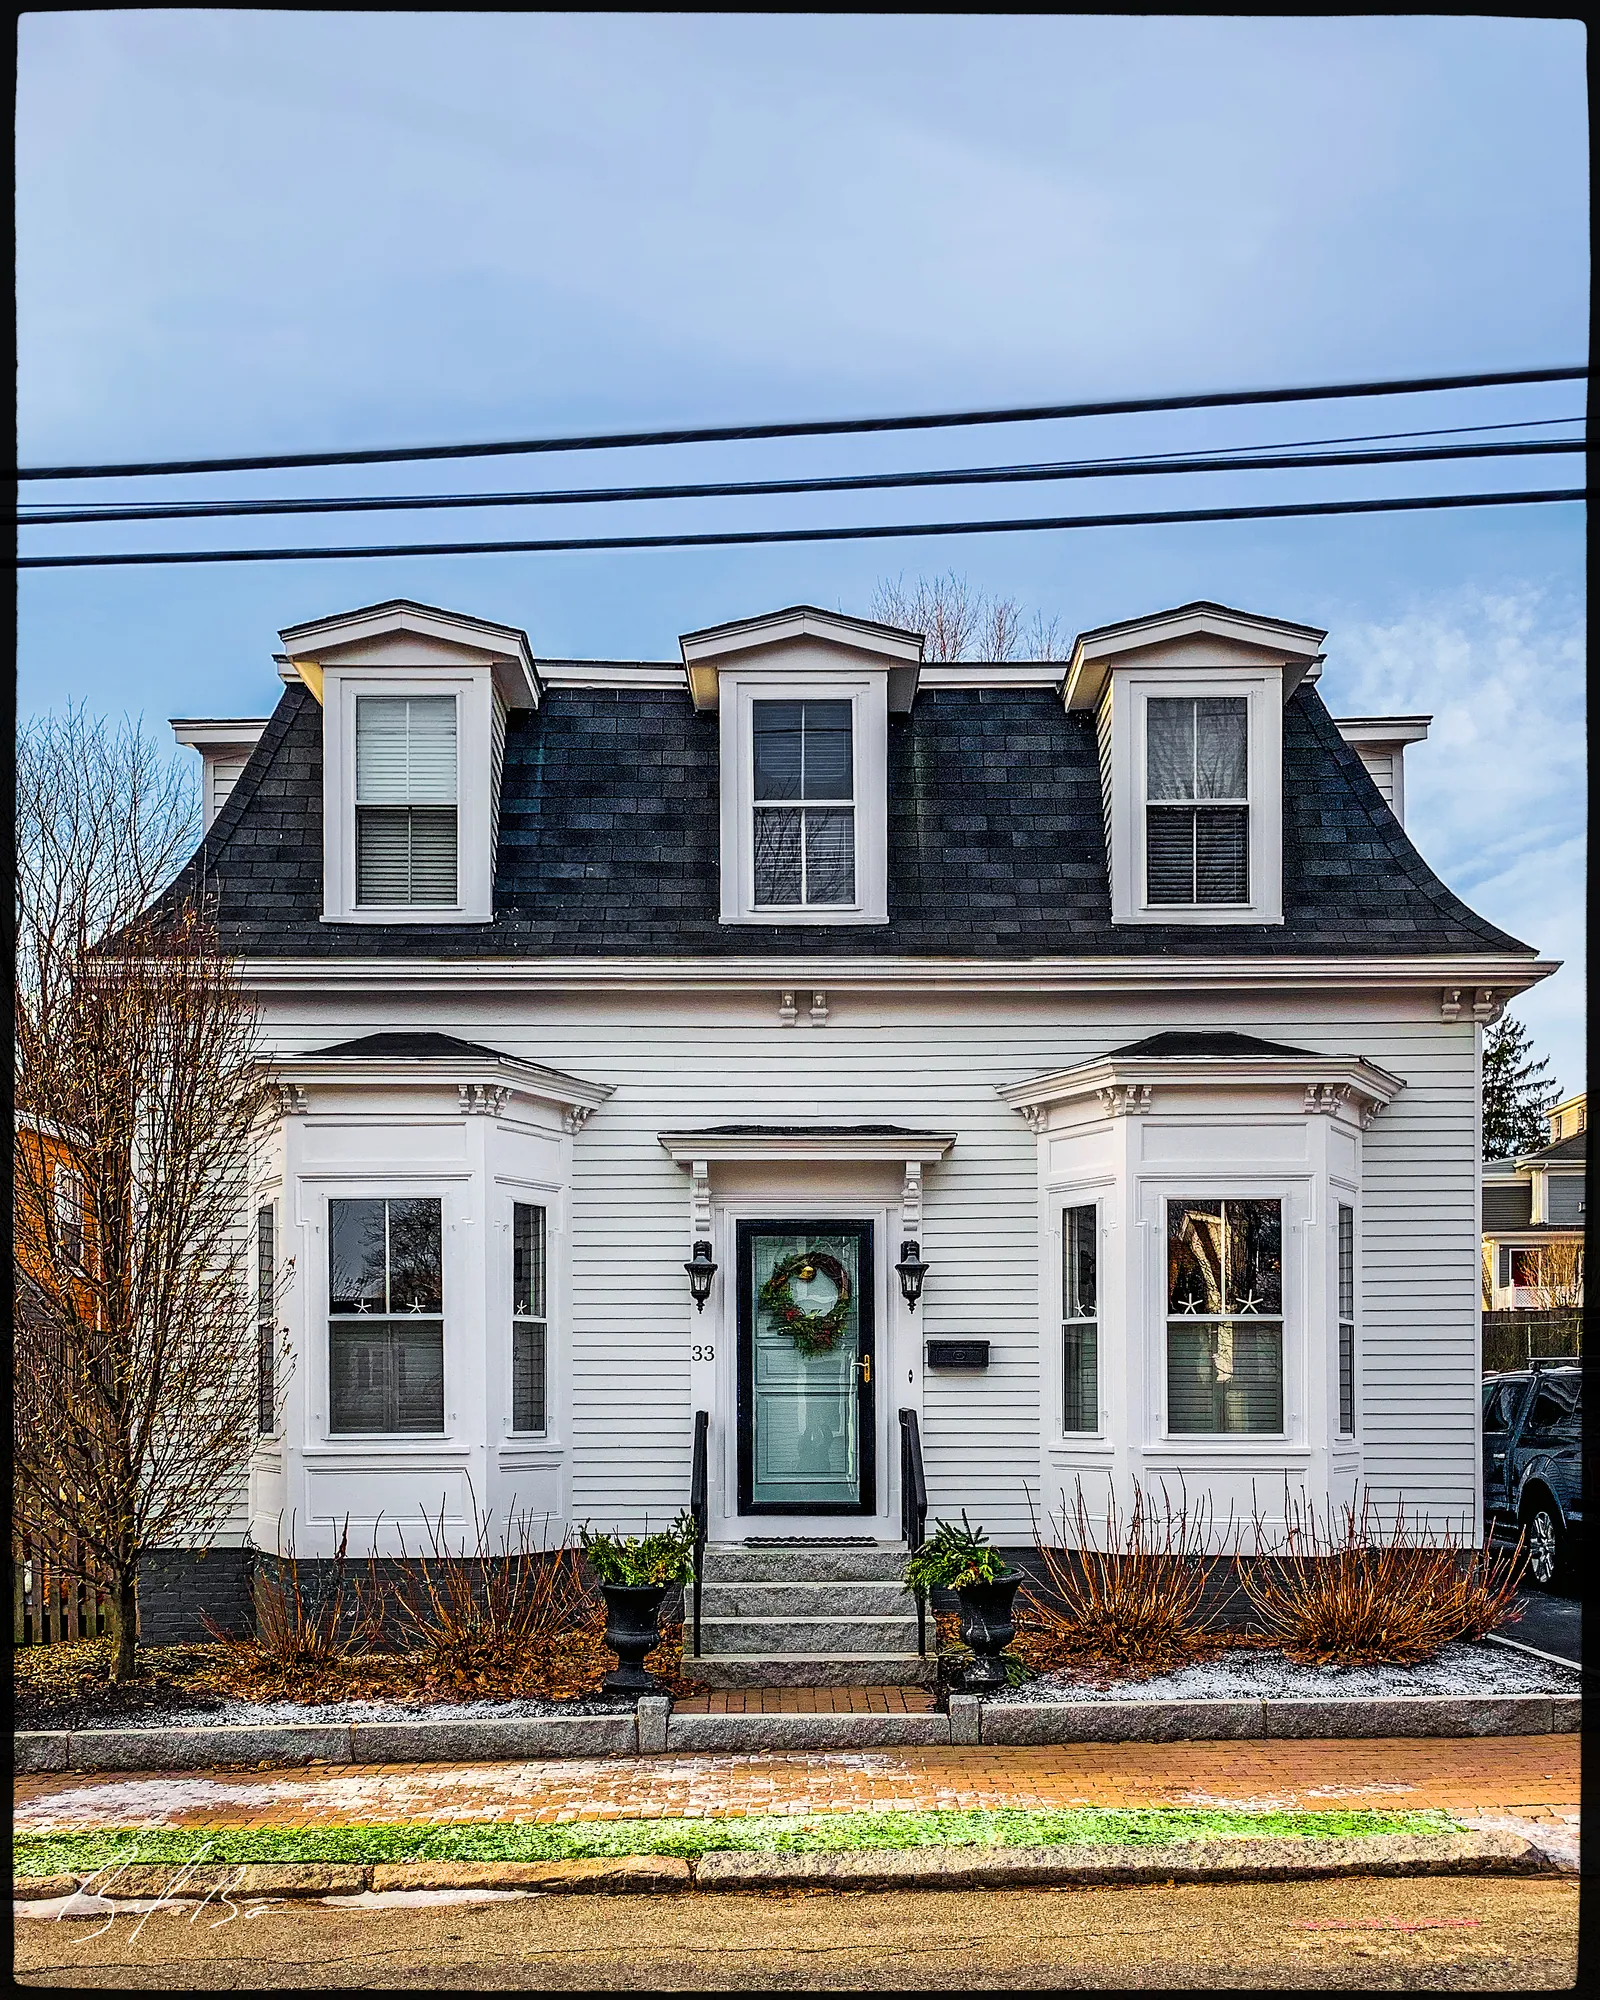 c. 187033 Munroe Street
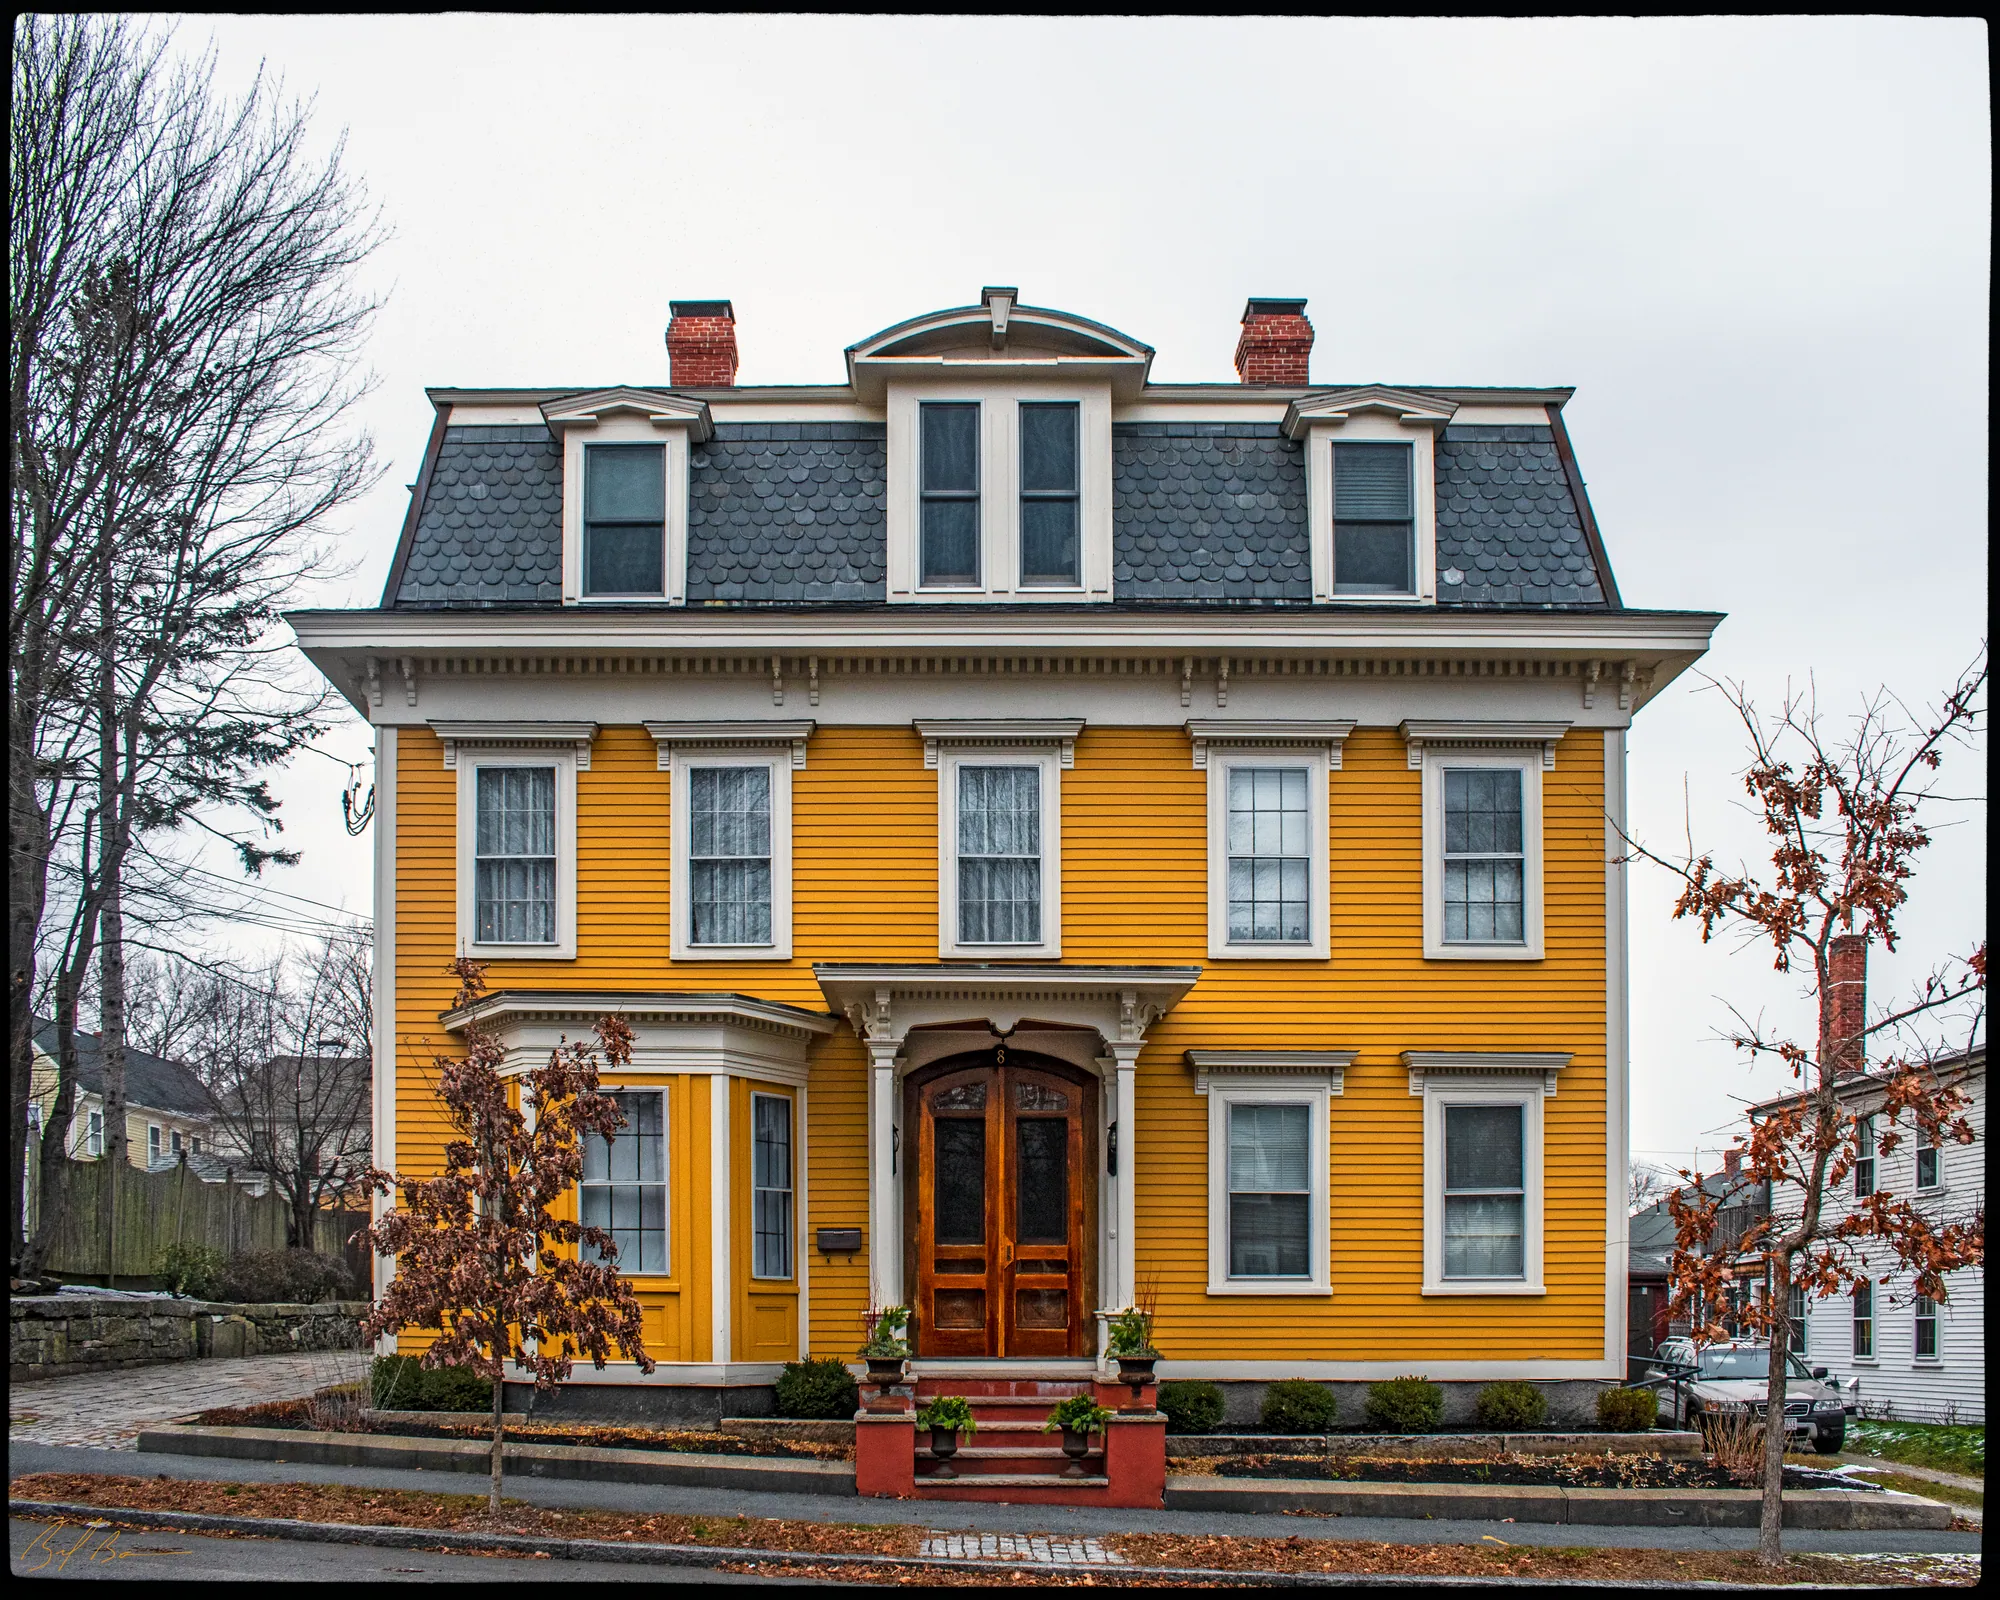 c. 18728 Kent StreetJohn Caldwell House
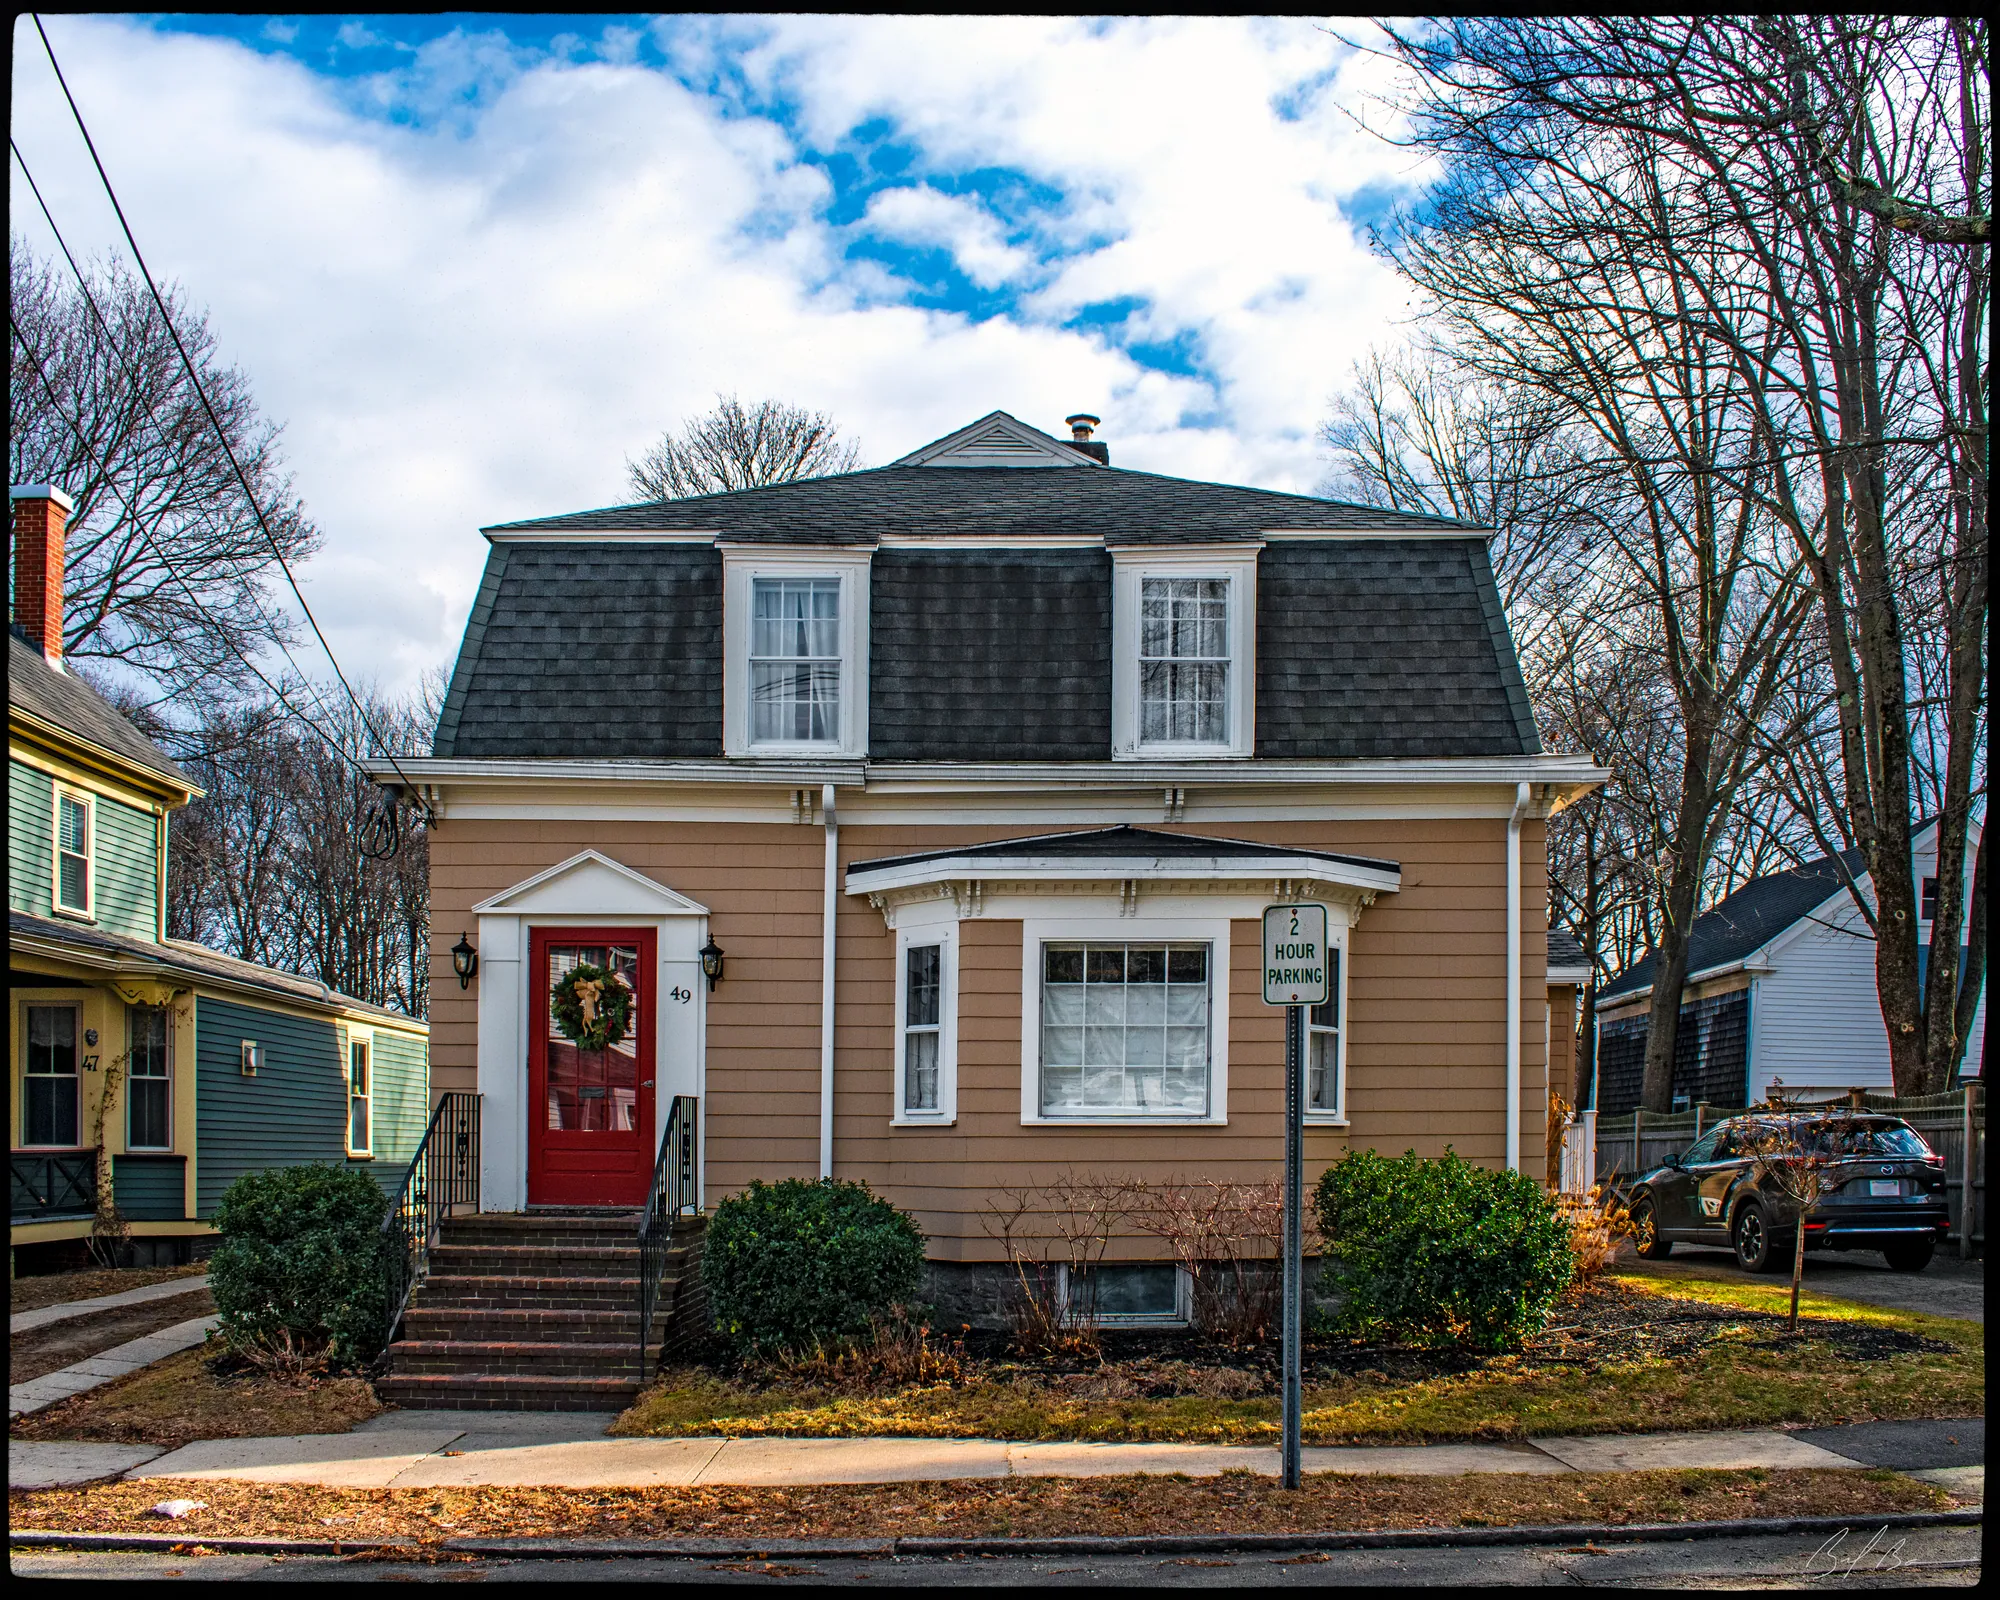 c. 187549 Ashland Street
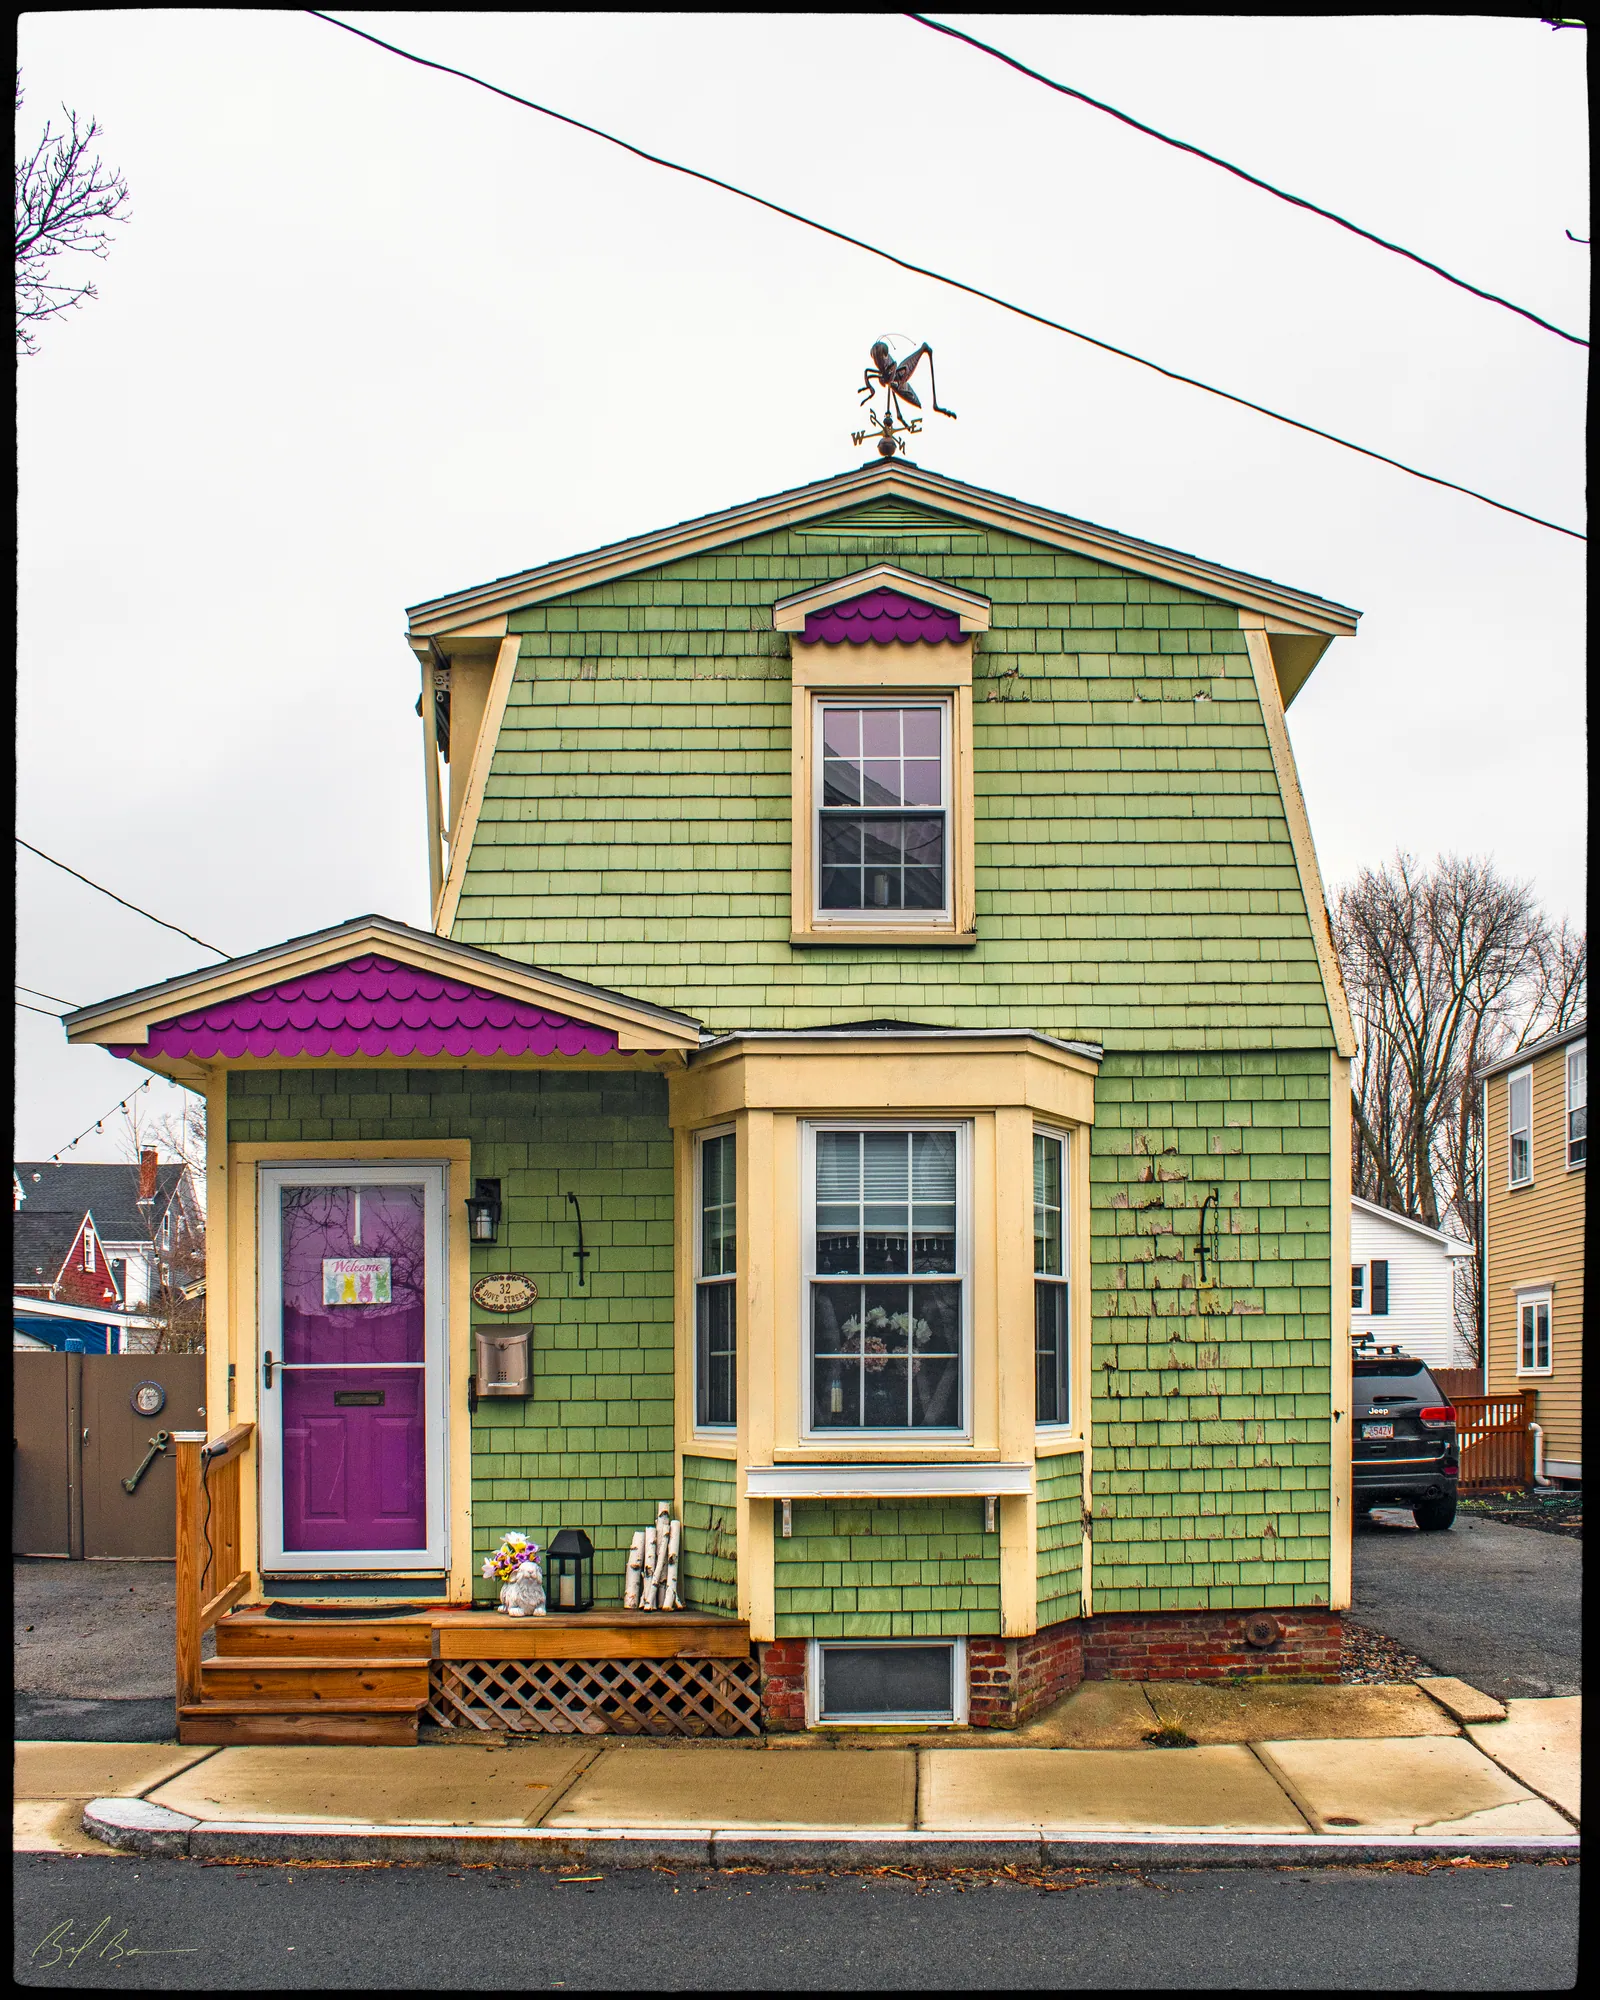 c. 187532 Dove StreetHarold Forsyth Lunt Cottage
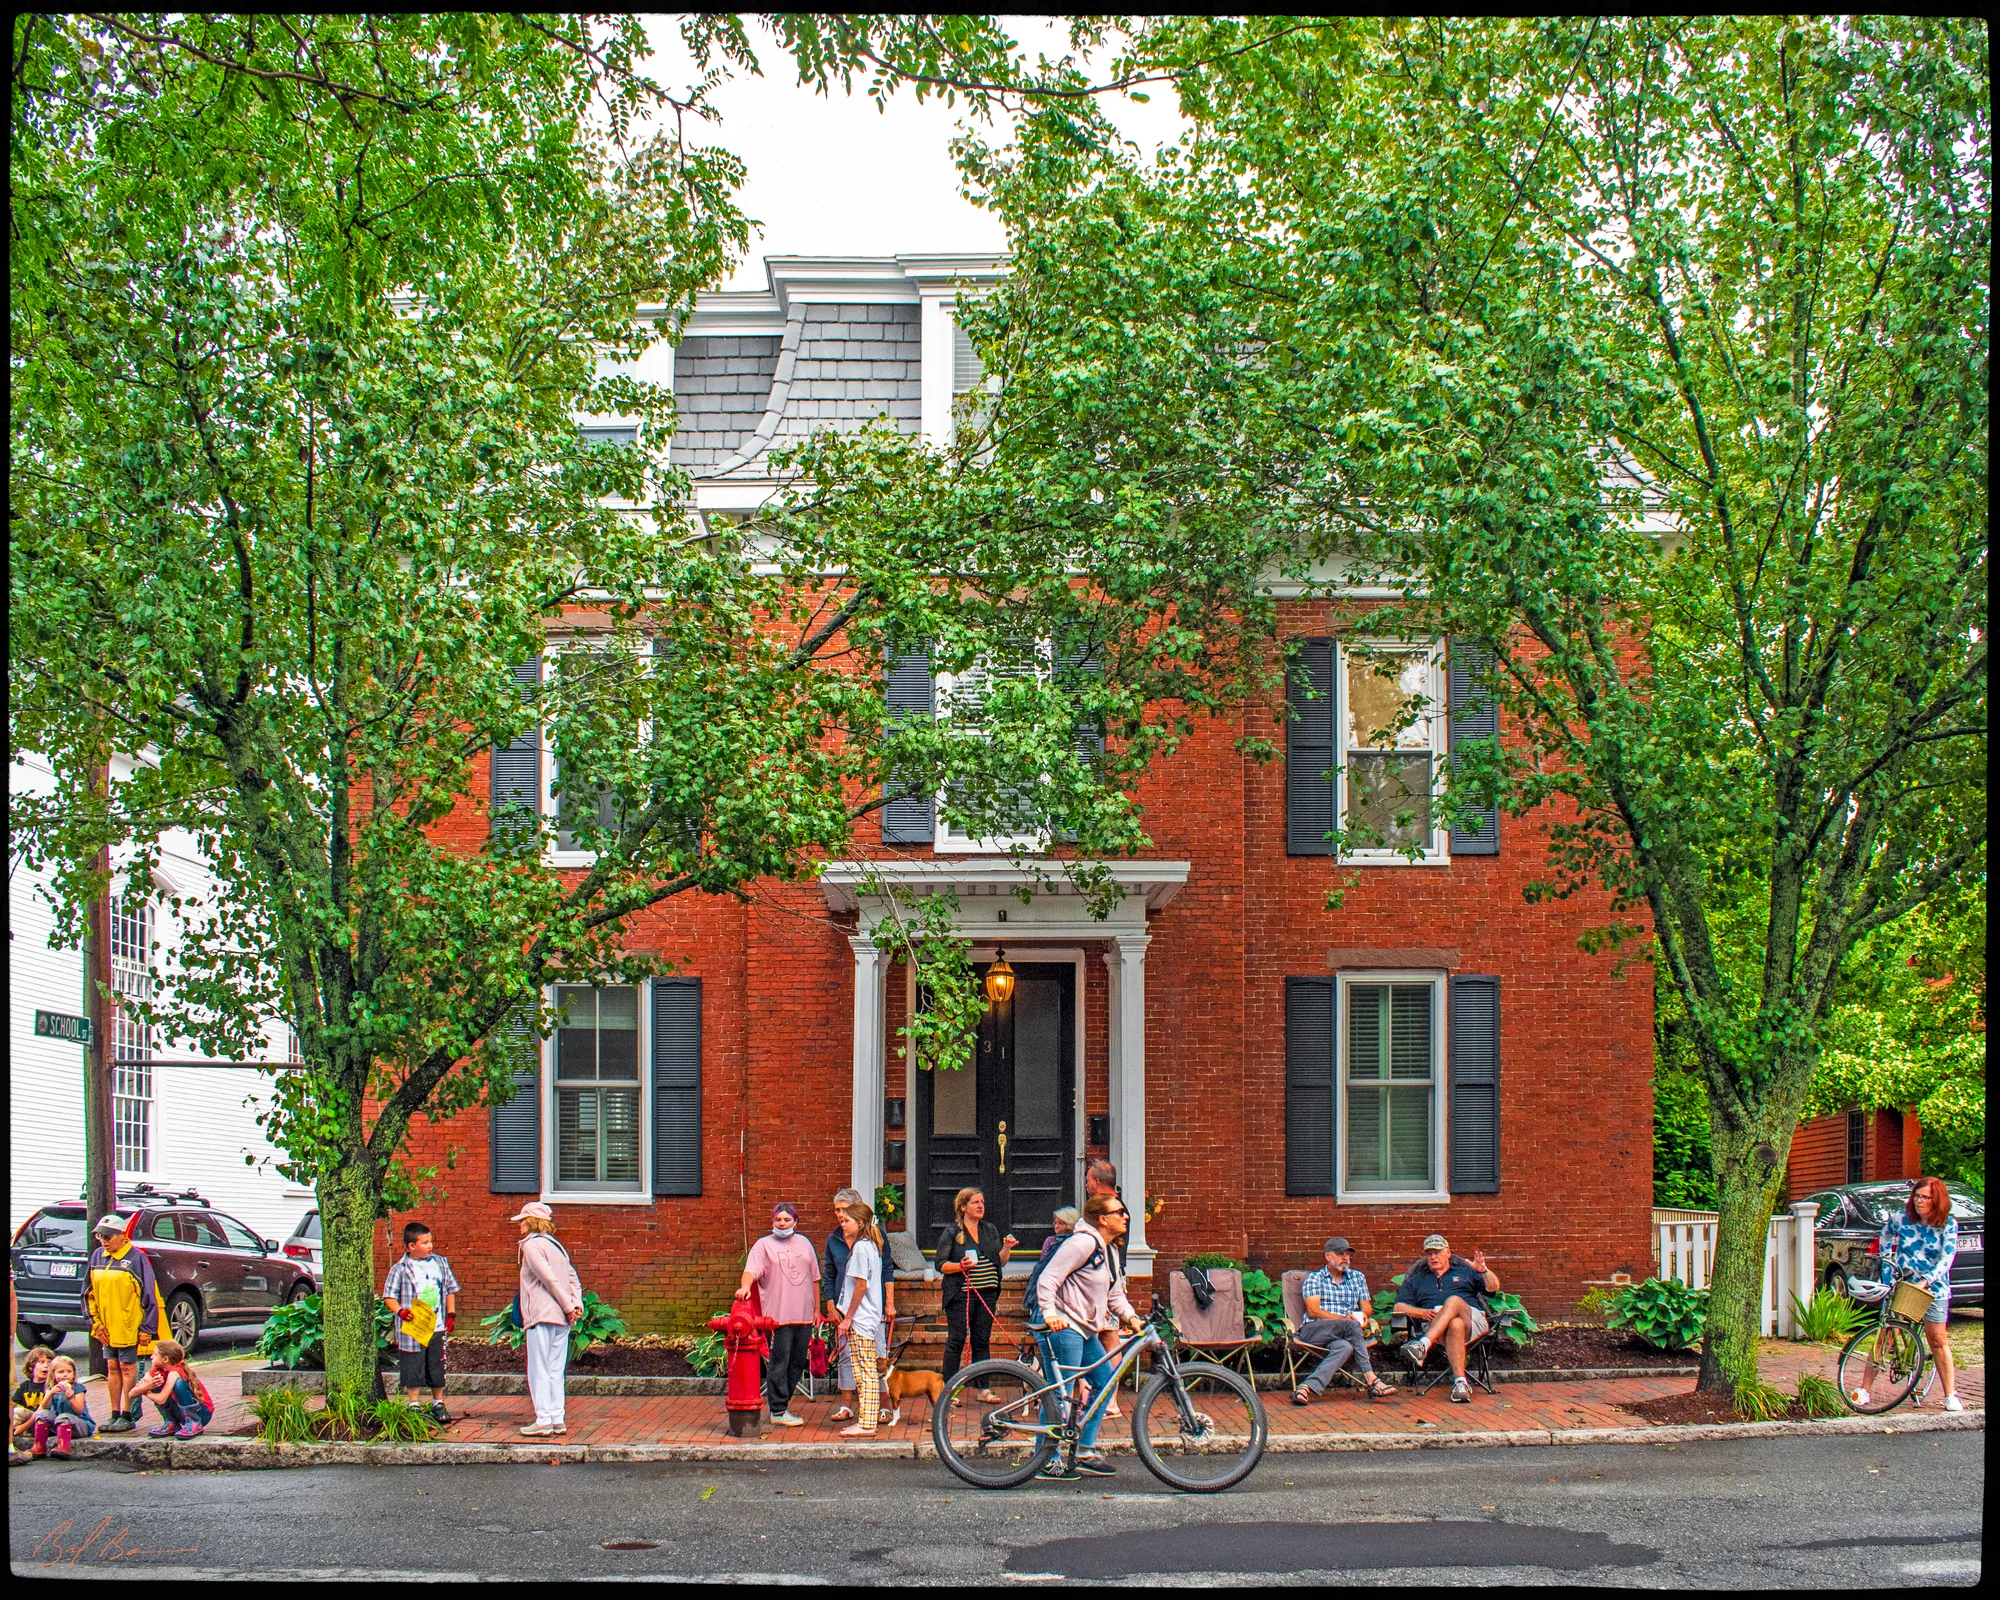 c. 187531 Federal StreetHenry W. & Emily E. Crosby House
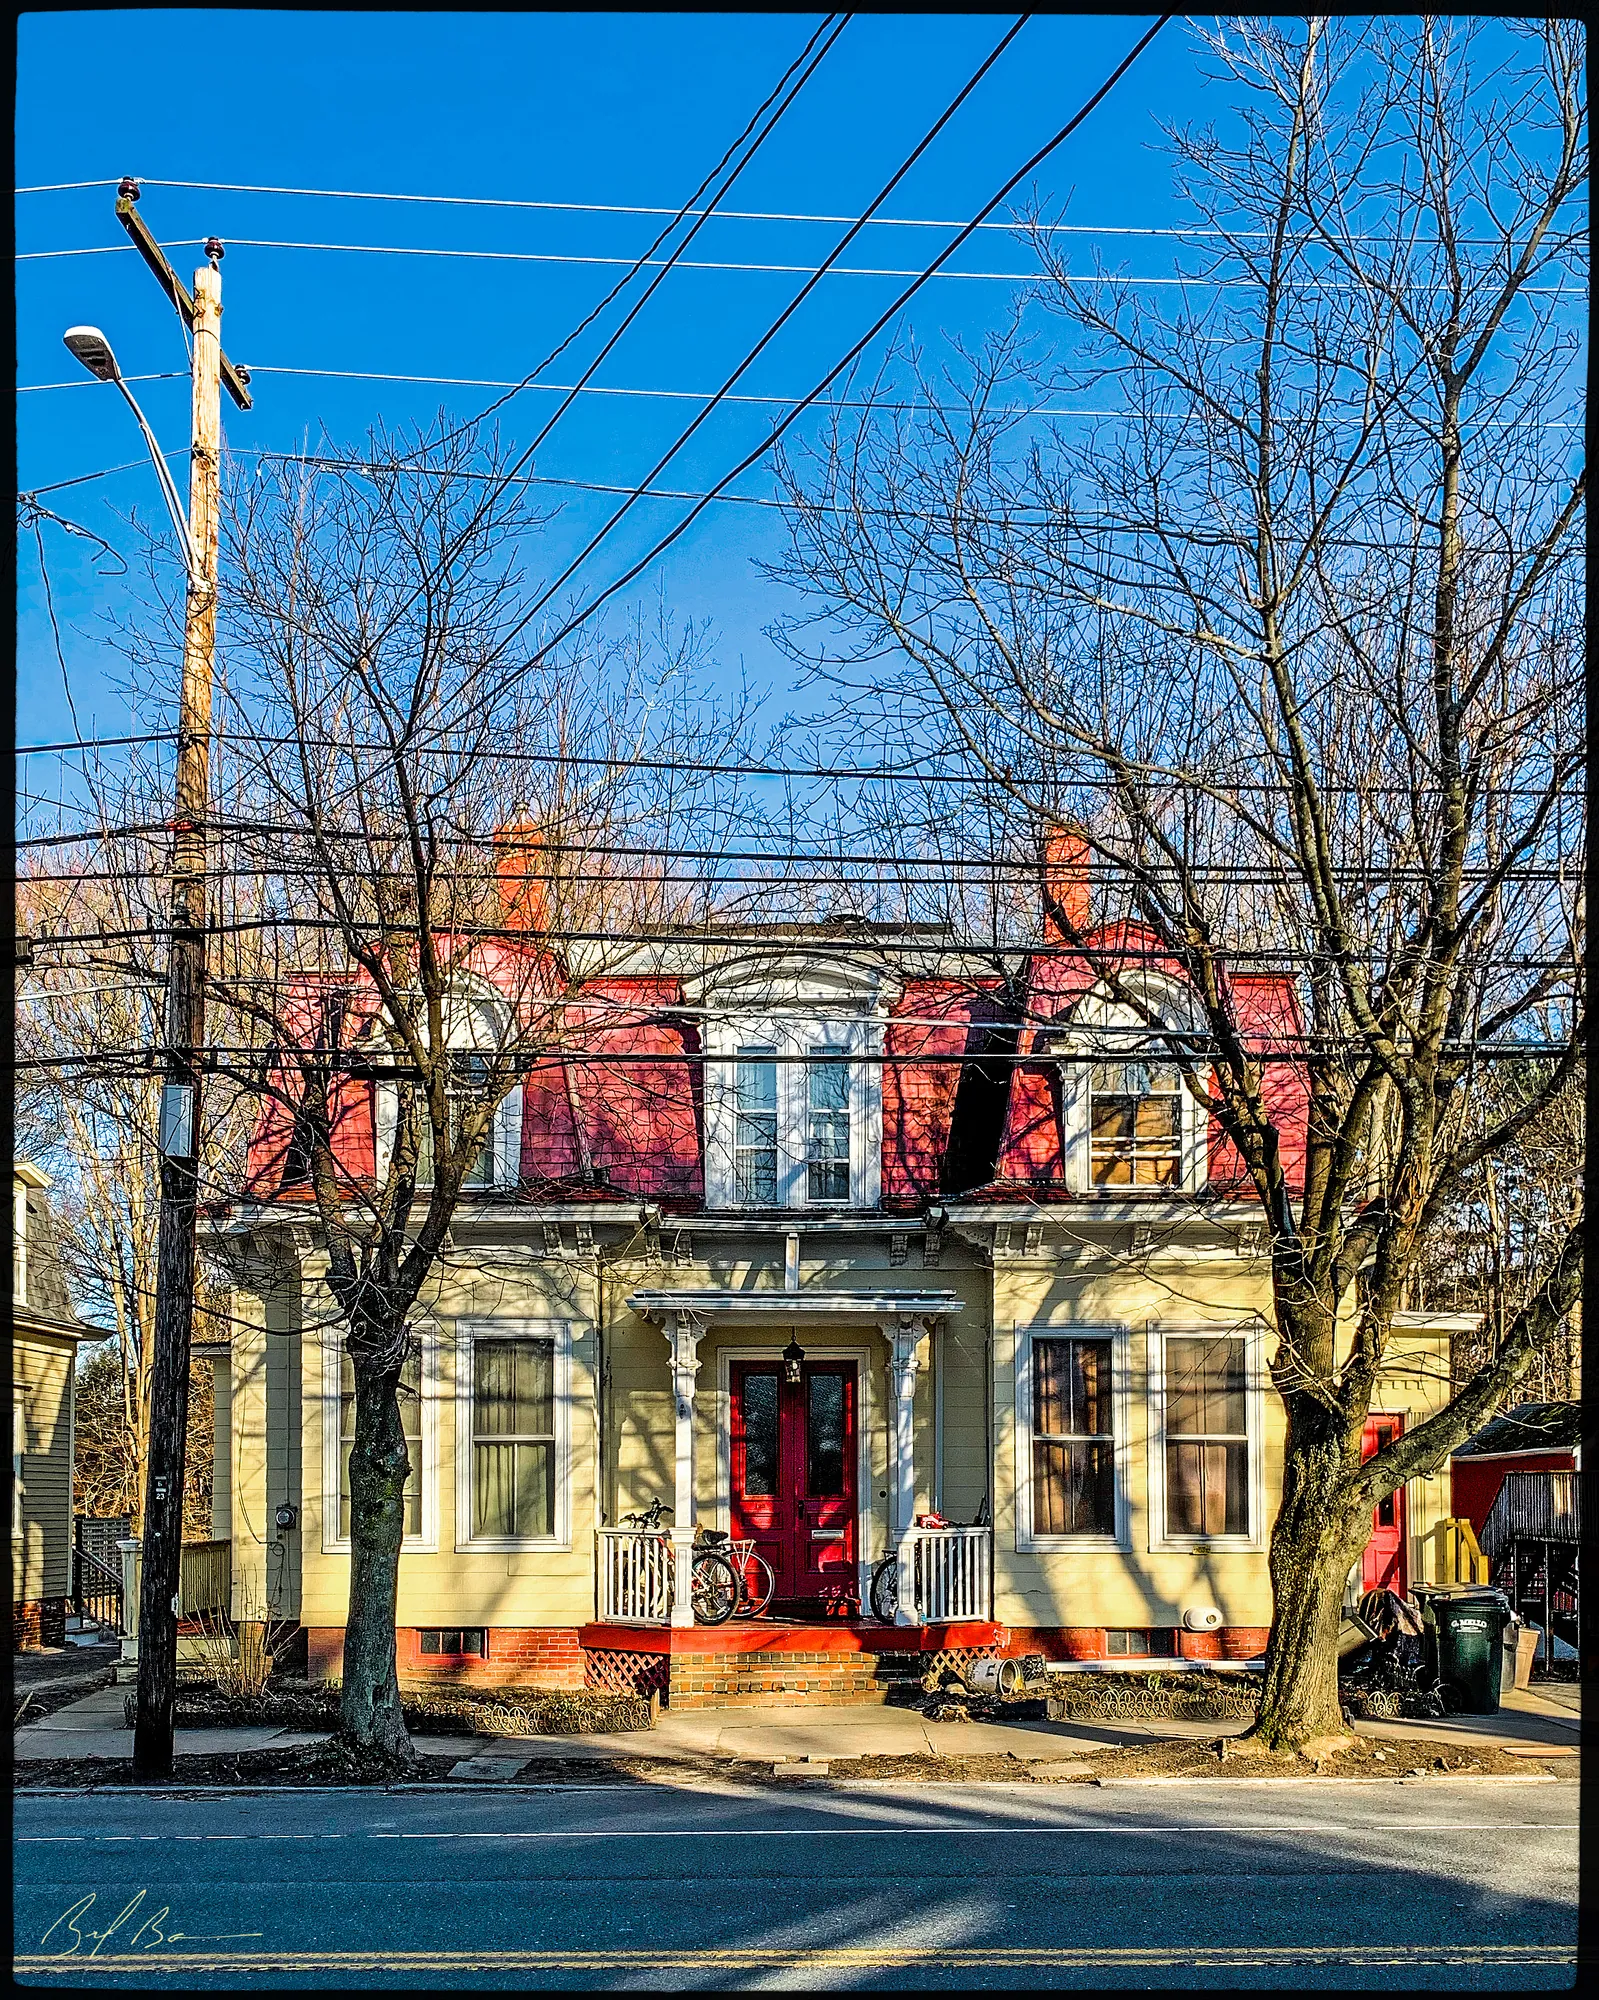 c. 1875123 State Street
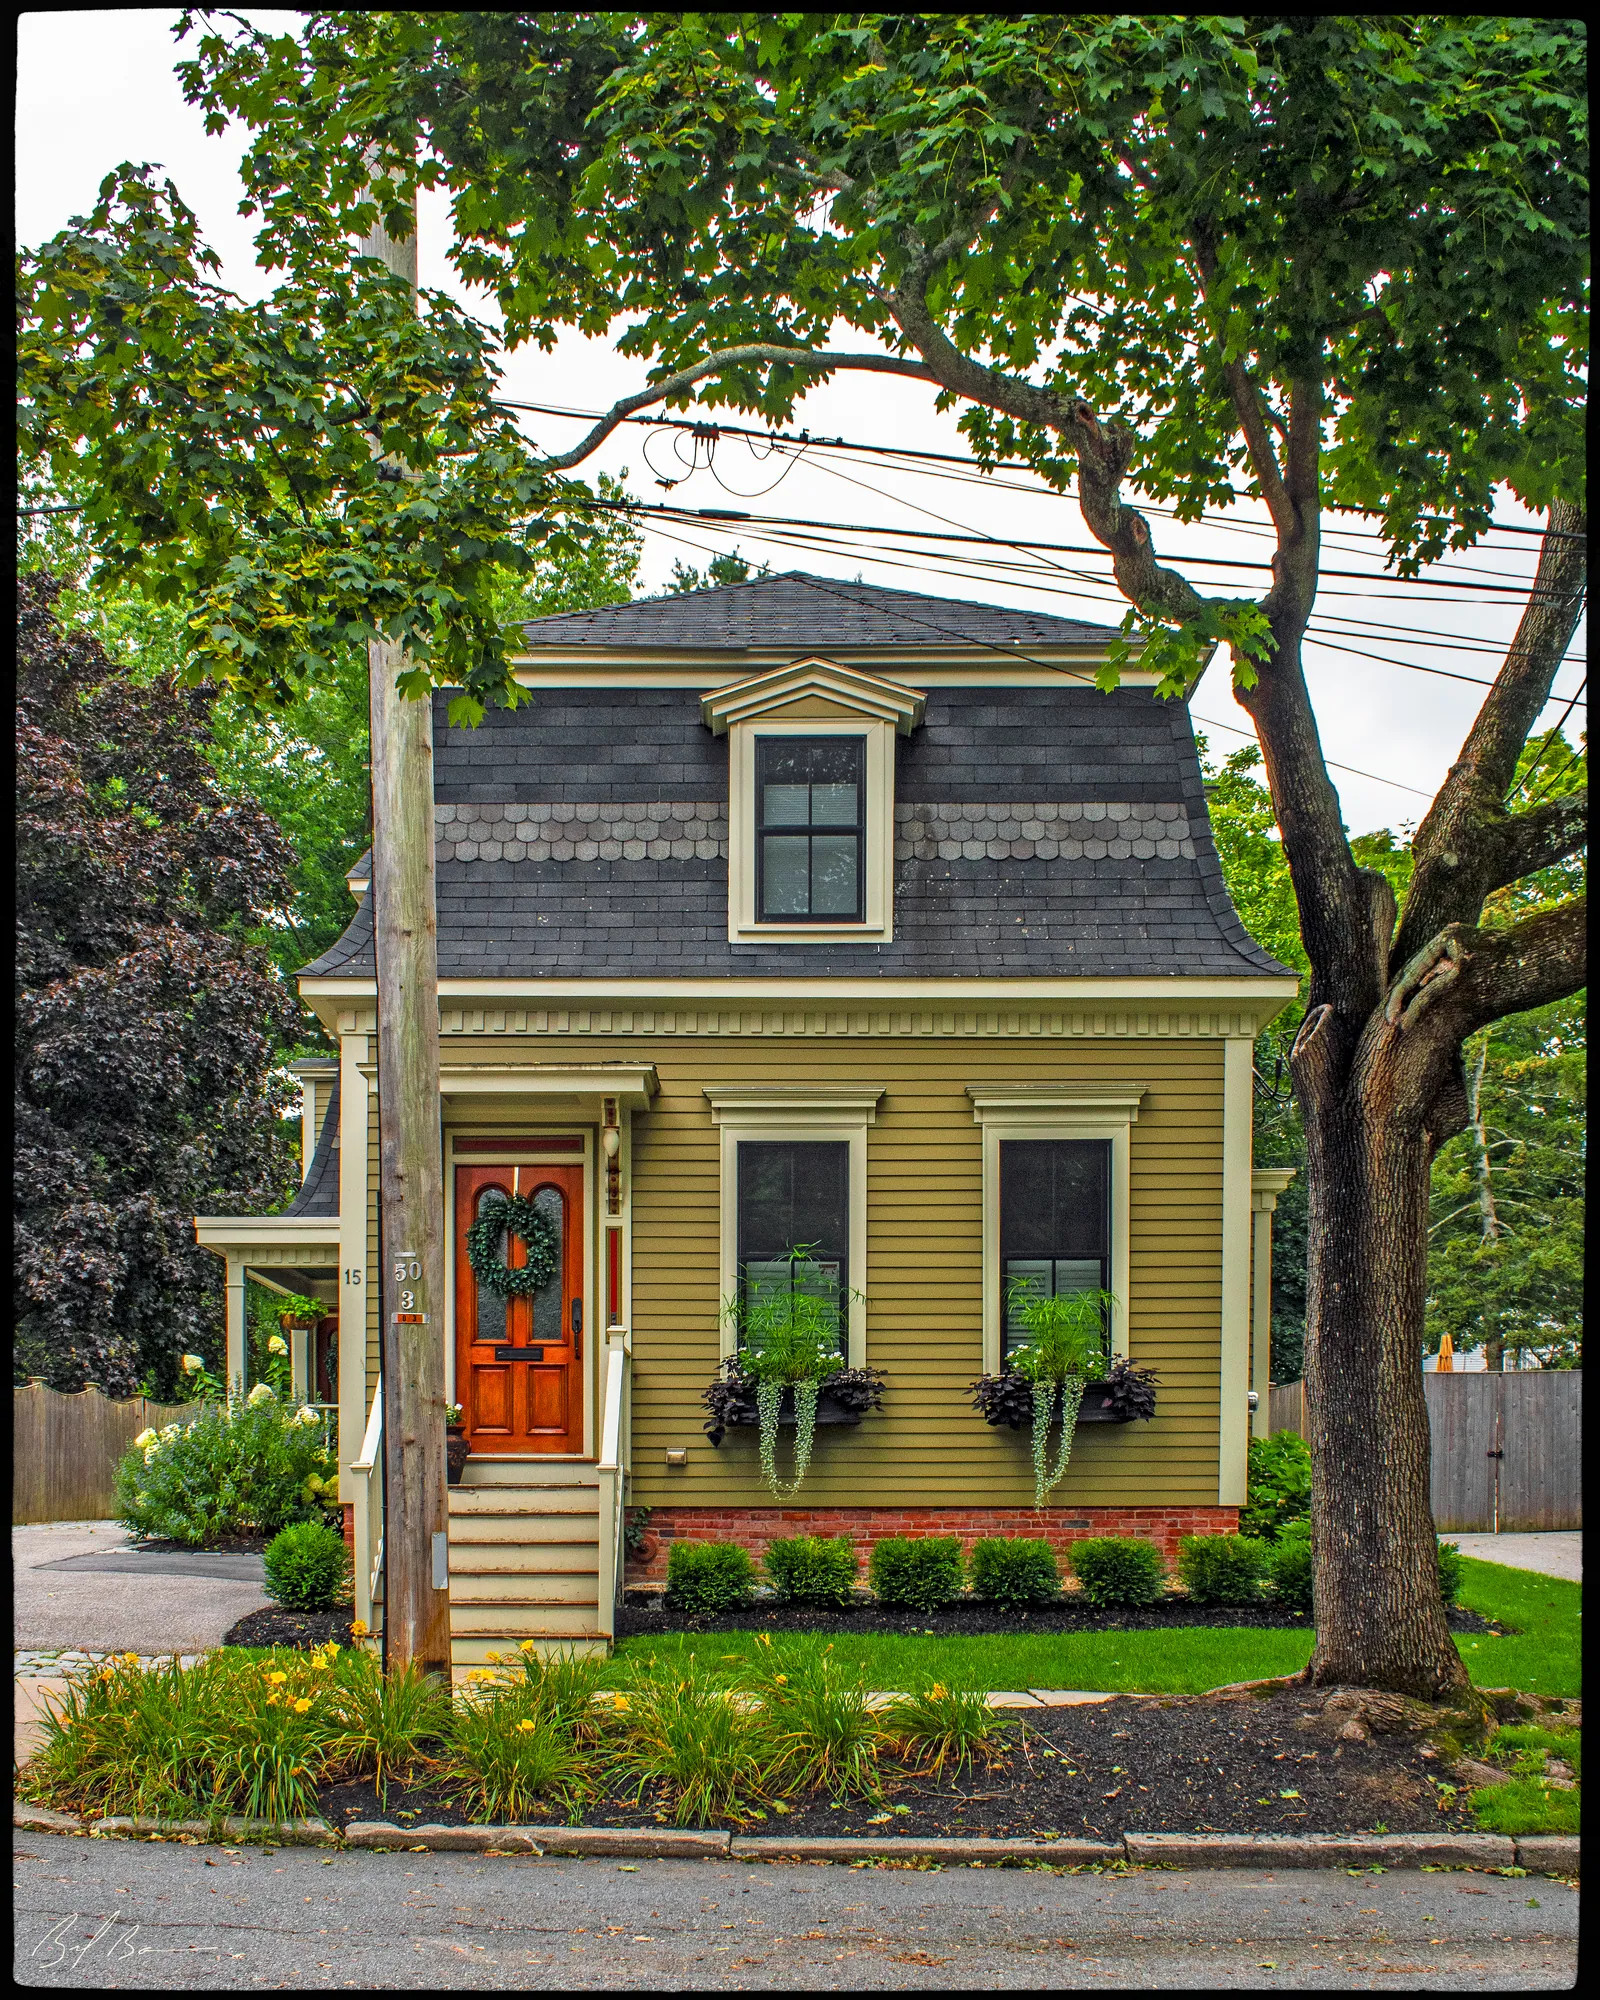 c. 187515 Walnut StreetGeorge W. Roaf House
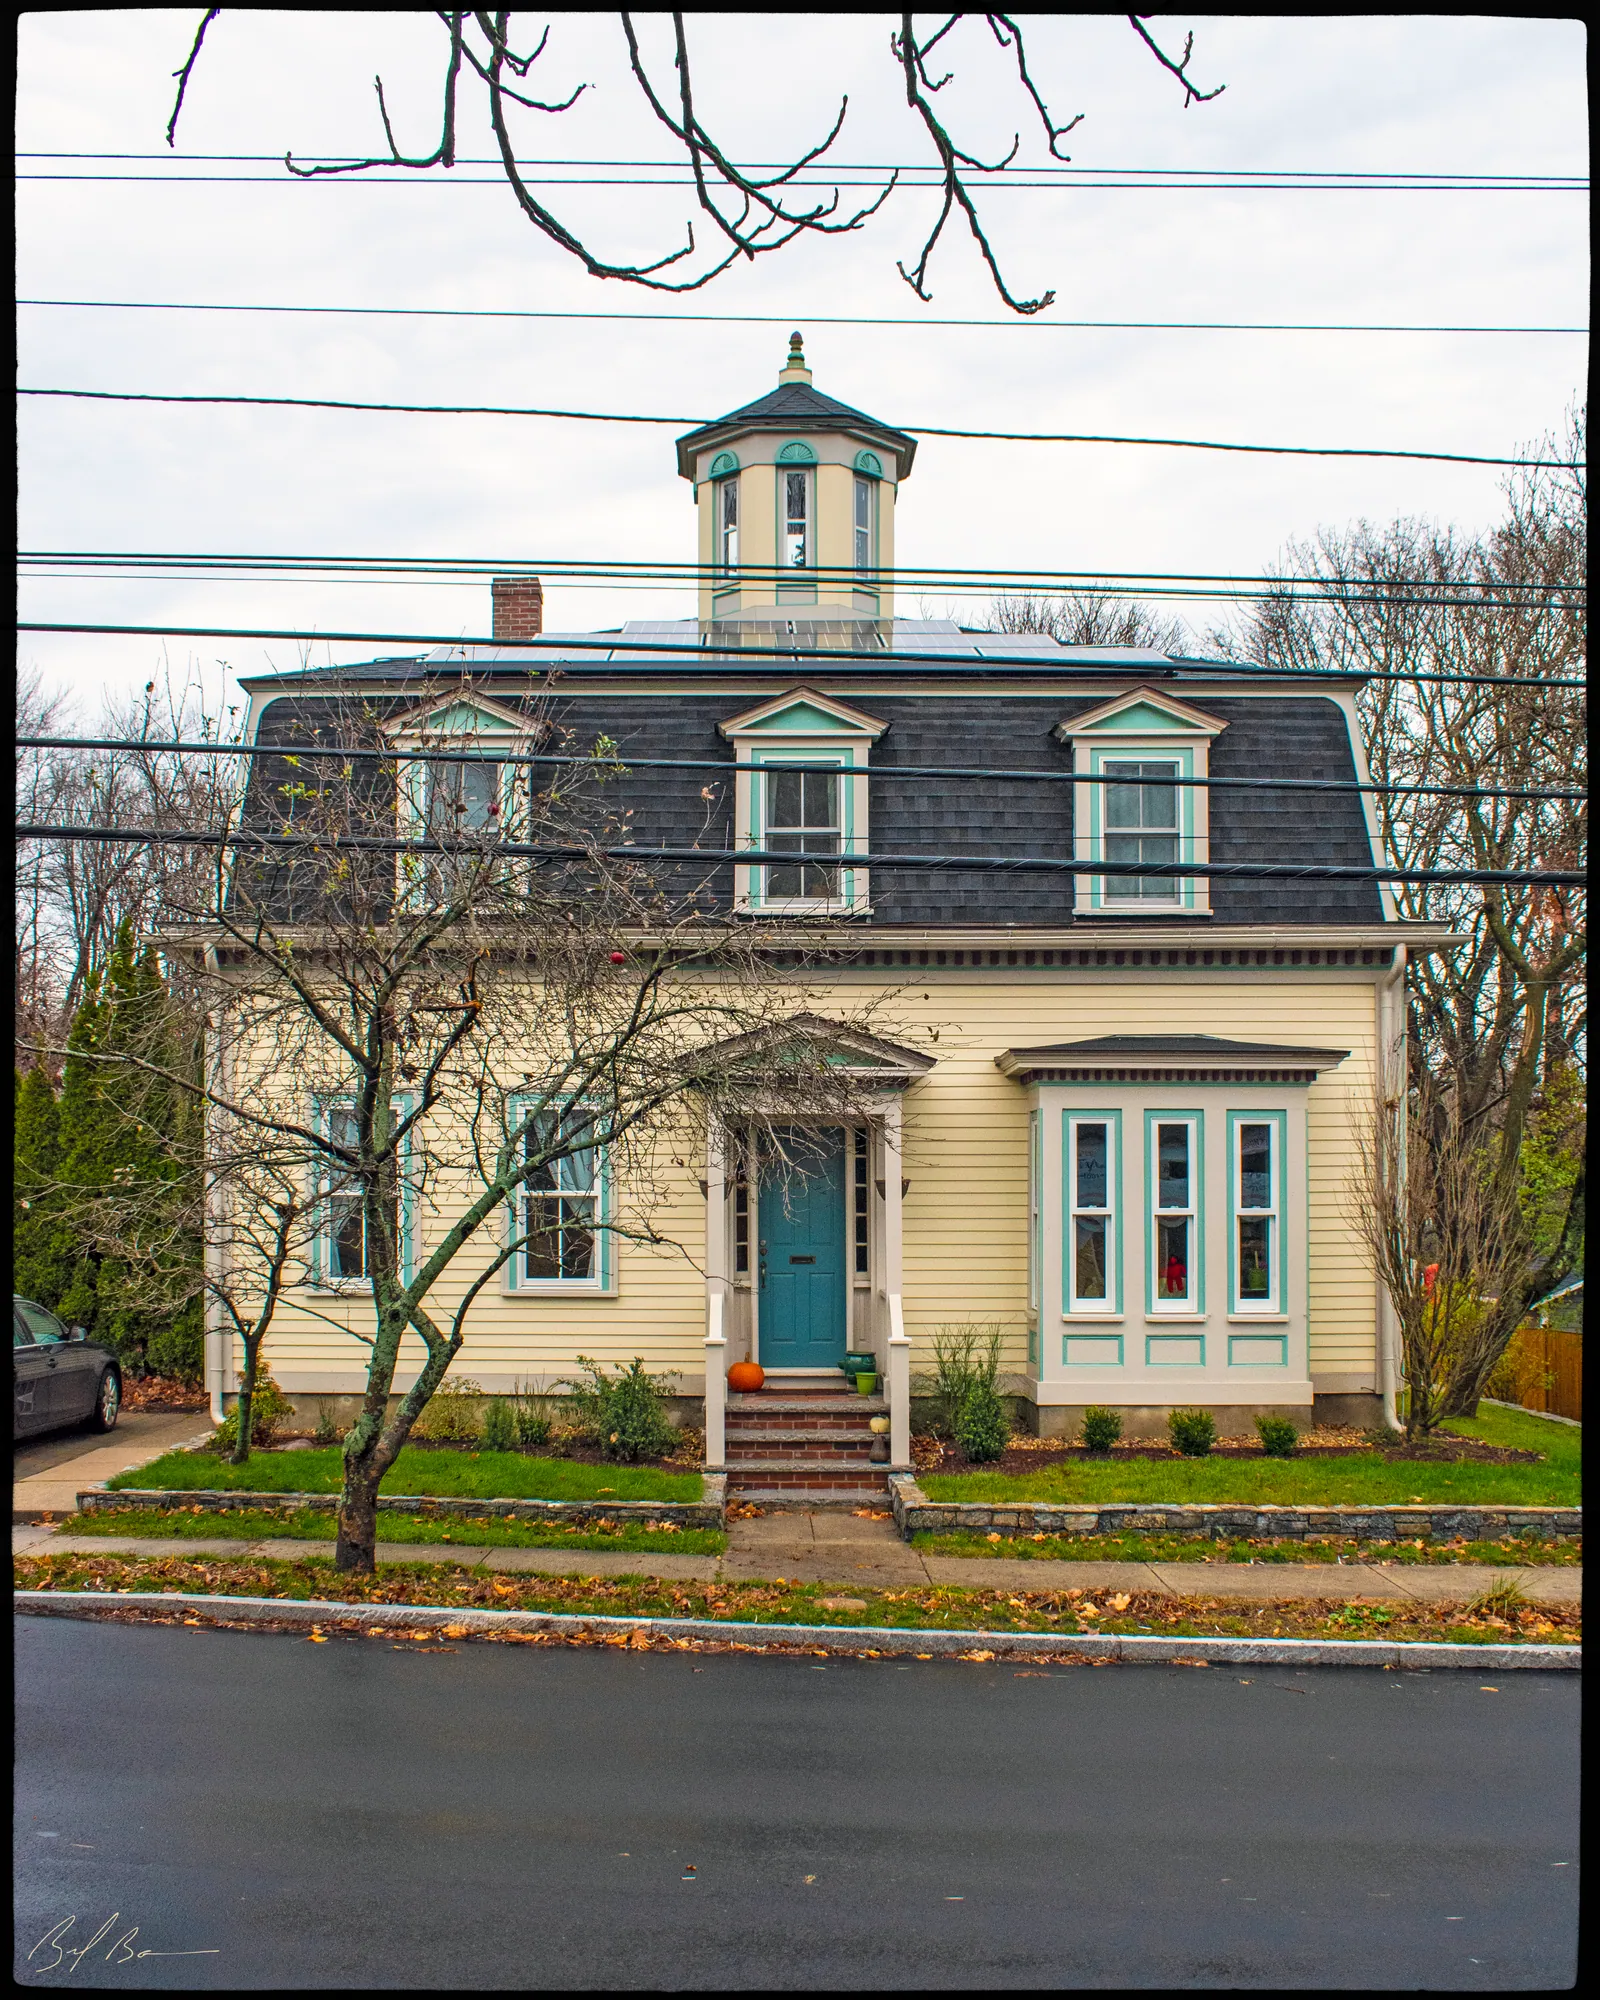 c. 1880420 Merrimac StreetHorace A. Hawkes House
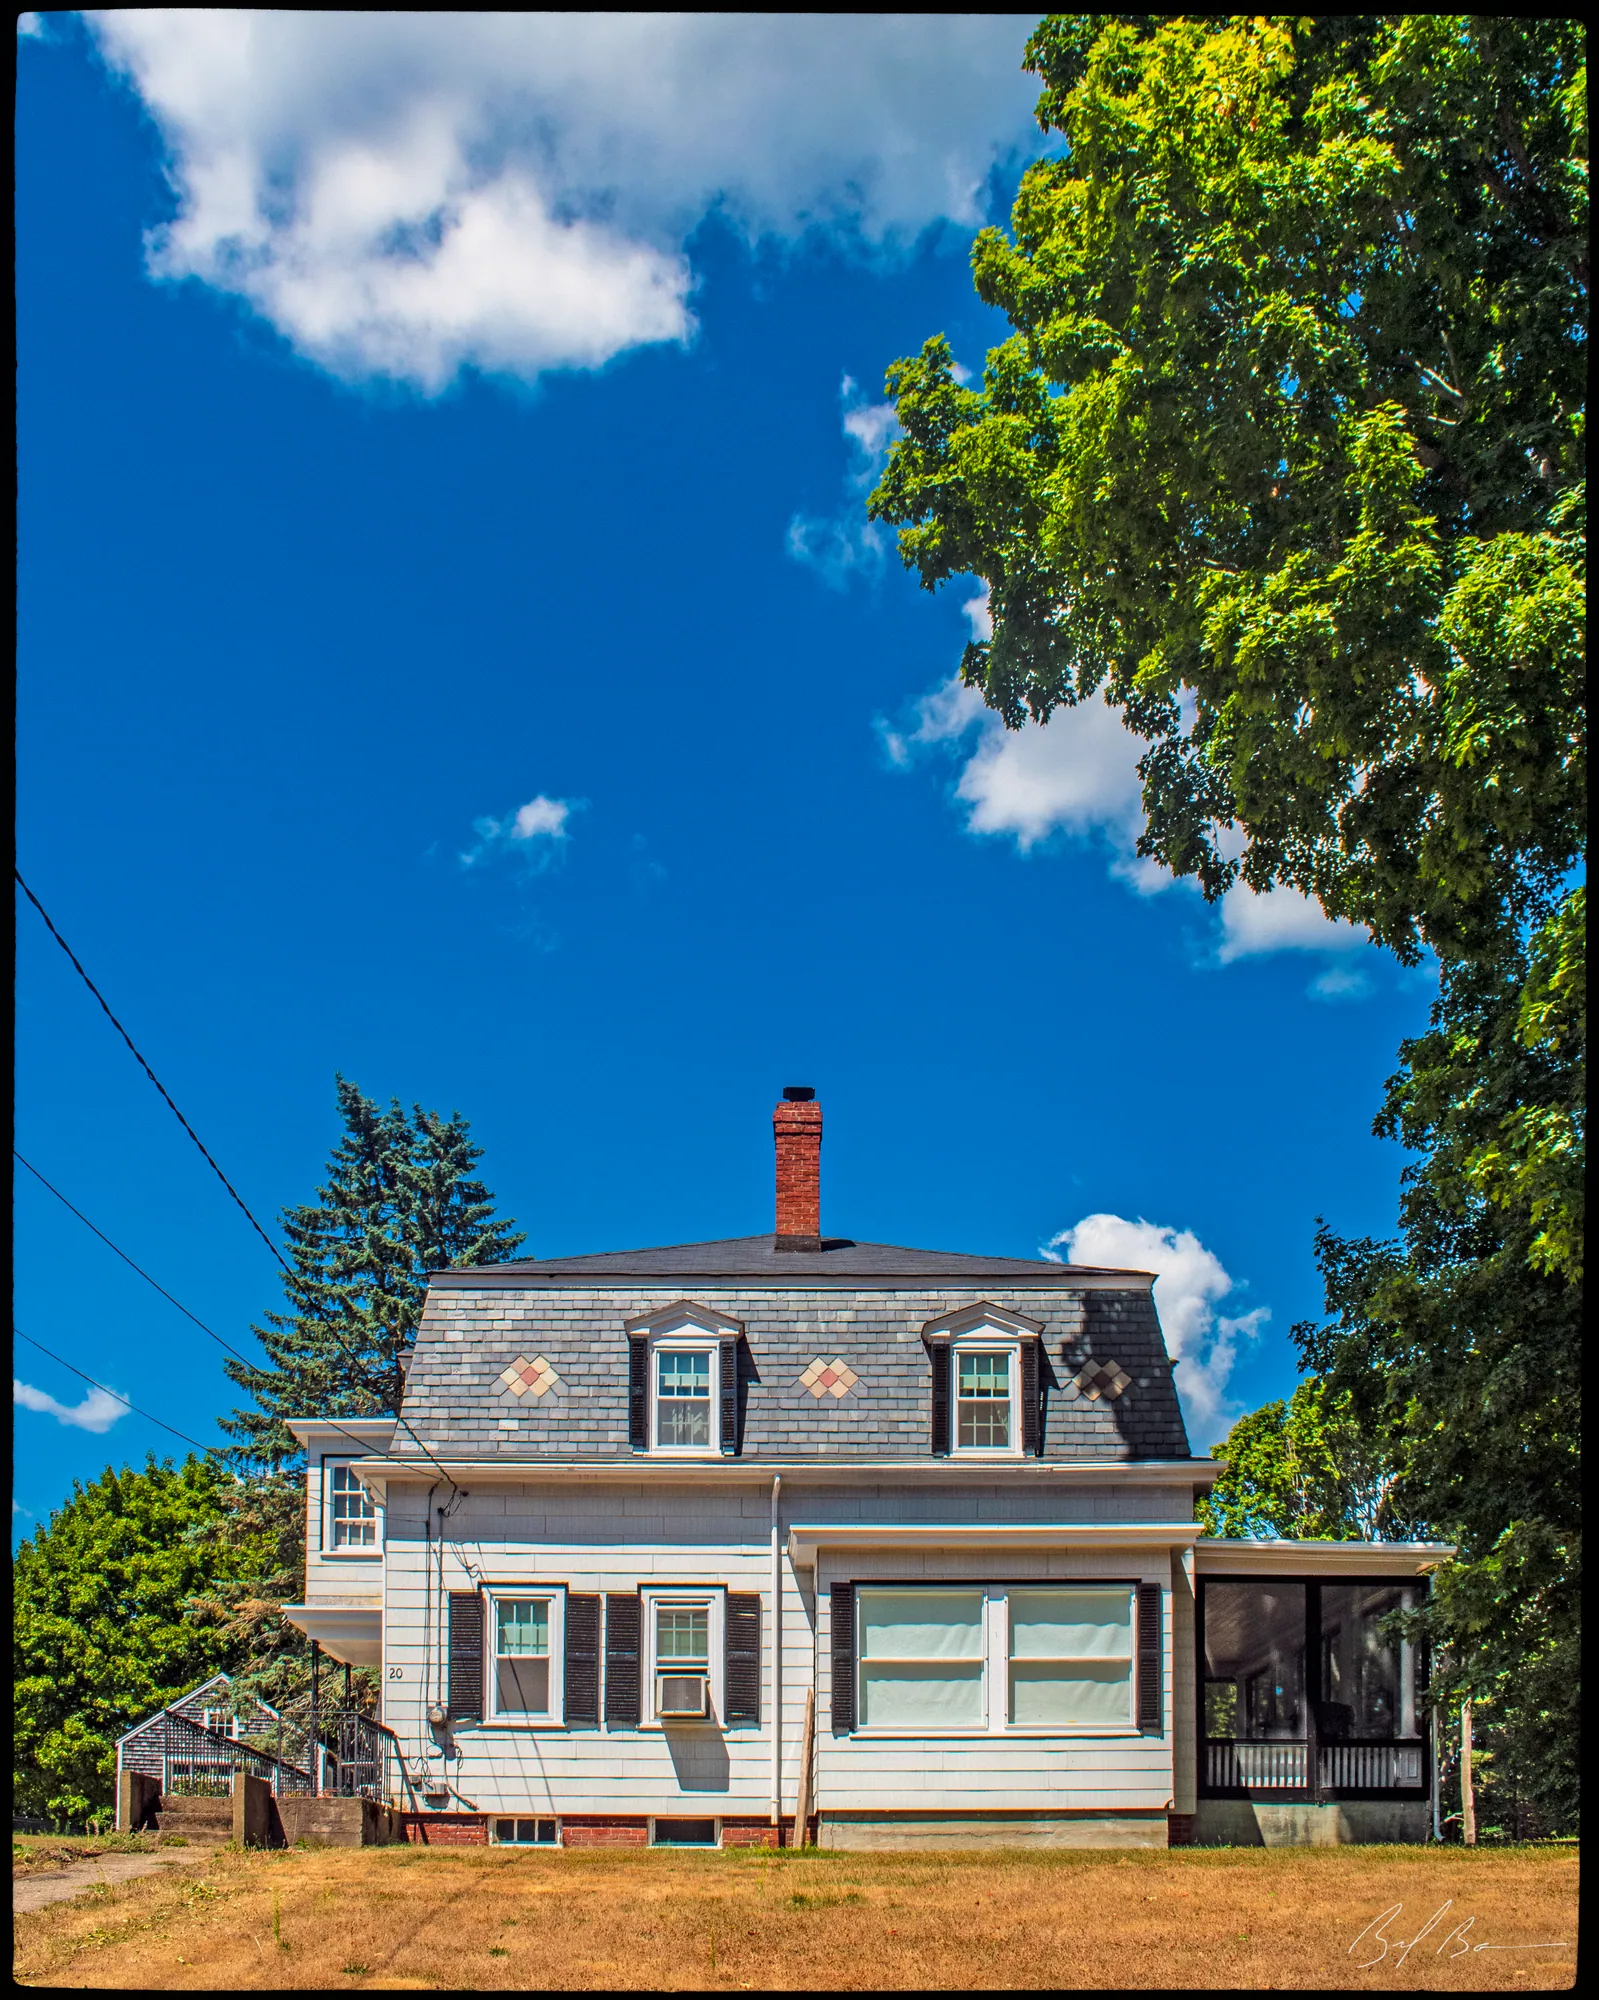 c. 188020 North Atkinson Street
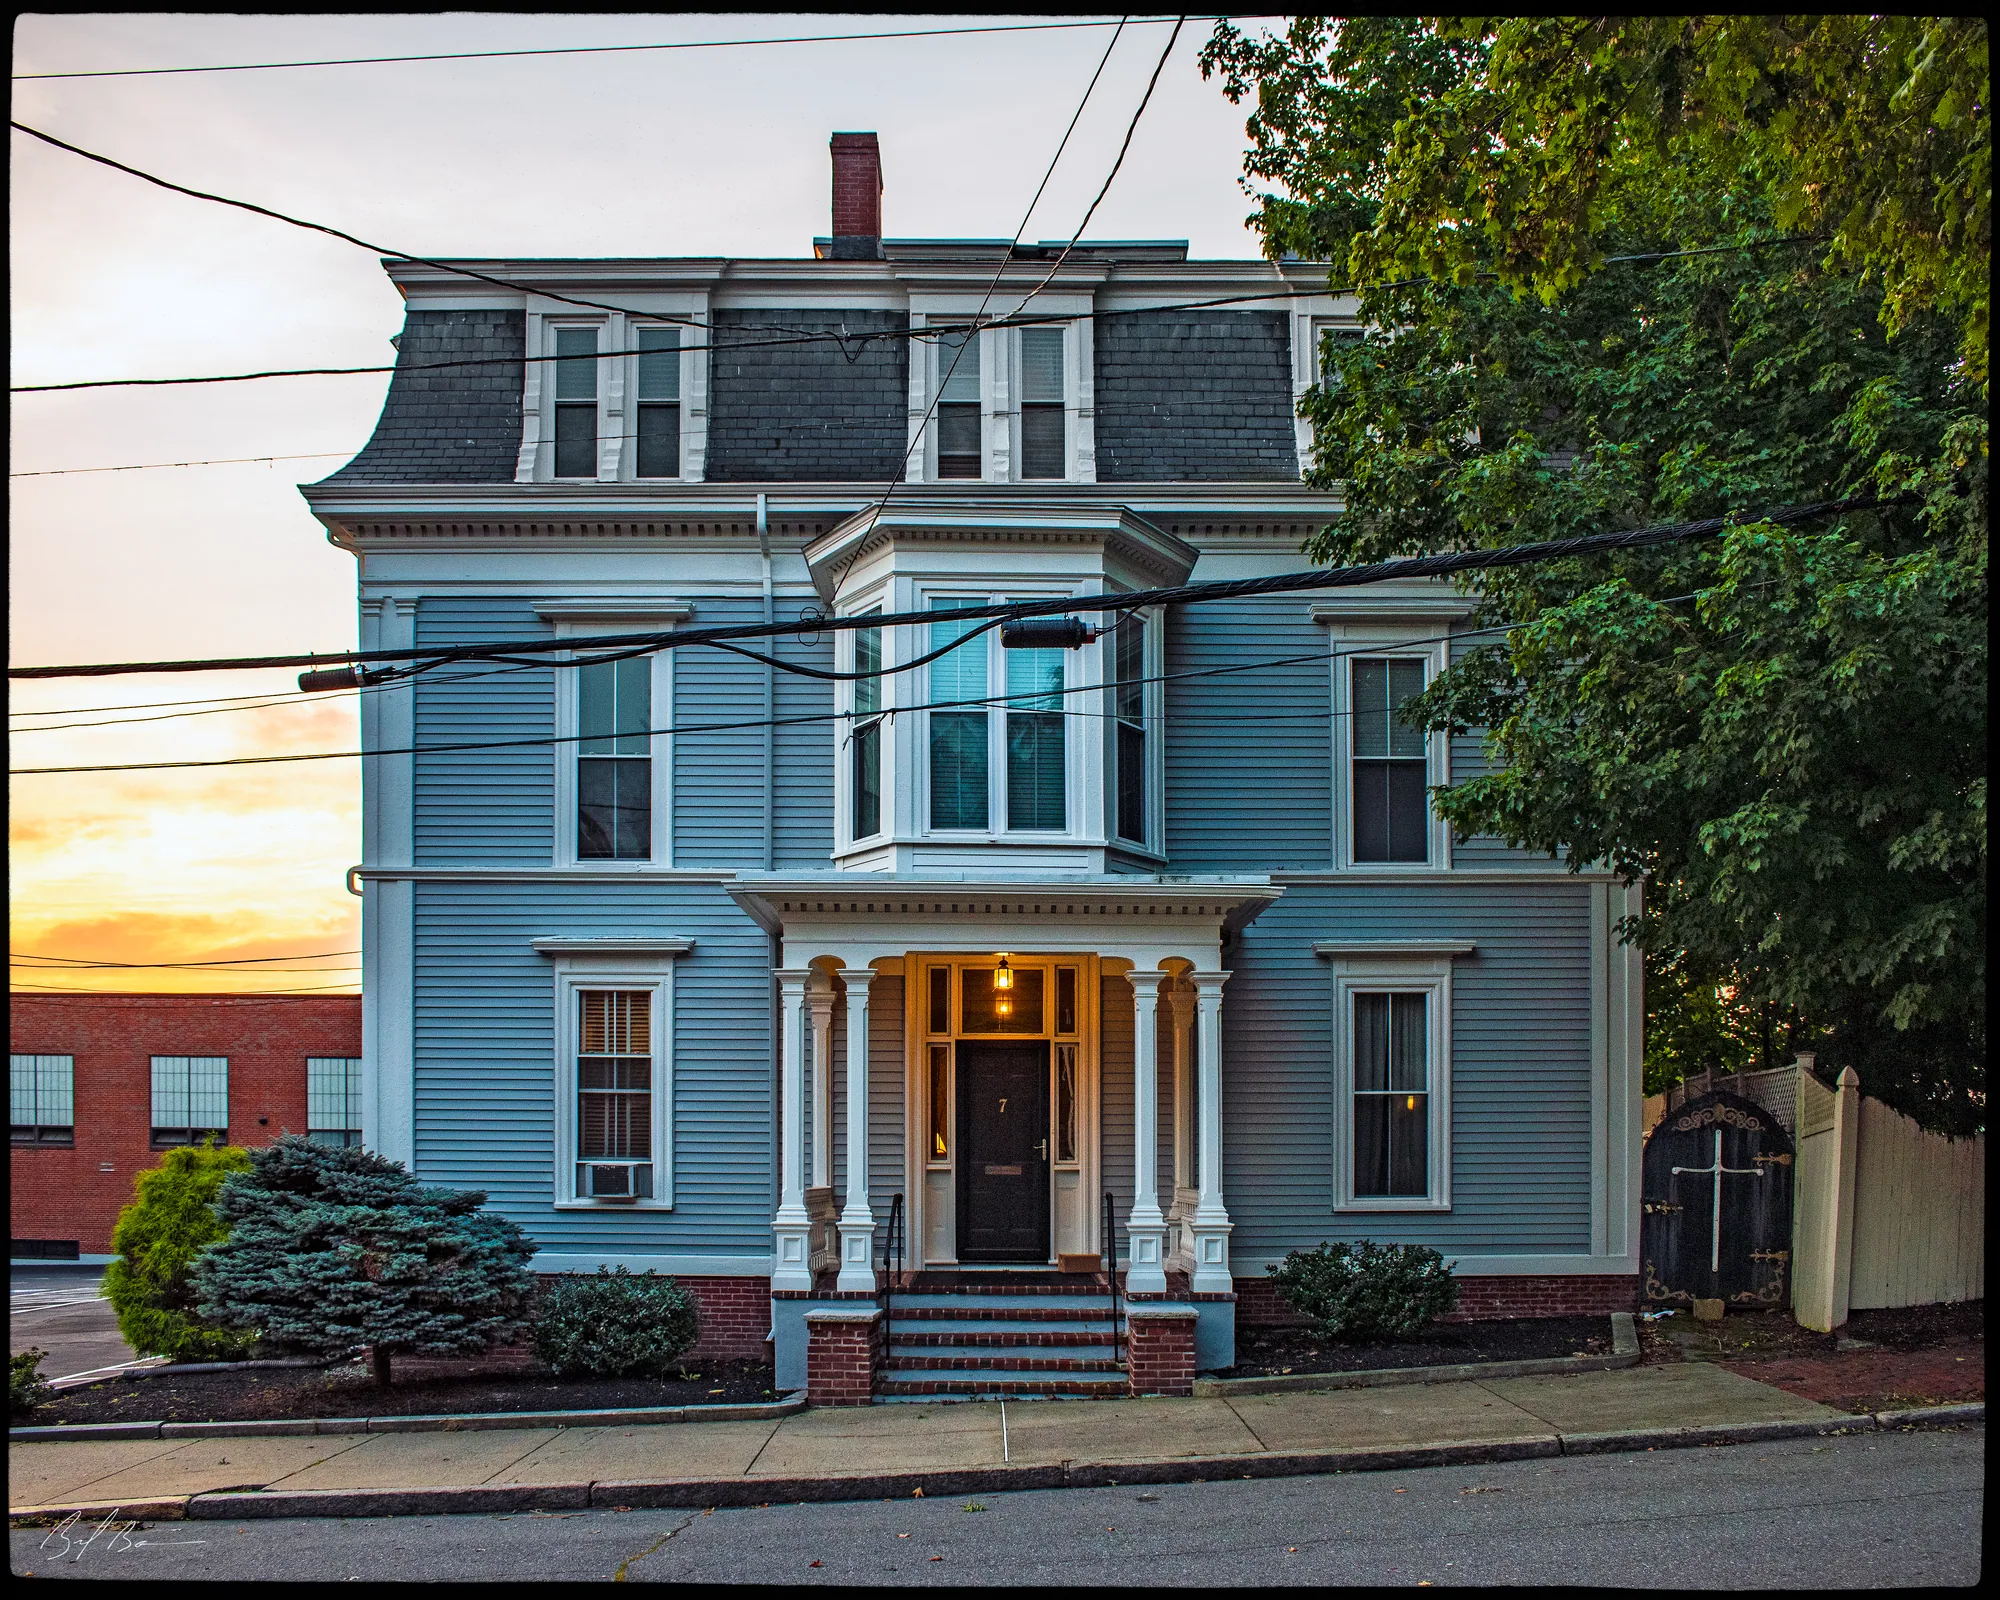 18827 Court StreetImmaculate Conception Church Rectory
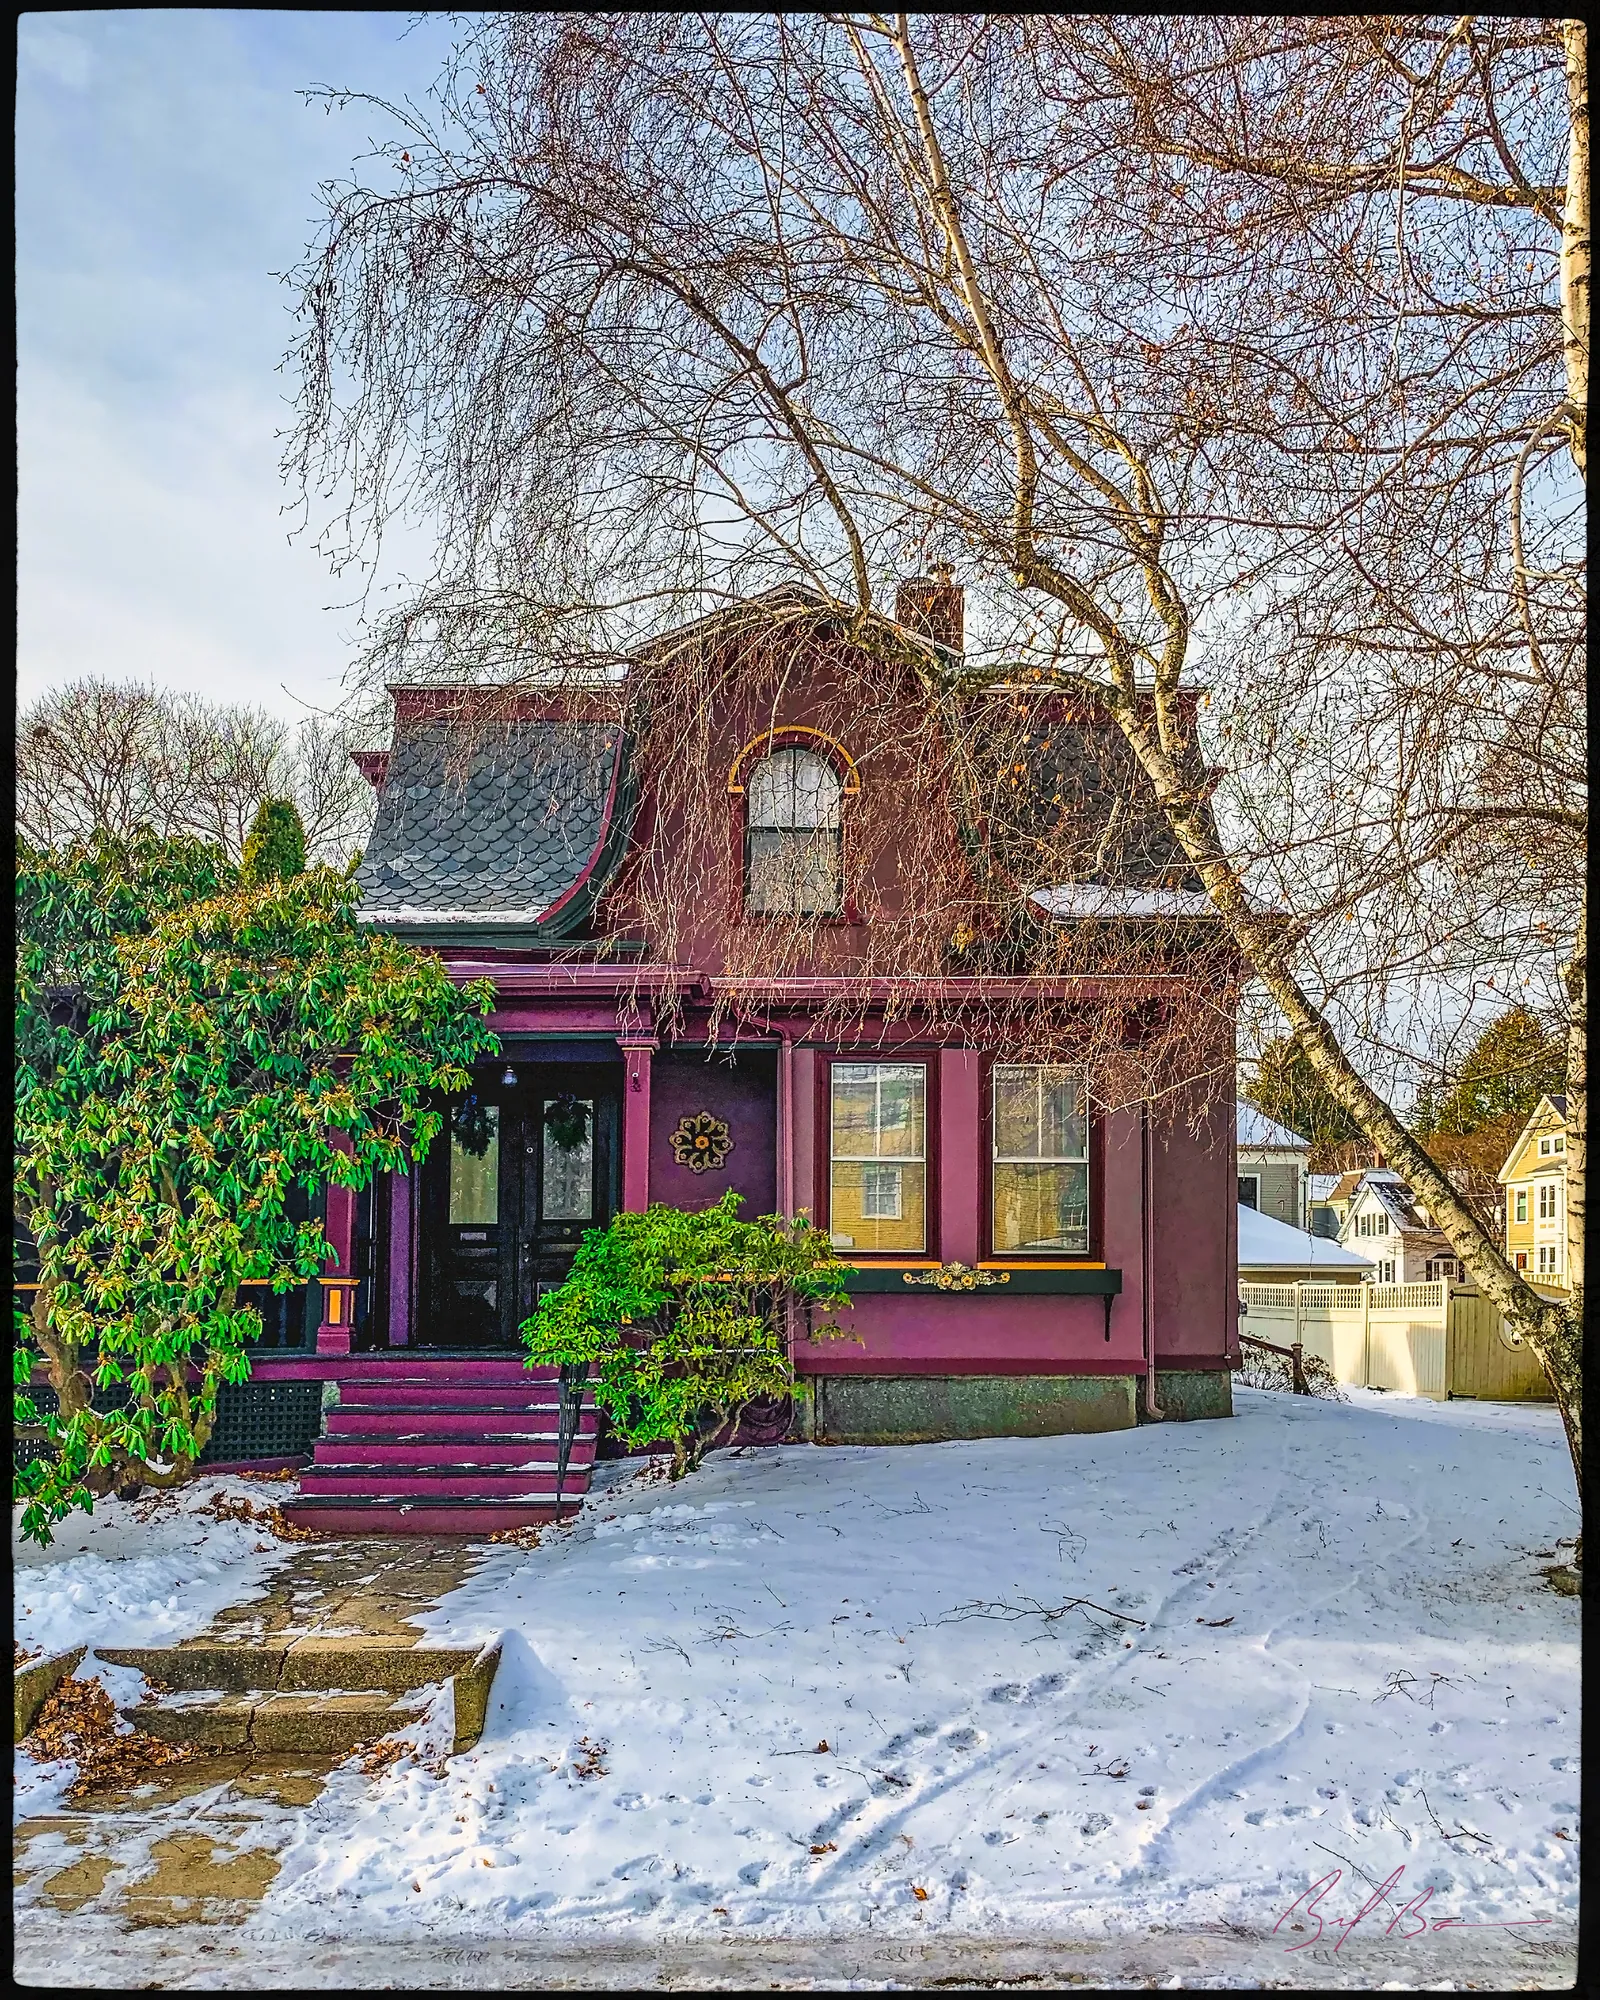 c. 1882257 High StreetDouglass-Woodwell House
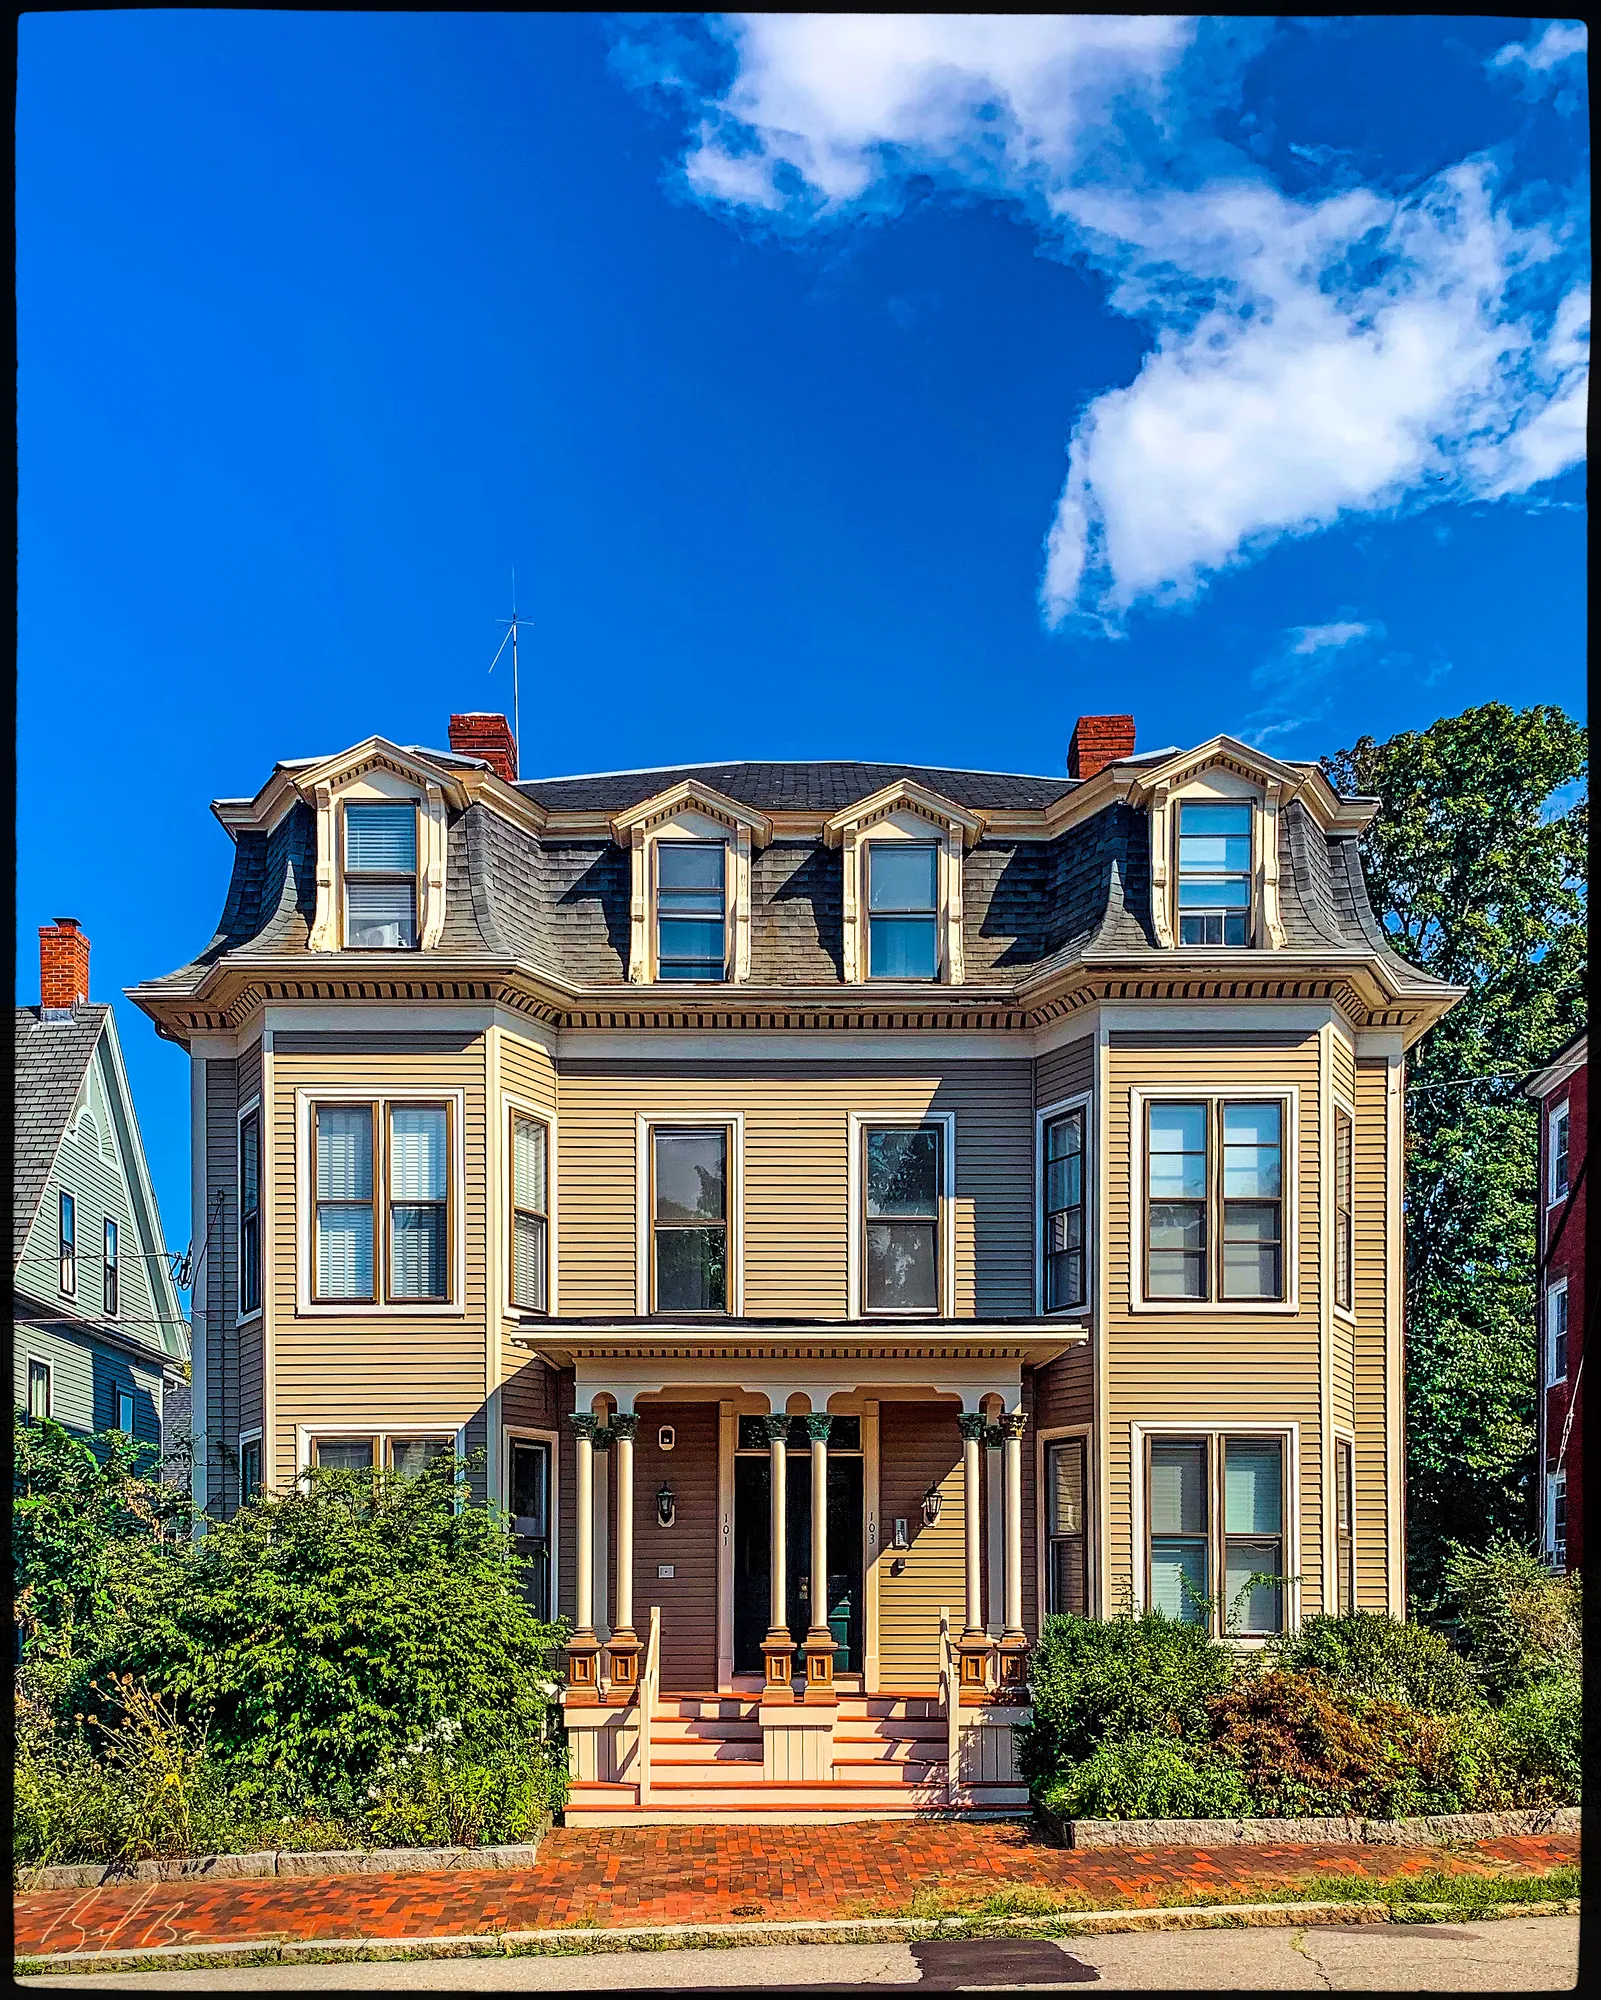 c. 1888101-103 State StreetFred L. Atkinson House
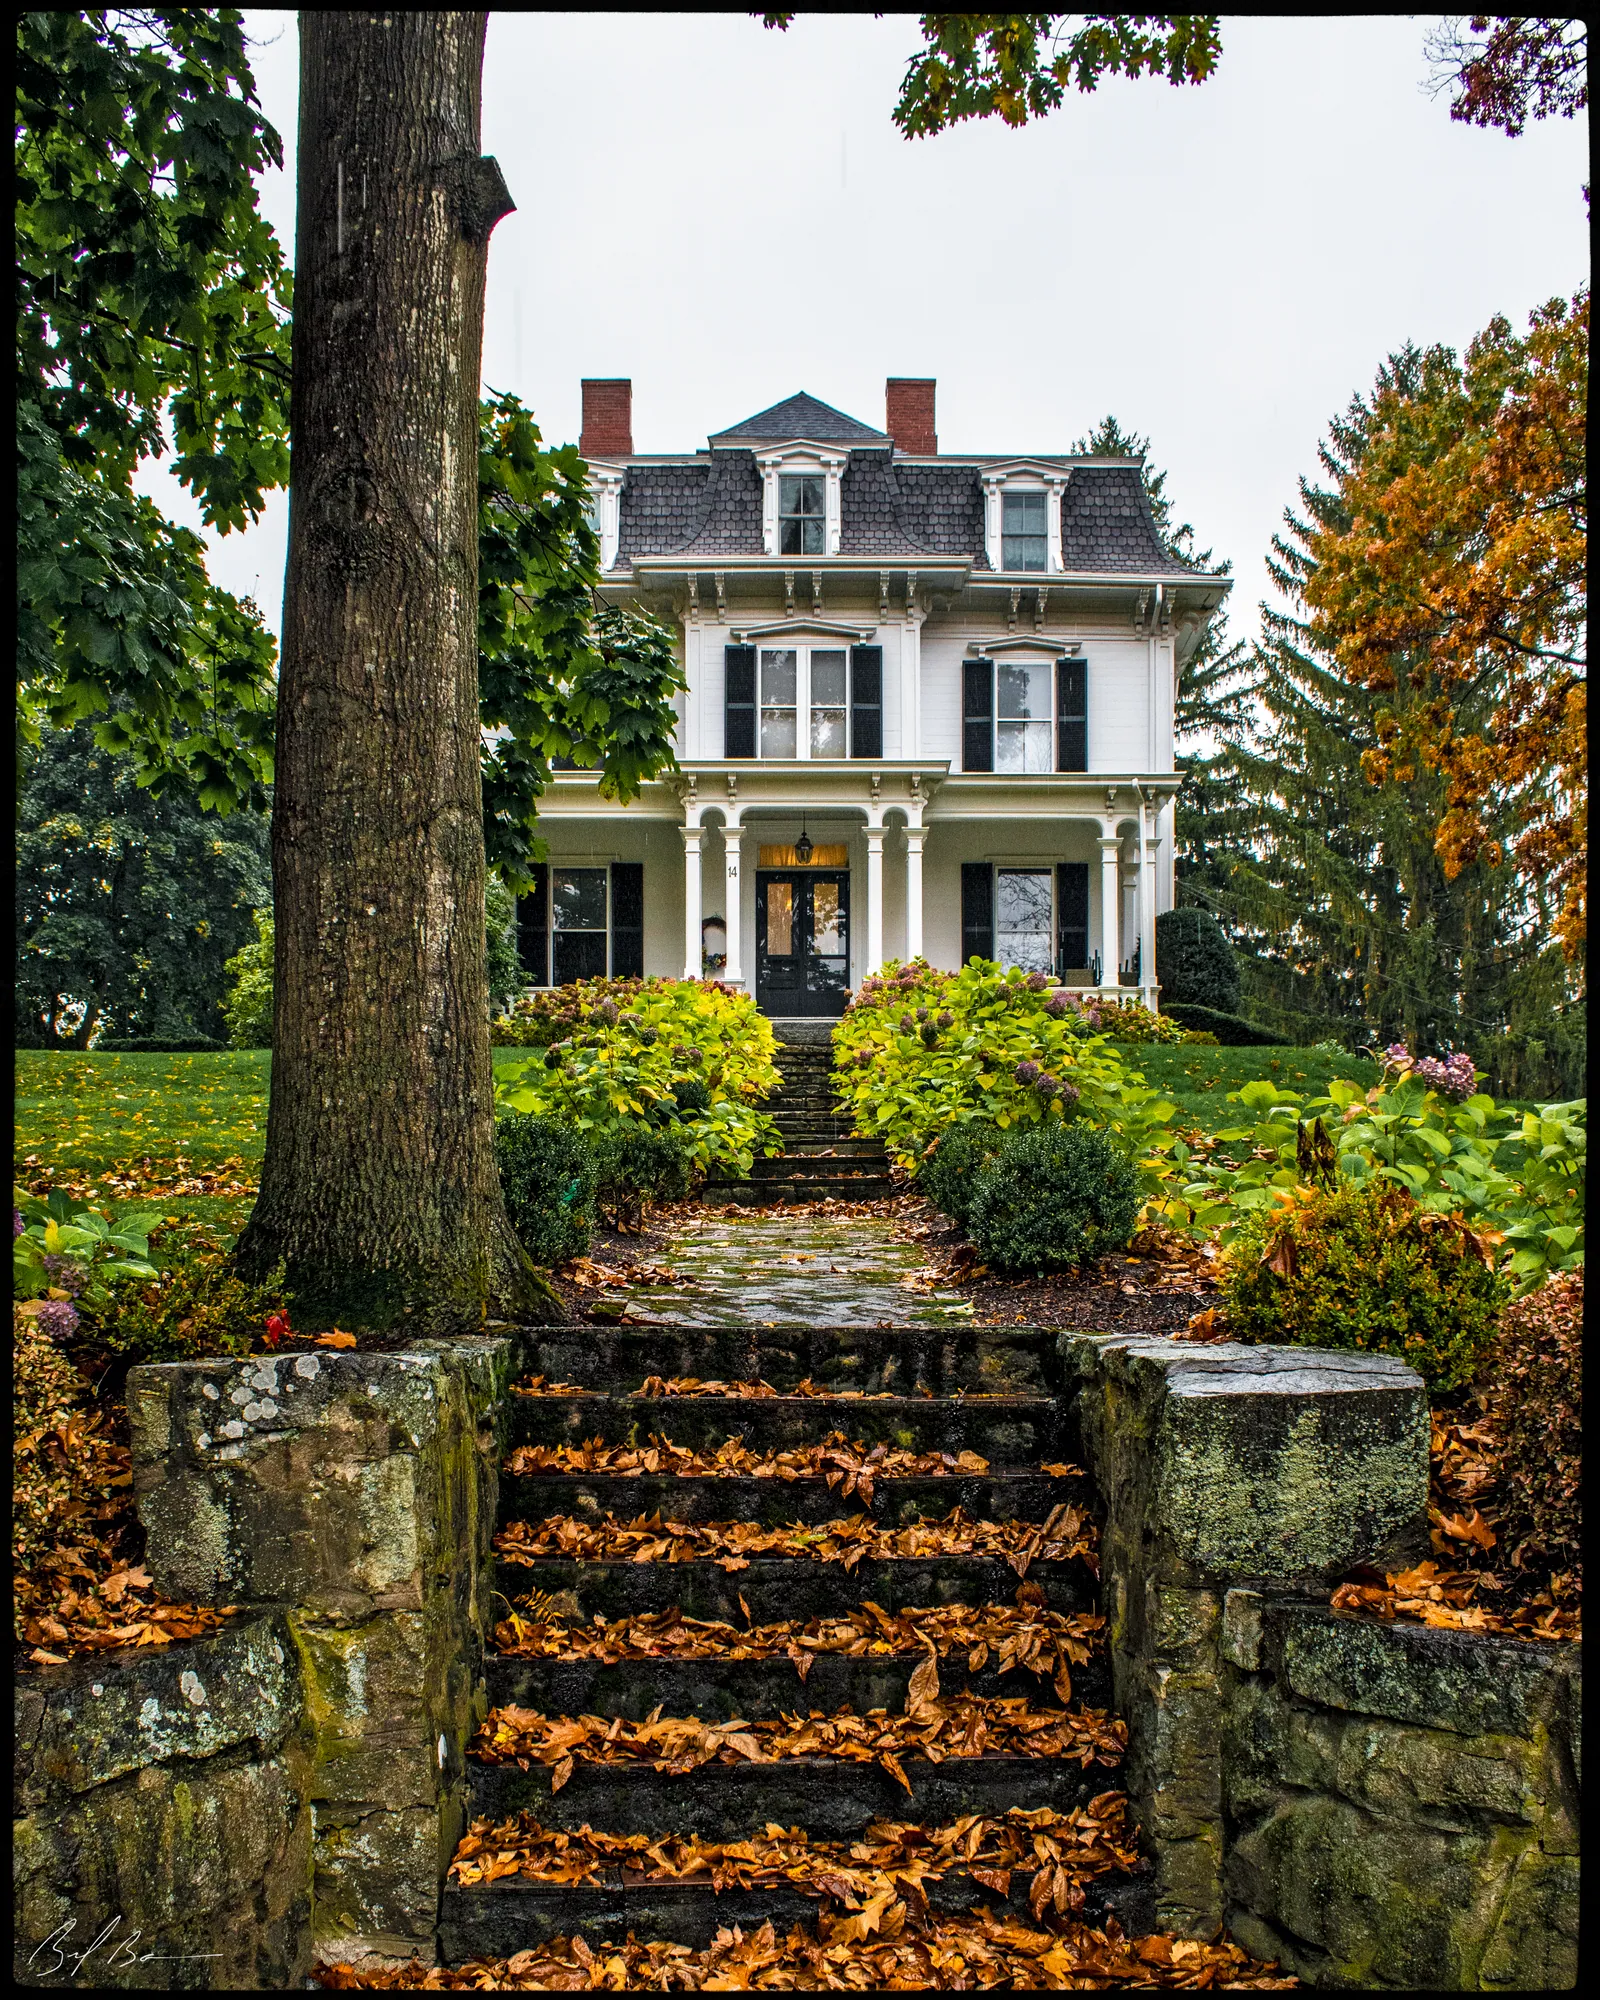 c. 189014 Toppan's Lane
Also in the state inventory 9 buildings not yet researched
81–83 Merrimac Street
- 81–83 Merrimac Street c. 1870
98–100 Prospect Street
- 98–100 Prospect Street c. 1875
Boardman Street
- 18 Boardman Street c. 1870
Bromfield Street
- 73 Bromfield Street c. 1870
Buck Street
- 8 Buck Street c. 1875
High Street
- 287 High Street c. 1870
State Street
- 121 State Street c. 1875
Tremont Street
- 16 Tremont Street c. 1875
Washington Street
- 39 Washington Street c. 1870
Styles are as recorded on each building's page; a building whose page names two styles is listed under the one that fits its date, or under Victorian Eclectic when both are Victorian, with its own wording under its address. Buildings not yet researched show the state inventory's dates and styles. Hollow dots are lost buildings. Locations: MassGIS / Massachusetts Historical Commission.