- Built
- c. 1911
- Style
- Craftsman Craftsman
History
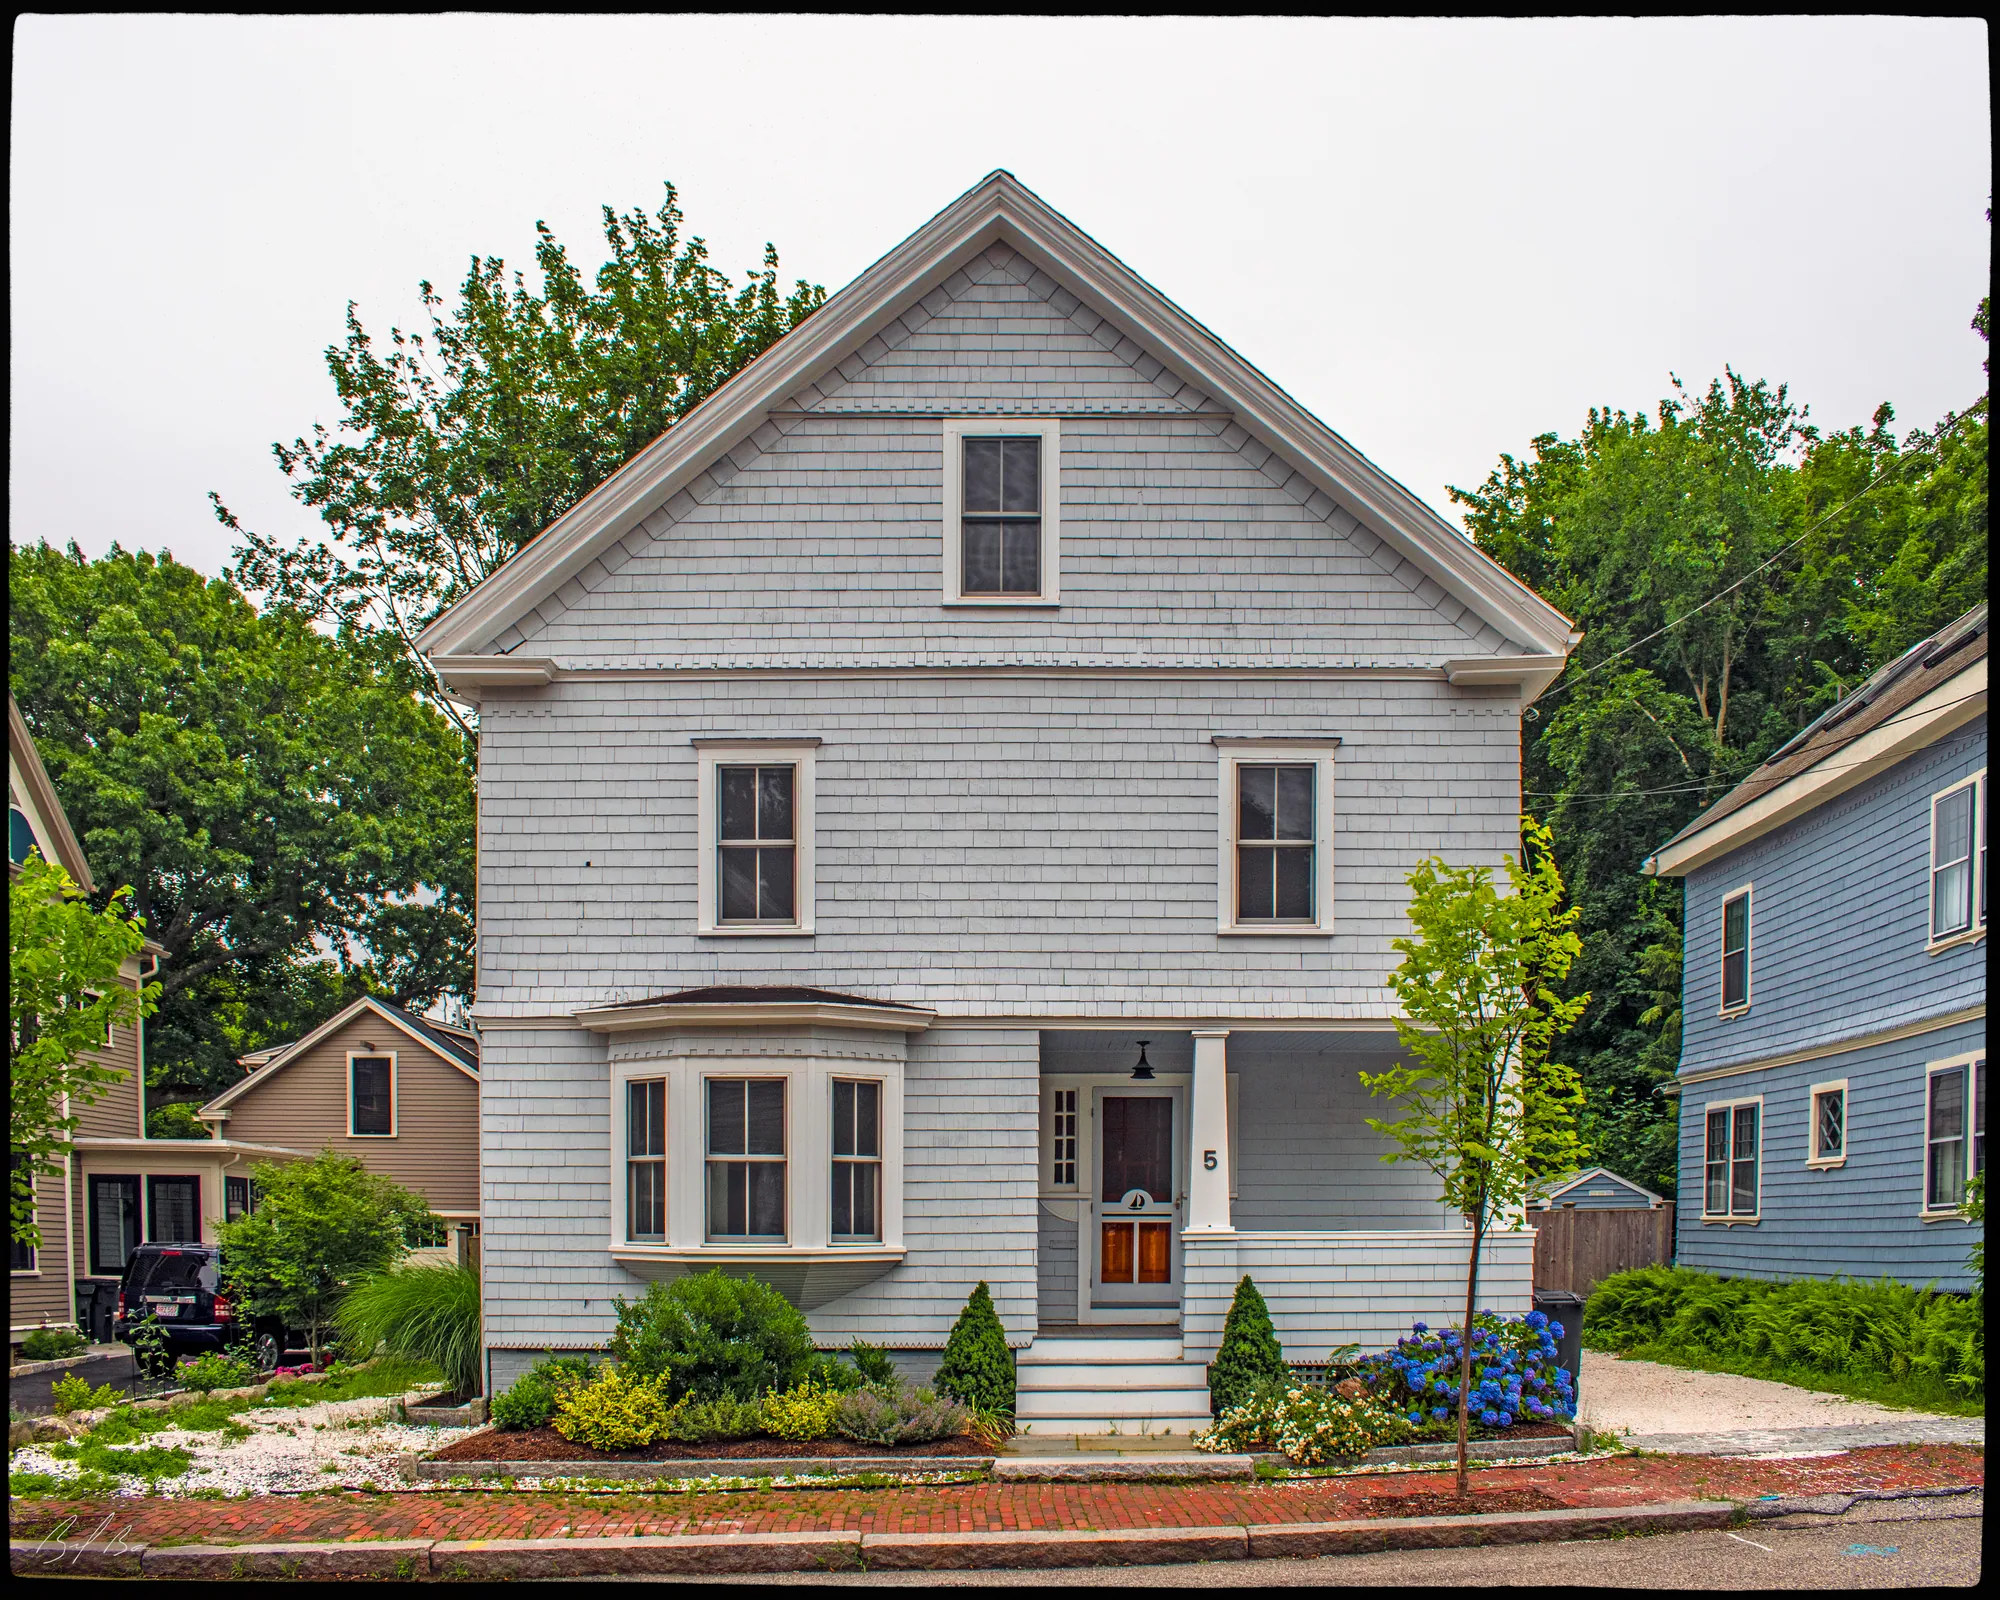
Built circa 1911, this 2½-story, front-gabled, wood-frame dwelling reflects a transitional blend of the Shingle Style and emerging Craftsman-era residential forms typical of early 20th-century suburban development.
The structure is clad entirely in wood shingles, lending a unified surface treatment and emphasizing the building’s simple, rectilinear massing. The roof is a steeply pitched front gable with modest overhangs, exposed rafter tails along the sides, and a small, centered rectangular louvered vent in the gable field.
William E. Baker owned much of the property along Plummer Avenue, which was sold in plots. After his death, his wife, Lydia M. Baker, sold this plot of land to Sarah Ann Simonds in 1911. Sarah was married to George Edward Currier. George passed away in 1905, before Sarah moved in and possibly had this house built. Sarah lived in this home, then aged about 80, with her two youngest children, Laura and Freeman, in their 40s. Their daughter, Laura F. Currier, died suddenly in 1922, at the age of 51, in this home. Sarah lived in this home until she died in 1925. Her son, Freeman, lived here until he died in 1935.
Planning work on this building?
Reviews that may apply
Outside the historic district and the two overlays · Parcel 68-69 · Zone R2B
Newburyport Historical Commission decides whether to impose a delay
Built c. 1911, so 75 or more years old: removing more than 25% of its exterior walls, changing the roofline (pitch, towers, cupolas, anything projecting above the roof), moving it, or adding a dormer that misses the setback and pitch rules is "demolition" under the demolition delay ordinance. The Commission holds a hearing within 30 days and may impose a delay of up to 18 months. Parts of the building documented as younger than 75 years are excluded on a written determination by the Zoning Administrator.
Code of Ordinances ch. 5 art. X, §§5-307–5-308 (June 2026) ↗
Zoning Administrator first stop
Every project starts with a zoning determination from the Zoning Administrator, which says which of these reviews apply and whether the work also needs zoning relief (a special permit for a non-conformity, or a variance). Fees, forms and filing deadlines are on the City’s site.
Not legal advice, not an official City publication, and not the position of the Historical Commission or any board. Says what the ordinances say as of September 30, 2026; the Zoning Administrator decides what applies. Boundaries: Merrimack Valley Planning Commission / City of Newburyport GIS (MIMAP); 1984 status from the National Register nomination's district data sheets. City's quick guide to the DCOD and demolition delay ↗ · Do I need approval? Project by project →
More photos
1 view · Biff Bouse
More built 1900–1945
Sources
- Deeds from Salemdeeds.com: 1935 - Arthur P. Currier to Dorthy M. Stone, wife of Harold Stone, 1911 - Lydia M. Baker to Sarah Ann Currier, 9 and 10 of plan of William E. Baker, May 8, 1889