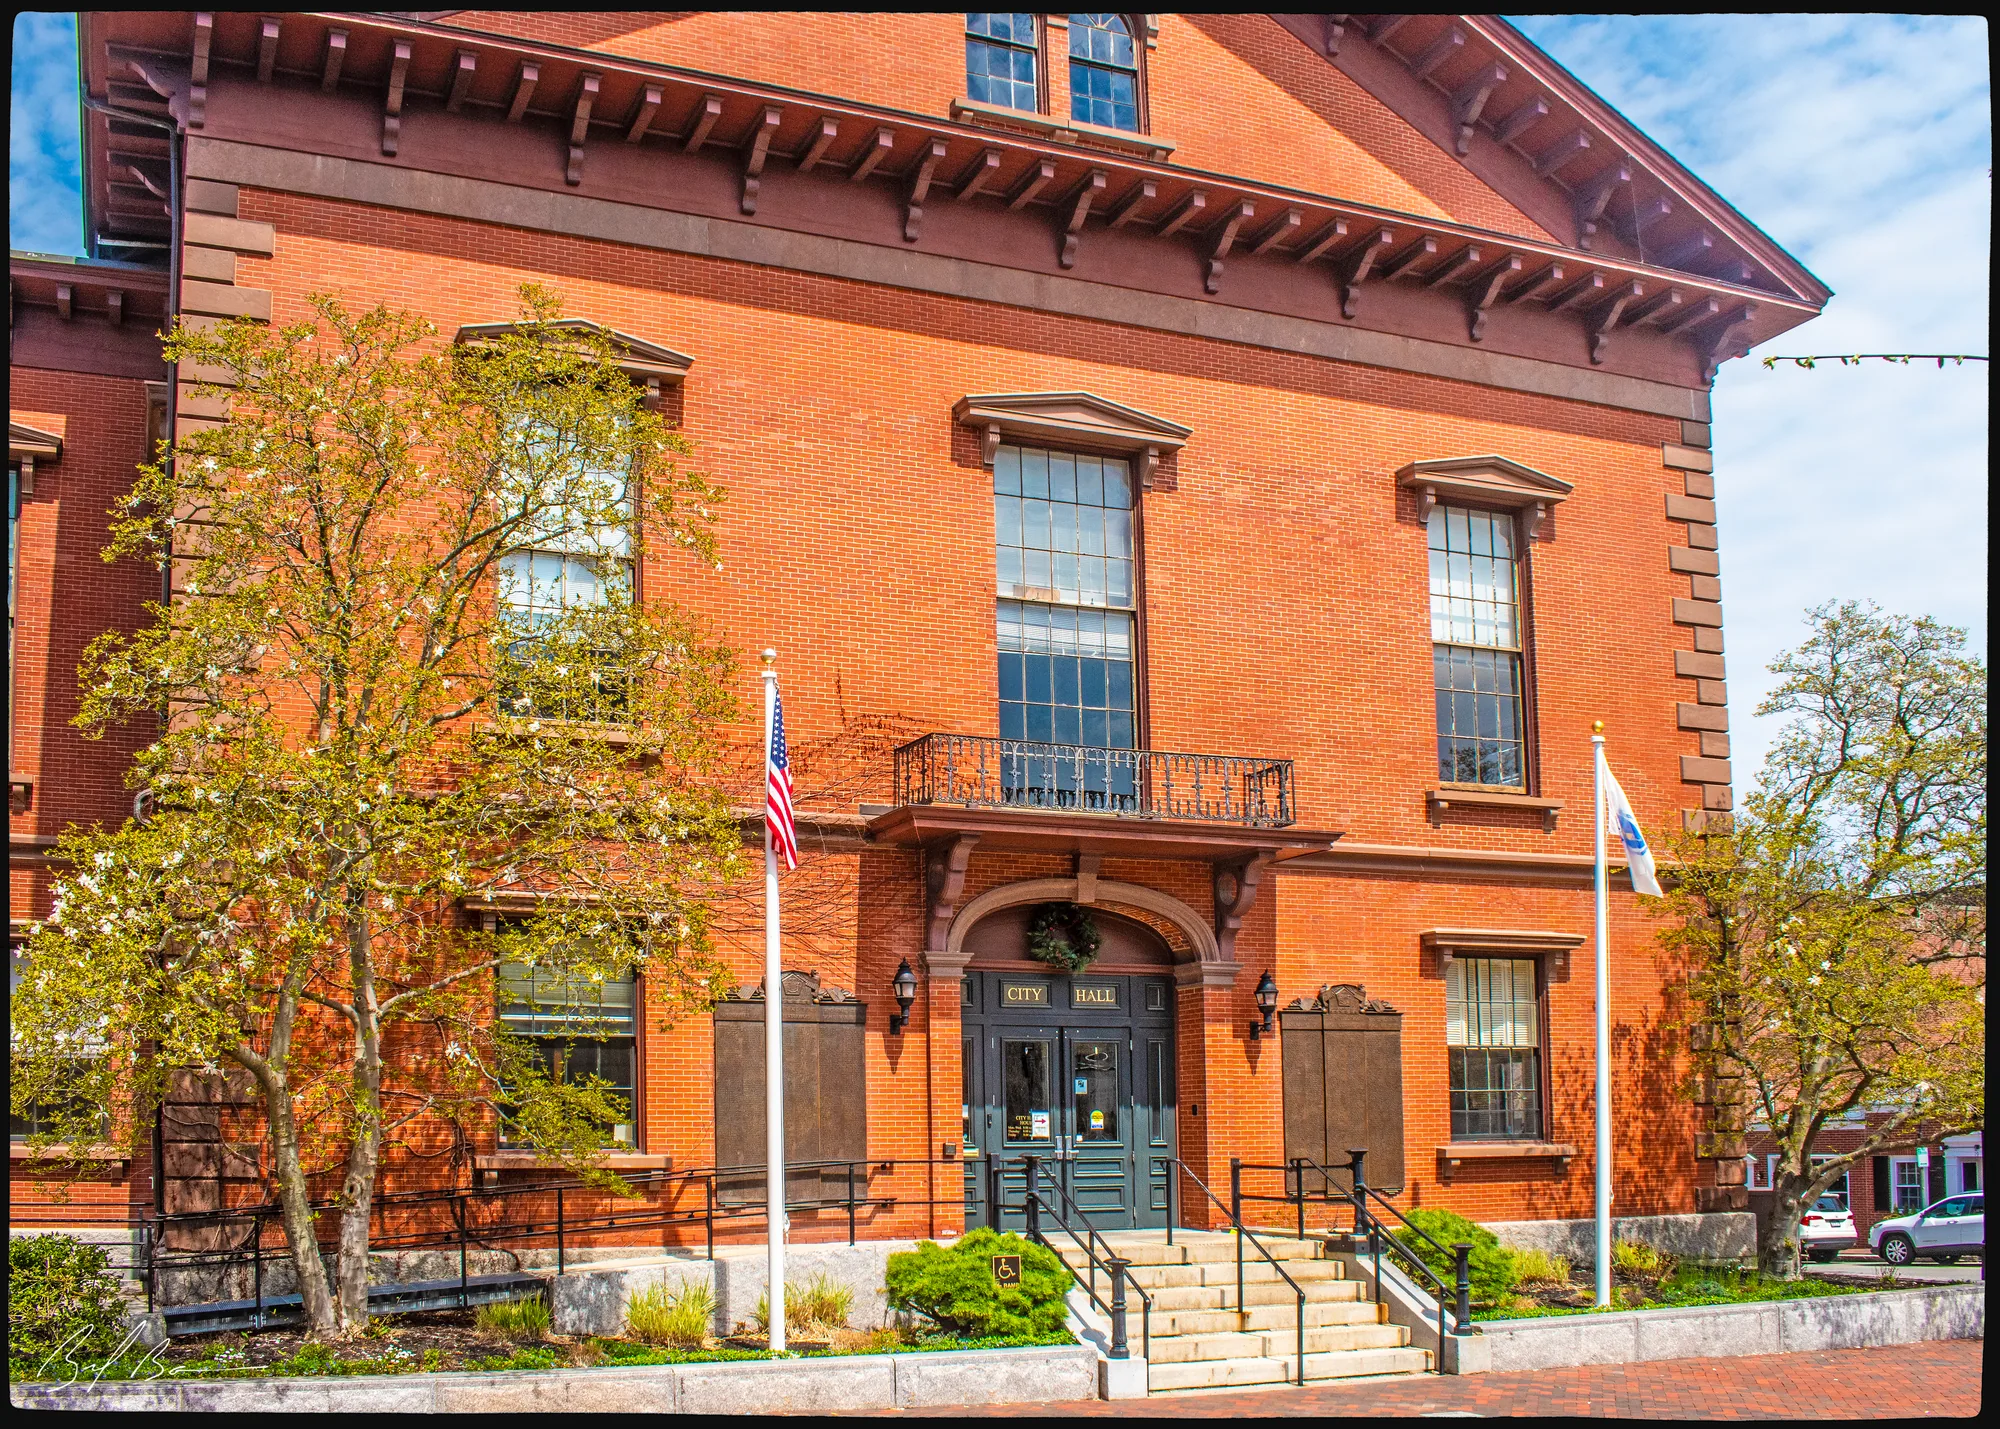
City Hall, Pleasant Street
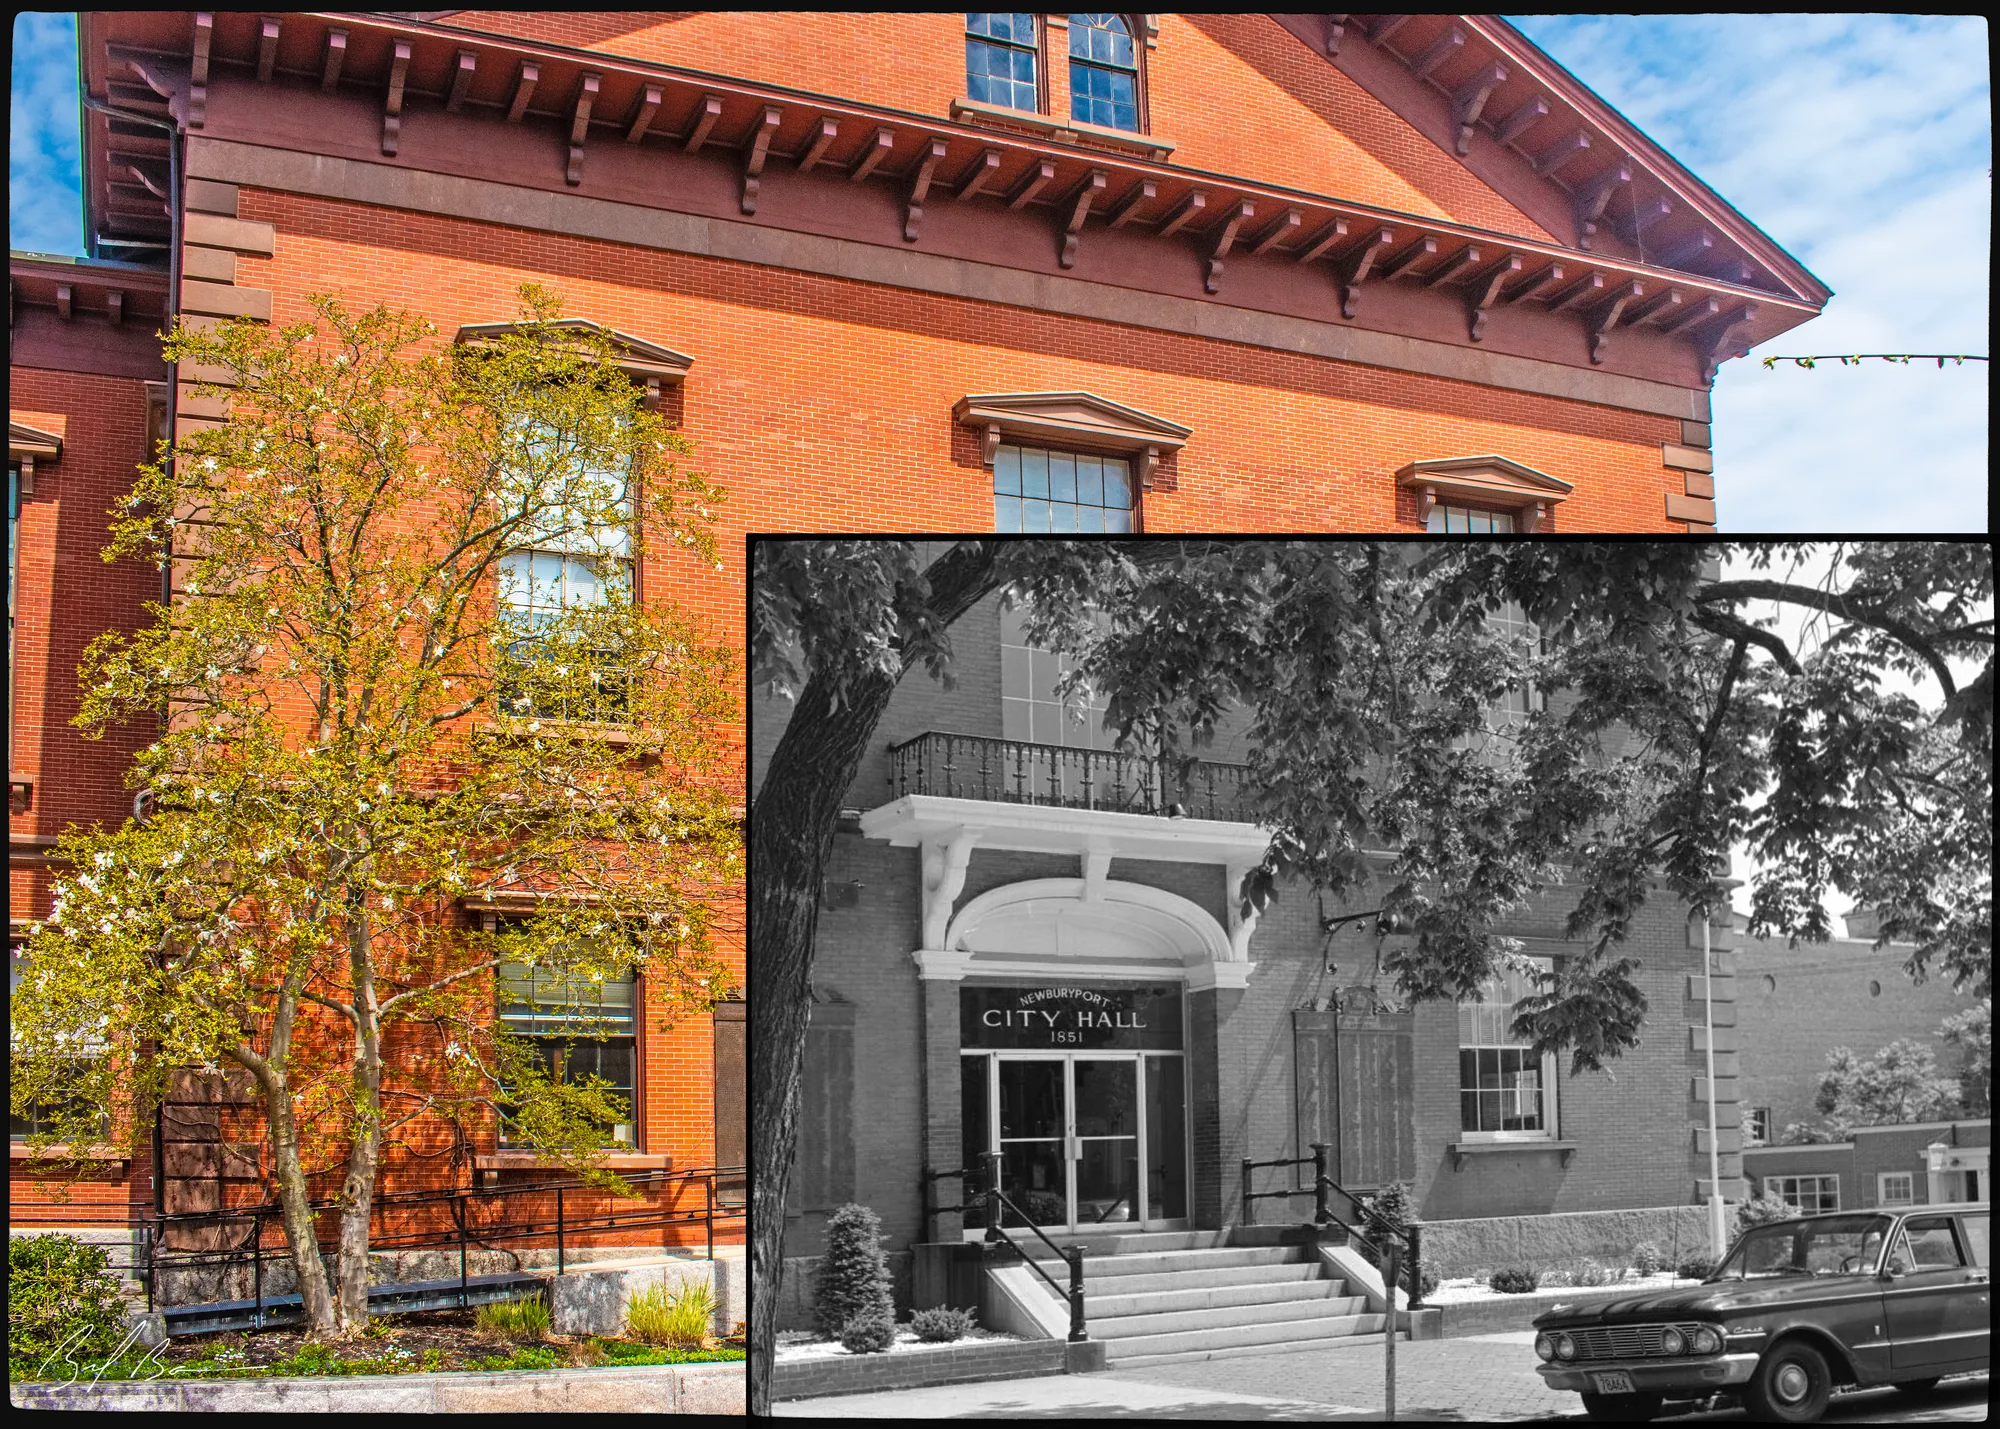
Then & now
History
On March 19, 1850, the citizens of Newburyport voted to construct a town hall with a budget of at most $30,000. The building committee, comprised of individuals such as Charles H. Coffin, Albert Currier (a renowned contractor and mason), John M. Cooper, Frederick J. Coffin (a local architect), James Blood (a real estate investor), and others, oversaw the project. The chosen location was at the northwest corner of Green and Pleasant Streets.
The design of the building was the work of Frederick Coffin, who was also the architect behind the Green Street Baptist Church in 1848 and the Ocean Steam Mill on Warren Street.
The cornerstone of the building was laid on July 4, 1850, and the construction was completed by February 1851. The annual town meeting took place here in March 1851, and a month later, a bill was passed allowing Newburyport to annex a large part of Newbury, including the areas known as Ridge, Joppa, Belleville, Grasshopper Plains, and Artichoke. On June 25, 1851, a new city government was officially organized, and Caleb Cushing was elected the first mayor.
In the 19th century, City Hall played a central role in local civic and social activities. The city's first public library occupied a first-floor room from 1855 until 1865. The venue hosted various events, including public celebrations, the fireman's fair, the annual policeman's ball, minstrel shows, dance recitals, memorial services, dances, banquets, art exhibits, lectures, fairs, and concerts.
Interestingly, around 1873, architects Bryant & Rogers proposed preliminary sketches for Mayor Elbridge Kelley, envisioning significant alterations to the appearance of City Hall. These plans included a tall tower on the east corner of the building, an ornamental portico with an entrance on Green Street, and an entrance to the theater in the rear. However, these plans were never realized.
Planning work on this building?
Newburyport Historic District (National Register, listed 1984), contributing in the 1984 nomination · Downtown Overlay District (DOD) · Parcel 47-8 · Zone B2
Planning Board decides
Downtown, new construction, alteration or demolition of a historic building (individually listed or contributing in 1984) needs a DOD special permit, judged against the Secretary of the Interior's Standards; the Historical Commission sends an advisory report. Replacing windows, doors, signs, awnings or fences is reviewed by the Planning Office at staff level, with a window inventory; a new opening in a wall needs the Board. The demolition delay ordinance does not apply downtown except to work the Zoning Administrator excludes from DOD review.
Holder of the preservation restriction consents
The state inventory records a preservation restriction on this building. Whatever the recorded restriction covers, exterior and sometimes interior and site, needs the holder’s consent, separately from every other review. The City lists the restrictions it holds and links each document.
Zoning Administrator first stop
Every project starts with a zoning determination from the Zoning Administrator, which says which of these reviews apply and whether the work also needs zoning relief (a special permit for a non-conformity, or a variance). Fees, forms and filing deadlines are on the City’s site.
Not legal advice, not an official City publication, and not the position of the Historical Commission or any board. Says what the ordinances say as of September 30, 2026; the Zoning Administrator decides what applies. Boundaries: Merrimack Valley Planning Commission / City of Newburyport GIS (MIMAP); 1984 status from the National Register nomination's district data sheets. City's quick guide to the DCOD and demolition delay ↗ · Do I need approval? Project by project →
1 view · Biff Bouse
7 close-ups
7 items · maps, papers, old photographs