- Built
- 1927 (documented)
- Style
- Colonial Revival Colonial Revival
- MACRIS
- NWB.355 ↗
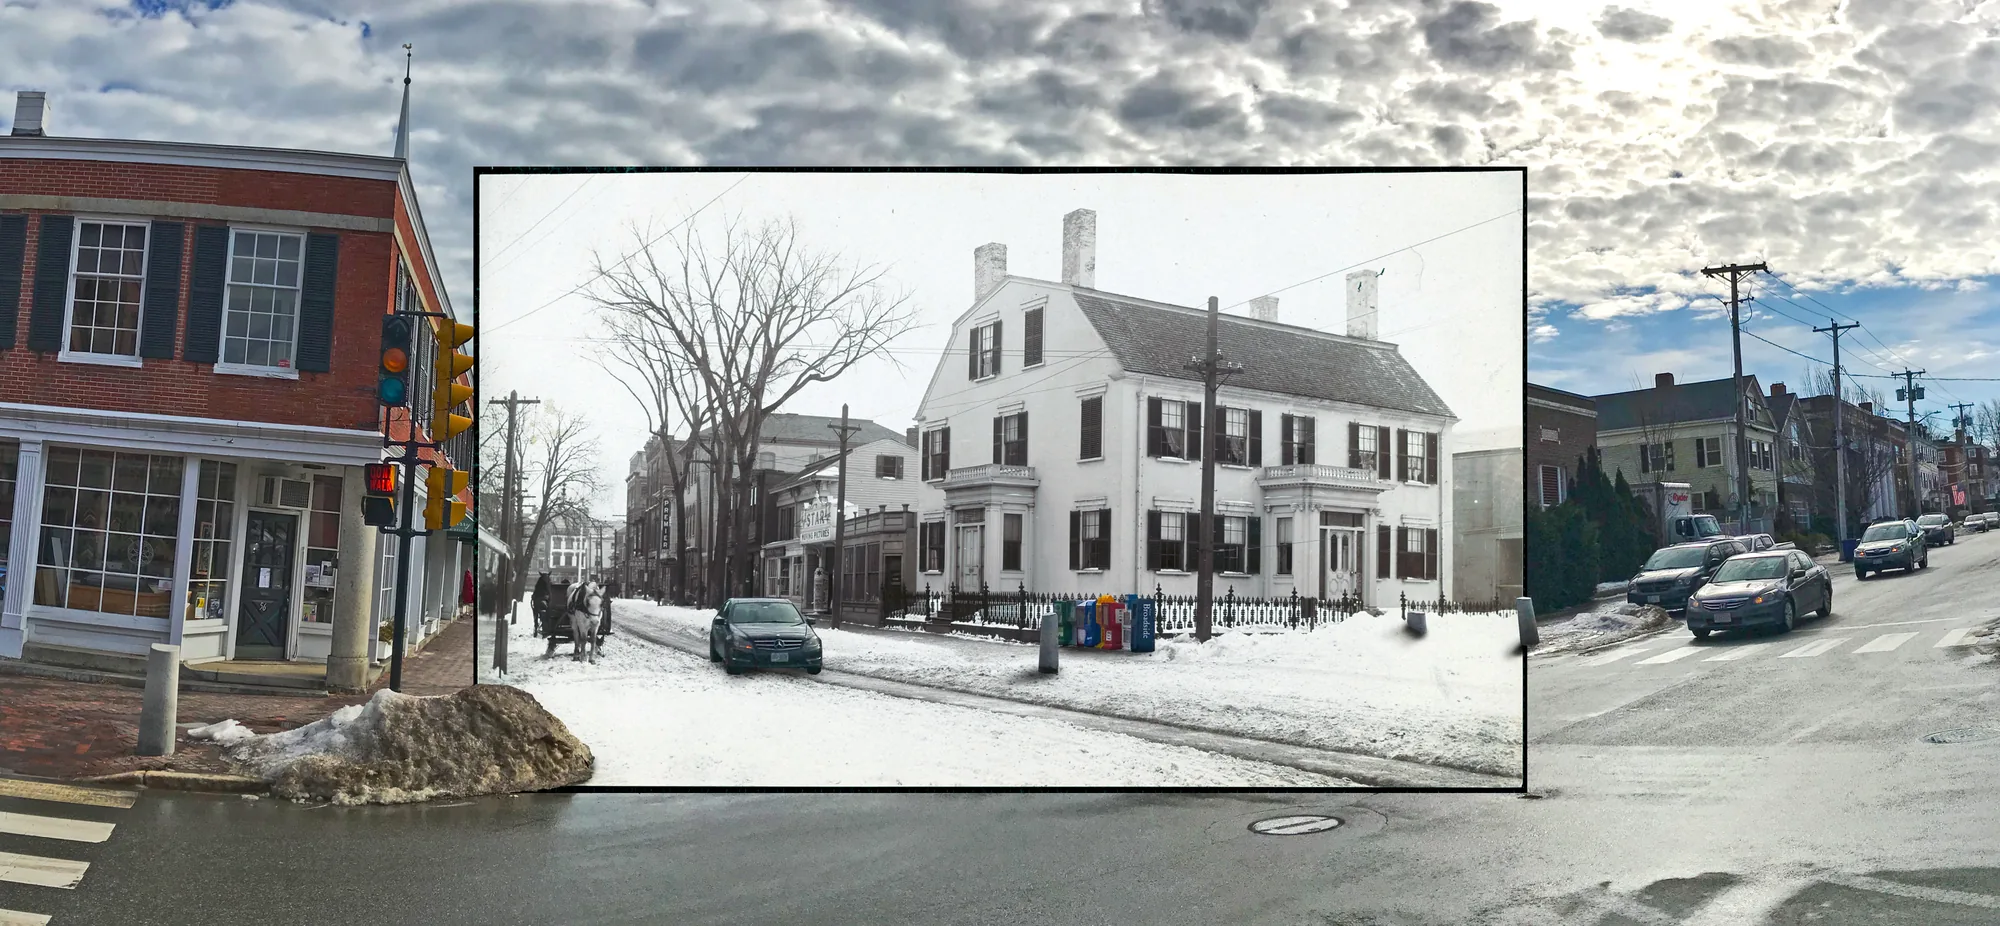
Then & now
History
This parcel of land was acquired by the United States government in 1919. The building was begun in 1927 and opened in 1928. The building has been used as the United States Post Office until today.
This building is Newburyport's first permanent Post Office, built to replace various rented quarters. A large brick Georgian residence and several other smaller 18th and 19th-century wooden buildings formerly occupied the site. A modest but accomplished example of 20th-century Georgian Revival, the structure appears on the exterior much as it did when completed early in the summer of 1928. The lobby has been slightly altered.
Built of brick in a simplified version of the Georgian Revival Style popular in the 1920s, the building features three large marble-trimmed arched openings with a Palladian Motif centered on the principal English bond brick facade. Seven granite steps with brass pipe railings create the primary approach. Low wing walls, brick with a marble cap, frame the stairs; on top are cast-iron lampposts. Slightly recessed flanking wings contain single rectangular windows with metal grill panels above in a Greek key pattern, a feature common to the remainder of the fenestration. The more prominent features are a marble belt course, brick quoins, a marble cornice on the main block, and a brick parapet insert with marble balustraded panels corresponding to the three arched openings. The main block is capped by a steeply pitched hip roof covered in slate; the remainder of the top is flat.
Planning work on this building?
Reviews that may apply
Newburyport Historic District (National Register, listed 1984), contributing in the 1984 nomination · Downtown Overlay District (DOD) · Parcel 2-8 · Zone B2
Planning Board decides
Downtown, new construction, alteration or demolition of a historic building (individually listed or contributing in 1984) needs a DOD special permit, judged against the Secretary of the Interior's Standards; the Historical Commission sends an advisory report. Replacing windows, doors, signs, awnings or fences is reviewed by the Planning Office at staff level, with a window inventory; a new opening in a wall needs the Board. The demolition delay ordinance does not apply downtown except to work the Zoning Administrator excludes from DOD review.
Zoning Administrator first stop
Every project starts with a zoning determination from the Zoning Administrator, which says which of these reviews apply and whether the work also needs zoning relief (a special permit for a non-conformity, or a variance). Fees, forms and filing deadlines are on the City’s site.
Not legal advice, not an official City publication, and not the position of the Historical Commission or any board. Says what the ordinances say as of September 30, 2026; the Zoning Administrator decides what applies. Boundaries: Merrimack Valley Planning Commission / City of Newburyport GIS (MIMAP); 1984 status from the National Register nomination's district data sheets. City's quick guide to the DCOD and demolition delay ↗ · Do I need approval? Project by project →
More photos
2 views · Biff Bouse
Details
5 close-ups
From the archive
1 item · maps, papers, old photographs
More built 1900–1945
Sources
- MACRIS: Massachusetts Cultural Resource Information System - NWB.355
- Biff Bouse, Instagram post (@newburyportarchitecture), 2023-08-11