Institution for Savings
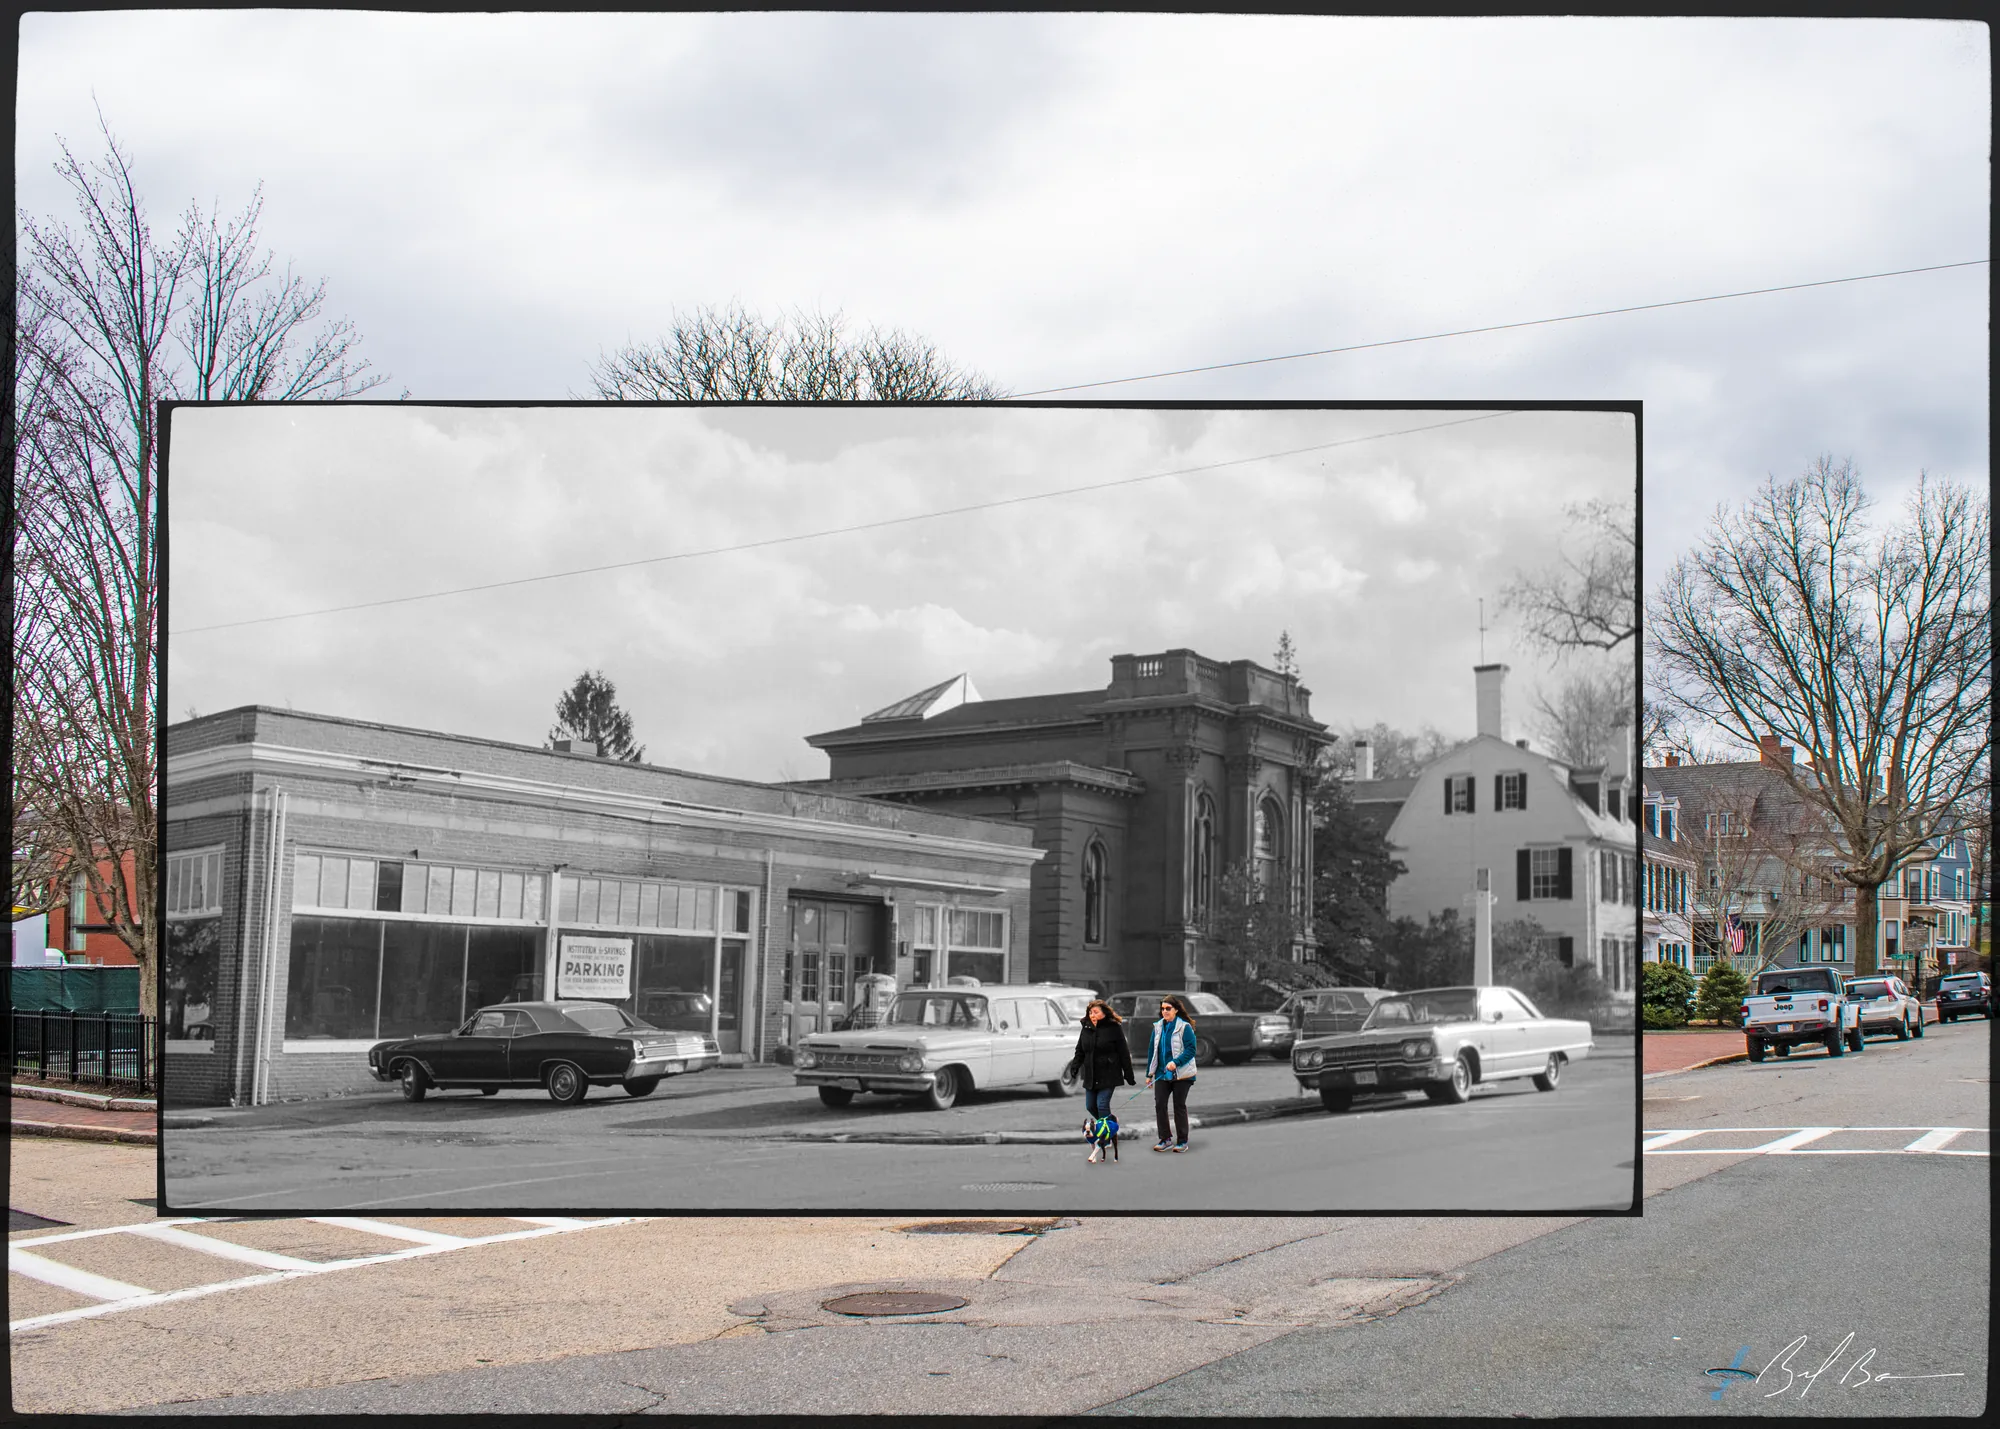
Then & now
History
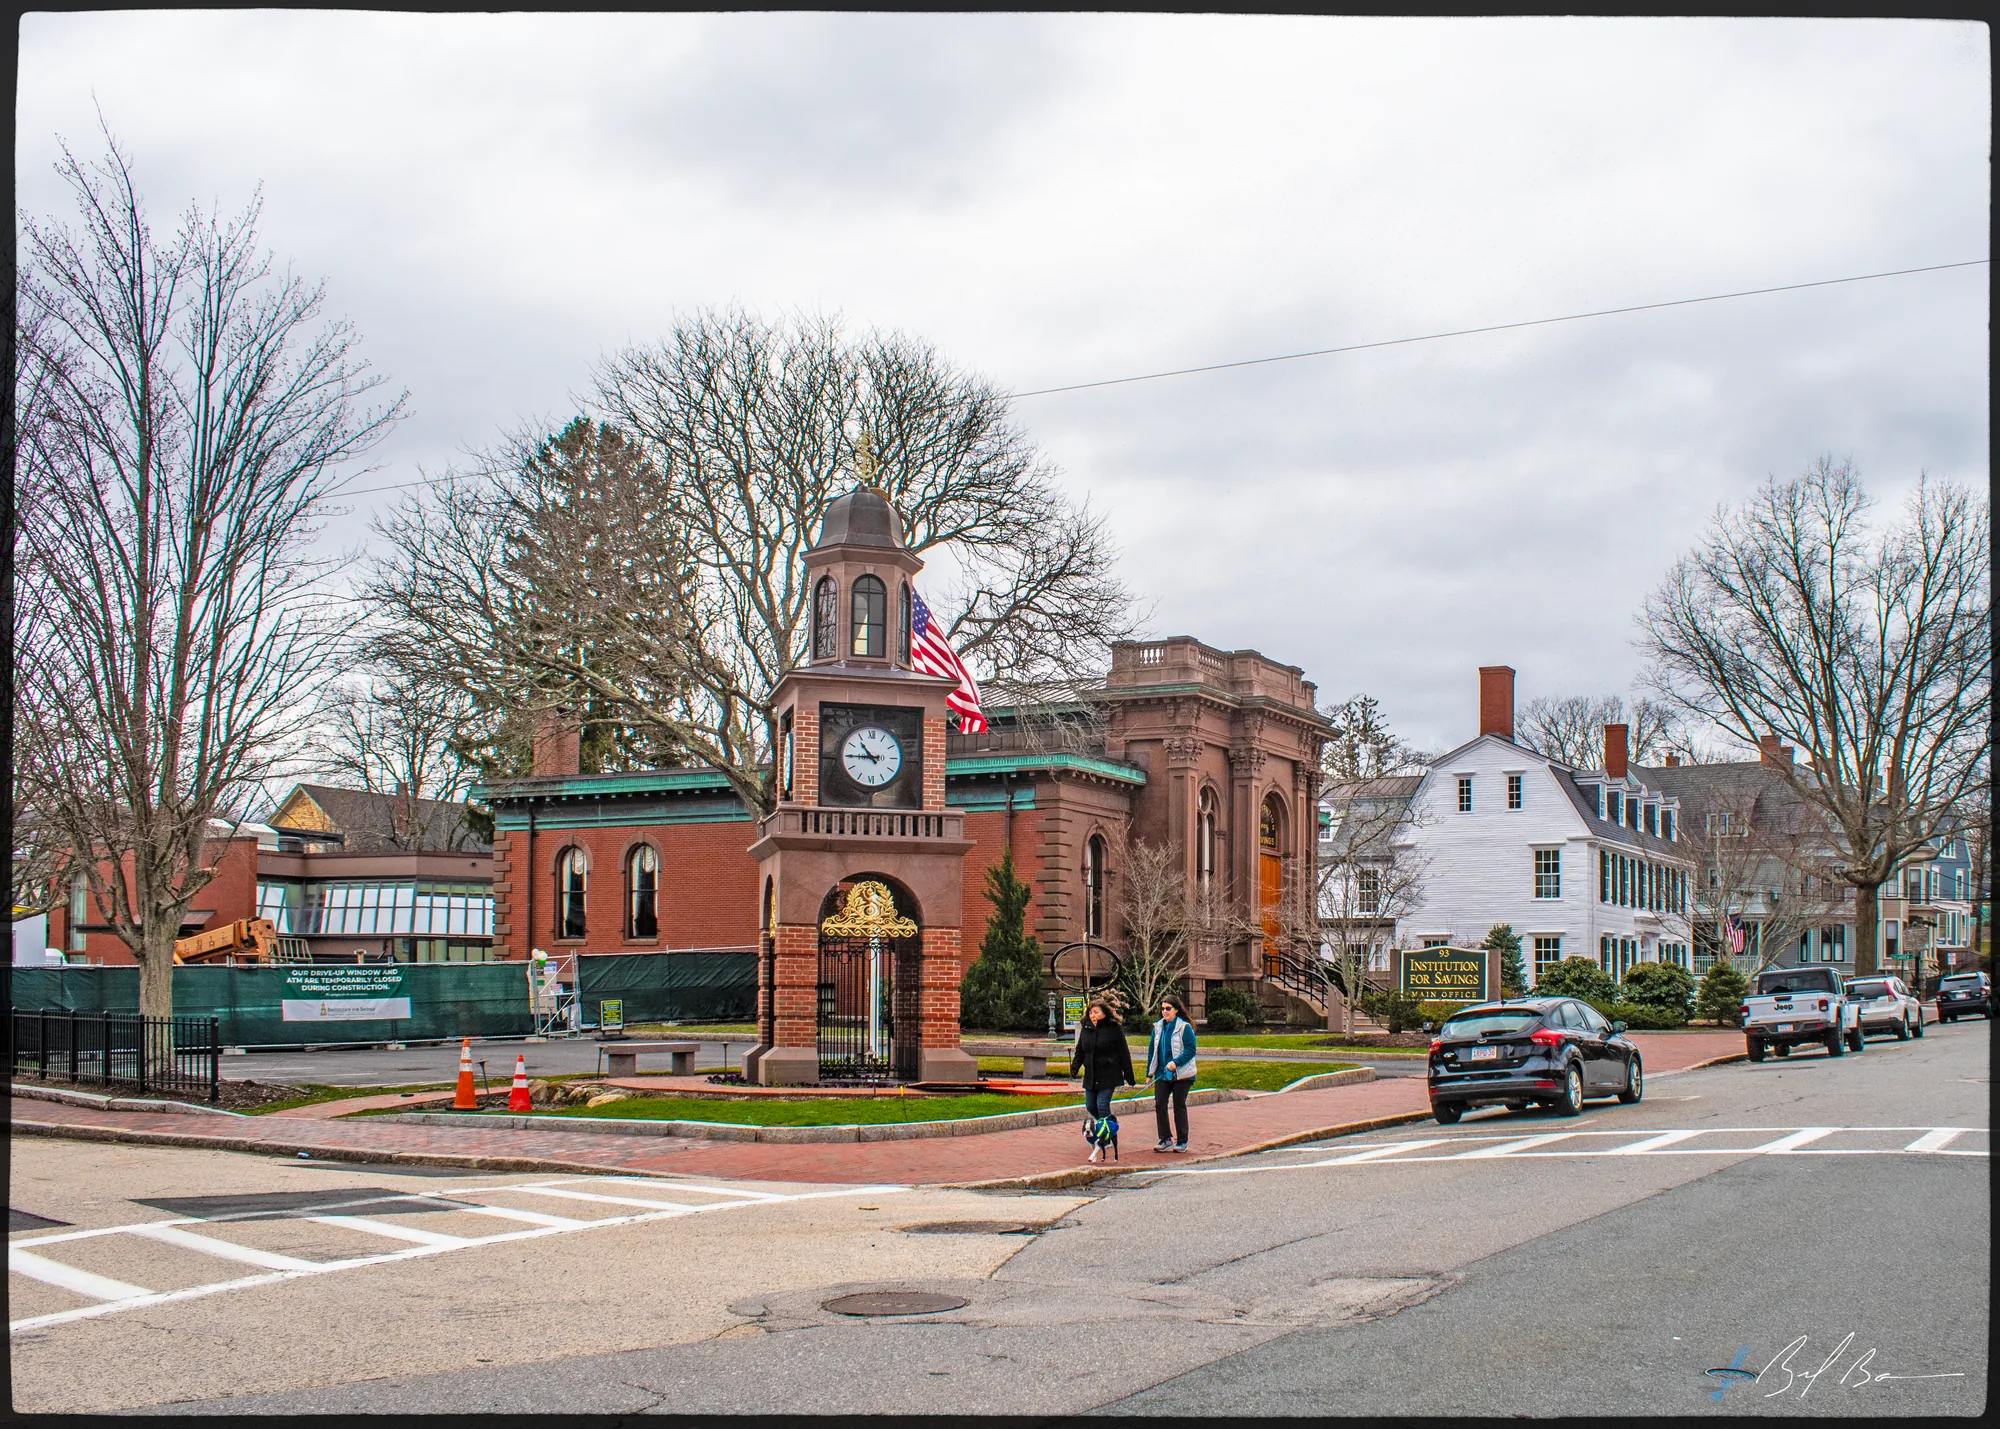
The Institution for Savings is one of the few Italianate buildings in Newburyport and is undoubtedly the most elaborate. The notable architectural features of this building include Italianate arched windows, brownstone consoles and quoins, giant brownstone pillars, and a copper balustrade and cornice.
The projecting central pavilion is imposing, as are the arched window openings trimmed in brownstone. This building retains its original interior and exterior features.
The Institution for Savings in Newburyport and its Vicinity was incorporated on January 31, 1820. The original proprietors of the corporation included many prominent Newburyporters like William Bartlet, John Pettingell, and Thomas M. Clark.
The bank was initially located in Town Hall, at the corner of Essex and State Streets. Between 1845 and 1872, it was located in various buildings on High Street. In 1872, the present building was constructed, and the bank has operated at 93 State Street since then.
Planning work on this building?
Newburyport Historic District (National Register, listed 1984), contributing in the 1984 nomination · Downtown Overlay District (DOD) · Parcel 14-40 · Zone B2
Planning Board decides
Downtown, new construction, alteration or demolition of a historic building (individually listed or contributing in 1984) needs a DOD special permit, judged against the Secretary of the Interior's Standards; the Historical Commission sends an advisory report. Replacing windows, doors, signs, awnings or fences is reviewed by the Planning Office at staff level, with a window inventory; a new opening in a wall needs the Board. The demolition delay ordinance does not apply downtown except to work the Zoning Administrator excludes from DOD review.
Zoning Administrator first stop
Every project starts with a zoning determination from the Zoning Administrator, which says which of these reviews apply and whether the work also needs zoning relief (a special permit for a non-conformity, or a variance). Fees, forms and filing deadlines are on the City’s site.
Not legal advice, not an official City publication, and not the position of the Historical Commission or any board. Says what the ordinances say as of September 30, 2026; the Zoning Administrator decides what applies. Boundaries: Merrimack Valley Planning Commission / City of Newburyport GIS (MIMAP); 1984 status from the National Register nomination's district data sheets. City's quick guide to the DCOD and demolition delay ↗ · Do I need approval? Project by project →
3 views · Biff Bouse
5 items · maps, papers, old photographs