- Built
- 1809 (documented)
- Style
- Federal Federal
- Neighborhood
- Market Square Historic District
- MACRIS
- NWB.2958 ↗
Then & now
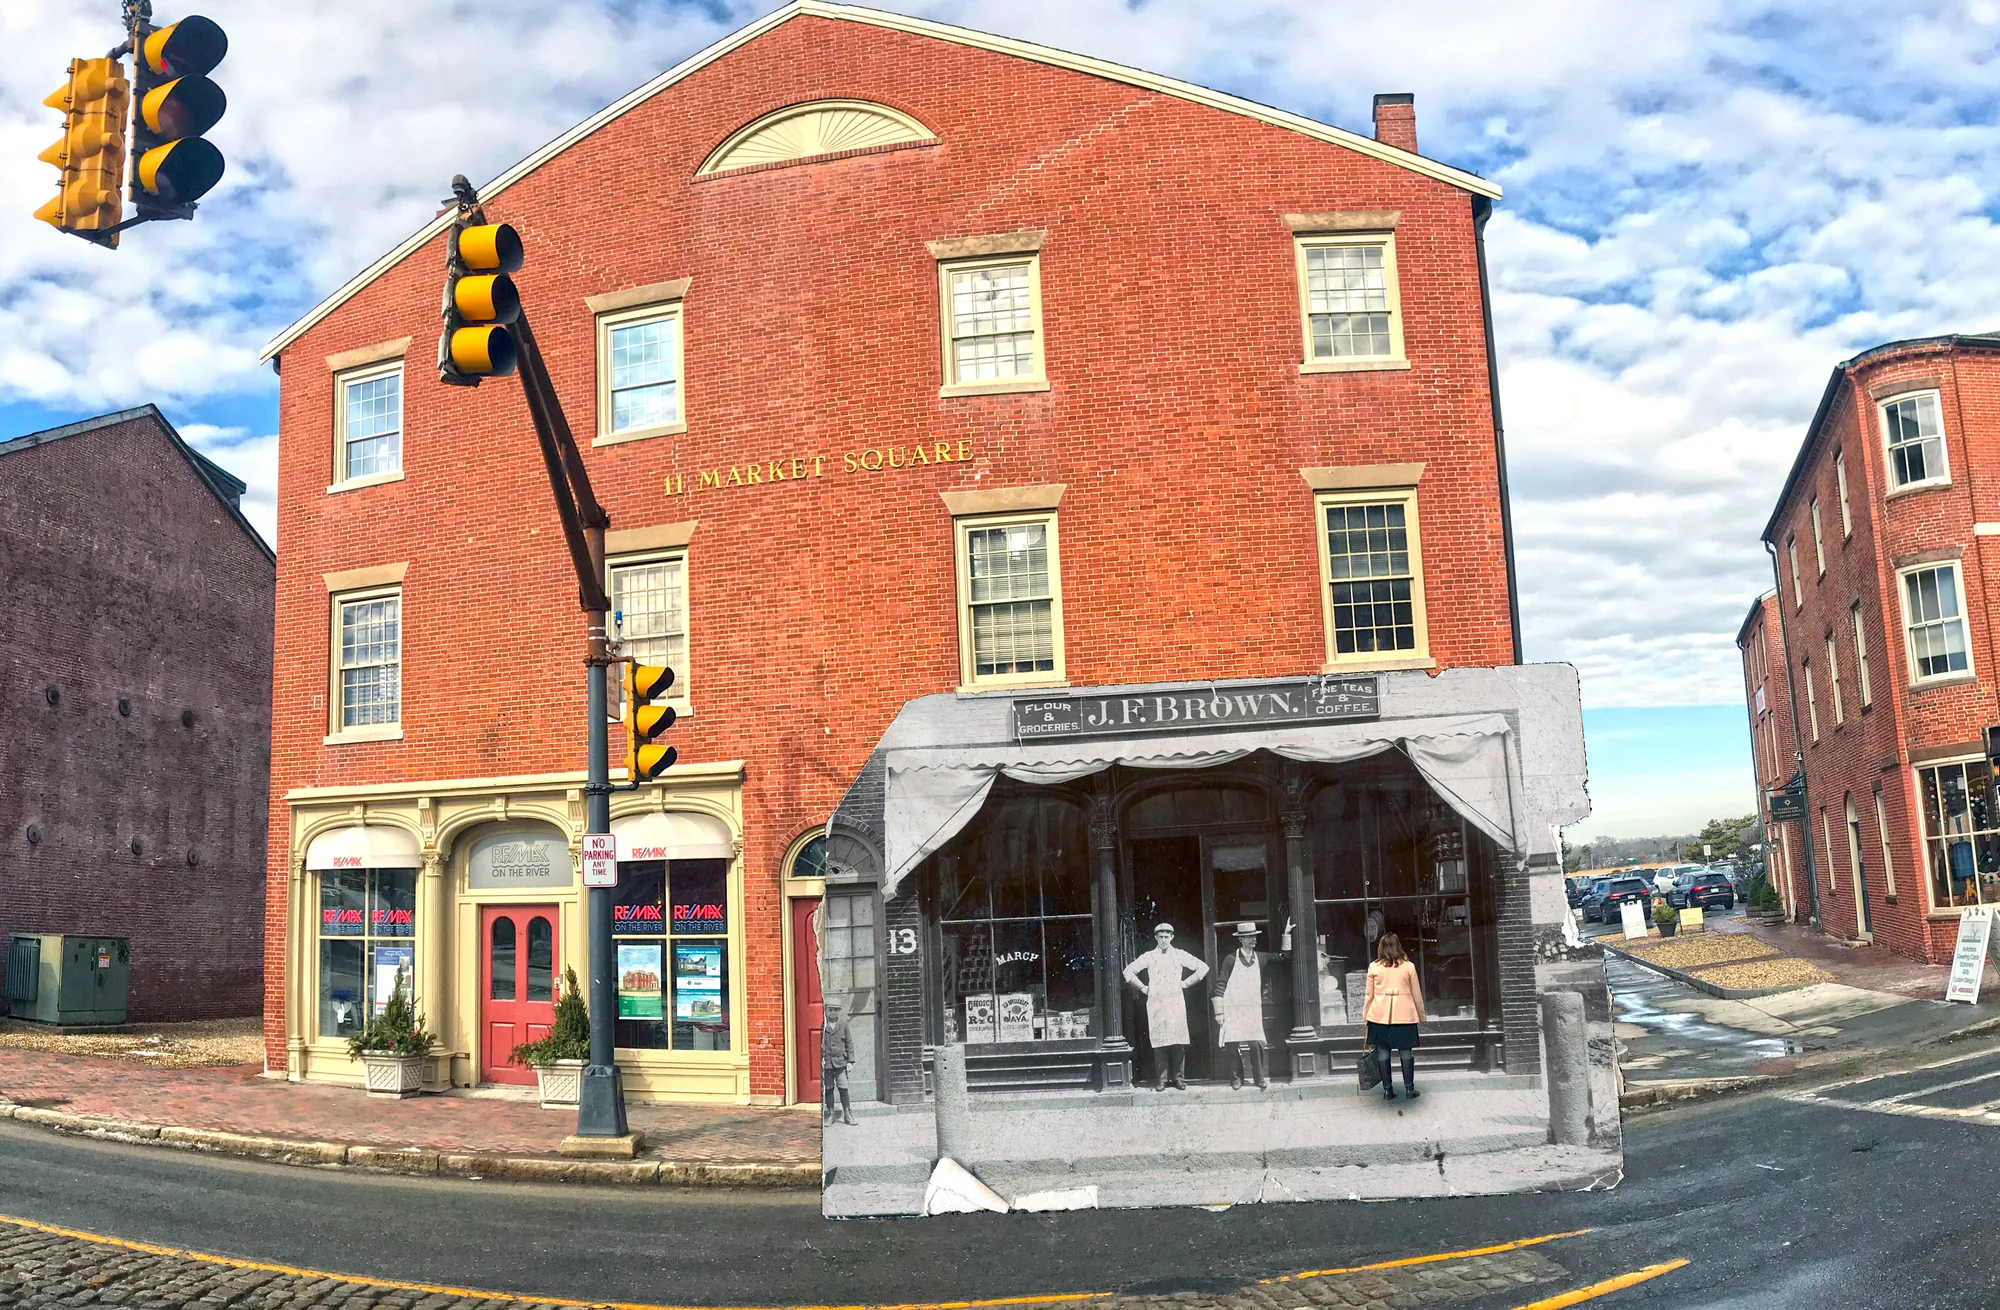
History
The Davenport Building is a three-story building, with its gable facing Market Square. Tall brick chimneys with projecting stringcourses near the top rise from the corners of the asphalt-shingled gable roof, which is edged with metal snow guards. The northeast chimney, present in the 1999 survey, is missing.
Well-patinated fluted downspouts are at each corner. The brick walls are laid in a Flemish bond, with evidence of nearly two centuries of repair throughout. The north wall, especially, is richly textured with evidence of earlier rebuilding episodes in a variety of brick types, as well as former signs and other features. Windows throughout the building feature flush-splayed lintels and slightly projecting sills in a mix of sandstone and granite. Most of the sandstone shows spalling, and most of the granite looks either of recent origin or recently extensively cleaned.
The first floor of the facade facing Market Square consists of two well-preserved late-19th-century cast-iron storefronts flanking a center entrance leading upstairs. The center entrance consists of a modern door with solid arched panels capped by a semi-circular transom filled with leaded tracery. Each of the two storefronts has a center entrance capped by a segmental transom and is flanked by cast-iron fluted columns with Corinthian capitals, each capped by decorative brackets. Doors are modern replacements in mid-19th-century style, with two arched glass panes over shorter solid panels. Granite sills are set almost flush with the brick sidewalk, which is set in a herringbone pattern introduced throughout the Urban Renewal area in the 1970s. The segmentally-arched display window on each side is divided into four panes, set above a raised panel bulkhead, and each has a full-width flower box. Cast iron pilasters mark the limits of the storefronts. Small flat granite foundation slabs are visible at each front corner.
According to an article in the Newburyport Herald in 1880, the Davenport Building was constructed in 1809 between Ferry and City Wharves by Anthony and Moses Davenport, and by Anthony’s son, John. According to the article, the Great Fire of 1811, which destroyed the East and West Rows in Market Square, the lower side of Ferry Wharf, Water Street to Marquand’s Wharf, and State Street, left the Davenport Building standing. Although neither of Newburyport’s most reliable historians, Currier and Coffin, mentions this survival, it was accepted, along with the 1809 construction date, by the 1978 National Park Service archaeological survey of the Central Waterfront and subsequent studies.
The 1880 article indicates that the Davenport Building was constructed by joiner Thomas Dodge and a mason named Lancaster. Two rooms upstairs served as lawyers’ offices. At the same time, the upper storefront was occupied by John Davenport and the lower storefront by Anthony and Moses Davenport, both as grocery stores. Traders, sea captains, and Federalist leaders all congregated at the Davenport stores.
After John Davenport died in 1817, the store to the west became a hardware store. It was operated over the years by William Wills (c. 1850), Joseph Titcomb, Frederick Blanchard, David Woodwell (c. 1860-c. 1870), Thomas Mackinney (c. 1880-c. 1890), and Toppan & Wilson (e. 1900).
The eastern storefront was operated by Moses Davenport and later by Anthony Davenport, who died in 1836. It was later kept by Joseph Goodhue (c. 1850), Joseph Knight, and Samuel March (c. 1870-c. 1890). In the late 19th century, Samuel March painted his half of the building with red, white, and blue stripes and lettering reading “March’s Cheap, Cash Store.” The grocery store on this side was operated by James Brown (c. 1900-c. 1910) and FIN. Marshall & Son (c. 1920).
By 1924, much of the building was being used as a warehouse. Various antiques and used-furniture stores were located here, as well as a woodworking shop. By 1937, 13 contained a bowling alley, which remained here into the 1960s.
By the 1960s, Newburyport’s waterfront and downtown commercial district had fallen on hard times, a massive urban renewal clearance was planned, and demolition began on the wharves and parts of the downtown. A citizen protest led to the National Register nomination of the Market Square District and the neighboring Custom House in 1971, which in turn led to a finding of an adverse effect on the project as initially planned and to the halt of demolition. Plans were changed, and the area became the focus of a ground-breaking restoration project, one of the first in the nation to use Urban Renewal funds for historic preservation.
Buildings fronting on Market Square and adjoining streets, including the Davenport Building, were rehabilitated and converted to new uses. The sites of demolished wharf buildings, after archaeological documentation, were turned into a landscaped waterfront park and parking areas. During the latter process, the ground level of the waterfront area was raised slightly, as had happened earlier during the wharfing-out process in the decades after the fire, obliterating all but the tops of windows and entrances that had once serviced the Davenport Building’s cellar.
Planning work on this building?
Reviews that may apply
Newburyport Historic District (National Register, listed 1984) · Downtown Overlay District (DOD) · Parcel 11-15-A/K · Zone WMU
Planning Board decides
Downtown, new construction, alteration or demolition of a historic building (individually listed or contributing in 1984) needs a DOD special permit, judged against the Secretary of the Interior's Standards; the Historical Commission sends an advisory report. Replacing windows, doors, signs, awnings or fences is reviewed by the Planning Office at staff level, with a window inventory; a new opening in a wall needs the Board. The demolition delay ordinance does not apply downtown except to work the Zoning Administrator excludes from DOD review.
Zoning Administrator first stop
Every project starts with a zoning determination from the Zoning Administrator, which says which of these reviews apply and whether the work also needs zoning relief (a special permit for a non-conformity, or a variance). Fees, forms and filing deadlines are on the City’s site.
Not legal advice, not an official City publication, and not the position of the Historical Commission or any board. Says what the ordinances say as of September 30, 2026; the Zoning Administrator decides what applies. Boundaries: Merrimack Valley Planning Commission / City of Newburyport GIS (MIMAP); 1984 status from the National Register nomination's district data sheets. City's quick guide to the DCOD and demolition delay ↗ · Do I need approval? Project by project →
More photos
1 view · Biff Bouse
From the archive
6 items · maps, papers, old photographs
More built 1775–1830



Sources
- Massachusetts Cultural Resource Information System, NWB.2958