- Built
- c. 1877
- Style
- Vernacular Vernacular
- MACRIS
- NWB.316 ↗
History
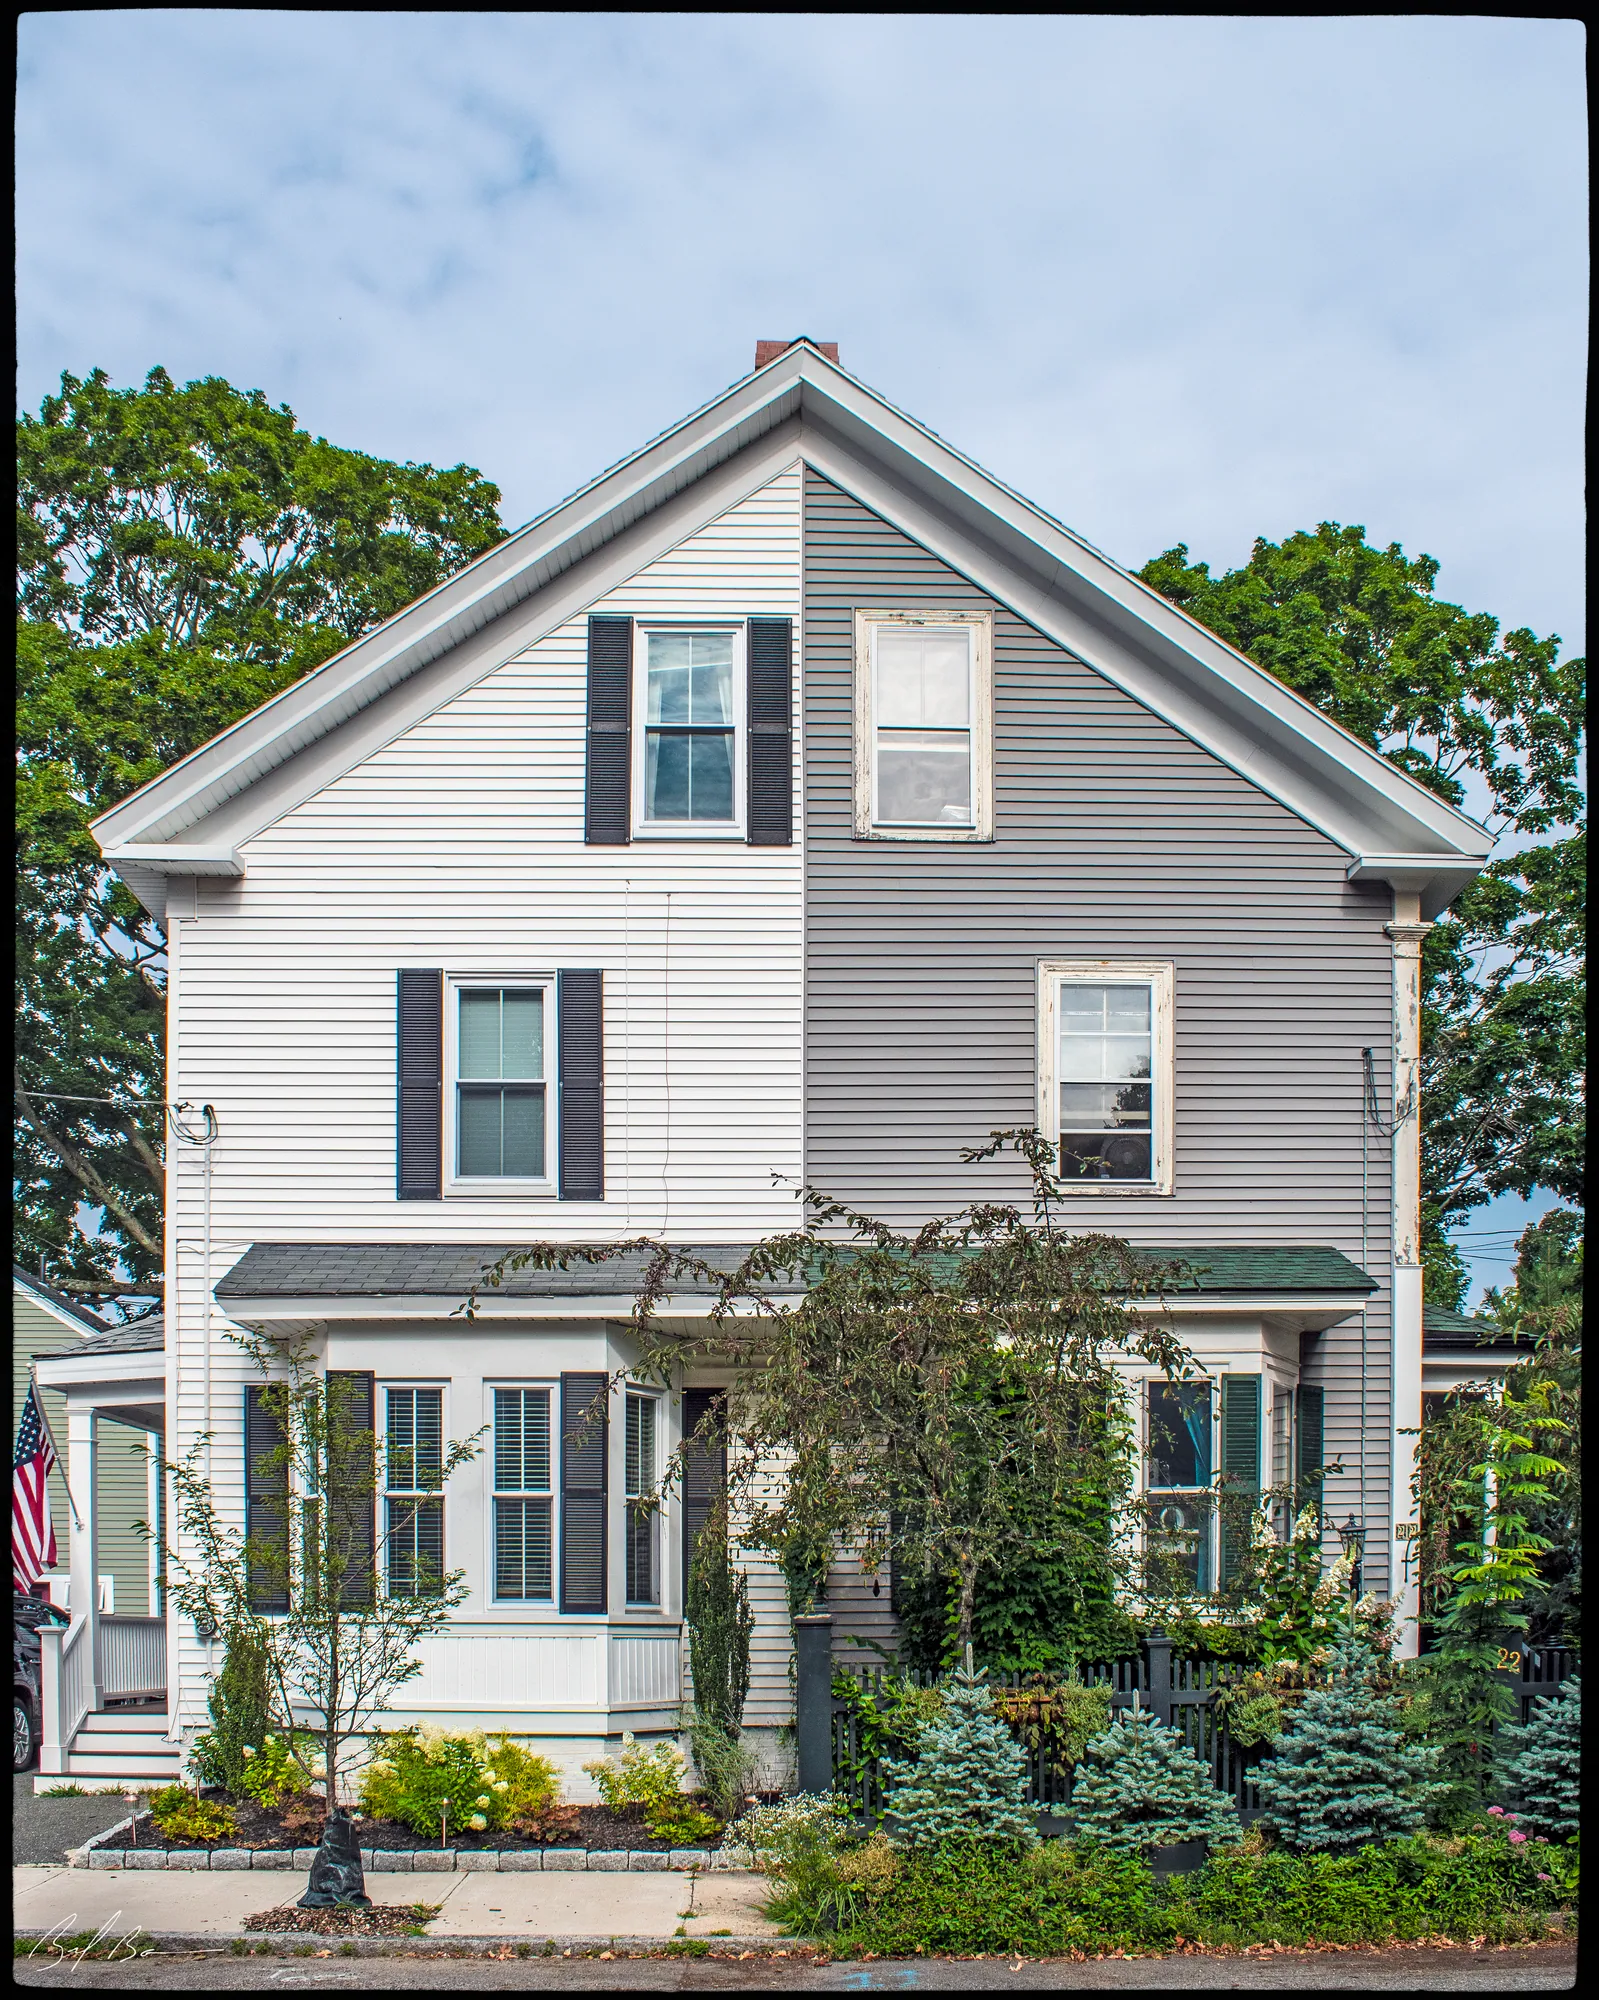
This house is one of two on Fruit Street that date to the latter half of the 19th century (the other being 5 Fruit Street). Despite its later date of construction, the house blends well with the earlier Federal-style dwellings that dominate the street.
The three-story dwelling is set on a brick foundation and oriented with its narrow, two-bay-wide end to the street. The double-hung 6/6 windows on the first and second stories feature molded surrounds and are capped by a peaked lintel with a dentil course running below. (Curiously, a photograph in the Newburyport Archival Center labeled 14 Fruit Street shows a detail of a straight lintel). The 6/6 windows were probably originally 2/2. The smaller third-floor windows contain 6/6 sash and have molded surrounds without lintels. The tops of the windows extend to the plain frieze which encircles the building under slightly projecting eaves. There are two entrances on the south elevation. Both are capped by peaked lintels with dentils and display whole side and transom lights. The window openings on this elevation are without shutters.
It is interesting to note that the window lintels on the north side of the adjacent property at 16–18 Fruit Street were altered to match those on the newer structure at 14 Fruit Street.
This house appears to have been built by Daniel Silloway, who was a carpenter. Silloway lived in the house next door (16–18 Fruit Street) in 1872. In 1876 and 1877, Silloway’s wife, Isabel, purchased the land on which the house now stands from Thomas Bradley and George Thurlow (Book 988, Page 4 & 195). The home at 14 Fruit Street was probably built soon thereafter, and the alterations to the lintels on 16 Fruit Street were no doubt completed at the same time. In 1880, census records indicate that Daniel Silloway, then 66 years old, was living at 14 Fruit Street, along with his wife, Isabel, and four other family members. Daniel Silloway died on January 14, 1896. Soon thereafter, the house was sold, and Isabel Silloway relocated.
By 1900, the house was occupied by John Bayley, a 49-year-old attorney, and his family. Sarah Bayley, her daughters, and several boarders were living here in 1910 and 1920.
Later owners include Frank and Maud Rollins (1925–1947), who rented out the property to various tenants. Ralph and Victoria Staples owned and occupied the house from 1950 to 1954. Roy and Carol Cobb owned the property from 1954 to 1962. The Kenmodau Trust controlled the property from 1963 to 1988.
Planning work on this building?
Reviews that may apply
Newburyport Historic District (National Register, listed 1984), contributing in the 1984 nomination · Fruit Street Local Historic District · Parcel 14-3 · Zone R3
Fruit Street Historic District Commission decides
Any construction or alteration that changes an exterior feature visible from the street, including demolition, signs and fences, needs a certificate of appropriateness, non-applicability or hardship before a building or demolition permit. Storm windows, screens, window air conditioners and paint color are exempt.
Newburyport Historical Commission decides whether to impose a delay
Built c. 1877, so 75 or more years old: removing more than 25% of its exterior walls, changing the roofline (pitch, towers, cupolas, anything projecting above the roof), moving it, or adding a dormer that misses the setback and pitch rules is "demolition" under the demolition delay ordinance. The Commission holds a hearing within 30 days and may impose a delay of up to 18 months. Parts of the building documented as younger than 75 years are excluded on a written determination by the Zoning Administrator.
Code of Ordinances ch. 5 art. X, §§5-307–5-308 (June 2026) ↗
Zoning Administrator first stop
Every project starts with a zoning determination from the Zoning Administrator, which says which of these reviews apply and whether the work also needs zoning relief (a special permit for a non-conformity, or a variance). Fees, forms and filing deadlines are on the City’s site.
Not legal advice, not an official City publication, and not the position of the Historical Commission or any board. Says what the ordinances say as of September 30, 2026; the Zoning Administrator decides what applies. Boundaries: Merrimack Valley Planning Commission / City of Newburyport GIS (MIMAP); 1984 status from the National Register nomination's district data sheets. City's quick guide to the DCOD and demolition delay ↗ · Do I need approval? Project by project →
More photos
1 view · Biff Bouse
From the archive
4 items · maps, papers, old photographs
More built 1860–1900
Sources
- Massachusetts Cultural Resource Information System (MACRIS), NWB.316