Styles · 1 building with a page · 2 more in the state inventory, not yet researched
Postwar Traditional
Capes, colonials and ranches built after 1945 in a simplified traditional dress.
- Usual dates
- Since 1945
- In Newburyport
- c. 1960–2004
- Built Since 1945
- 1
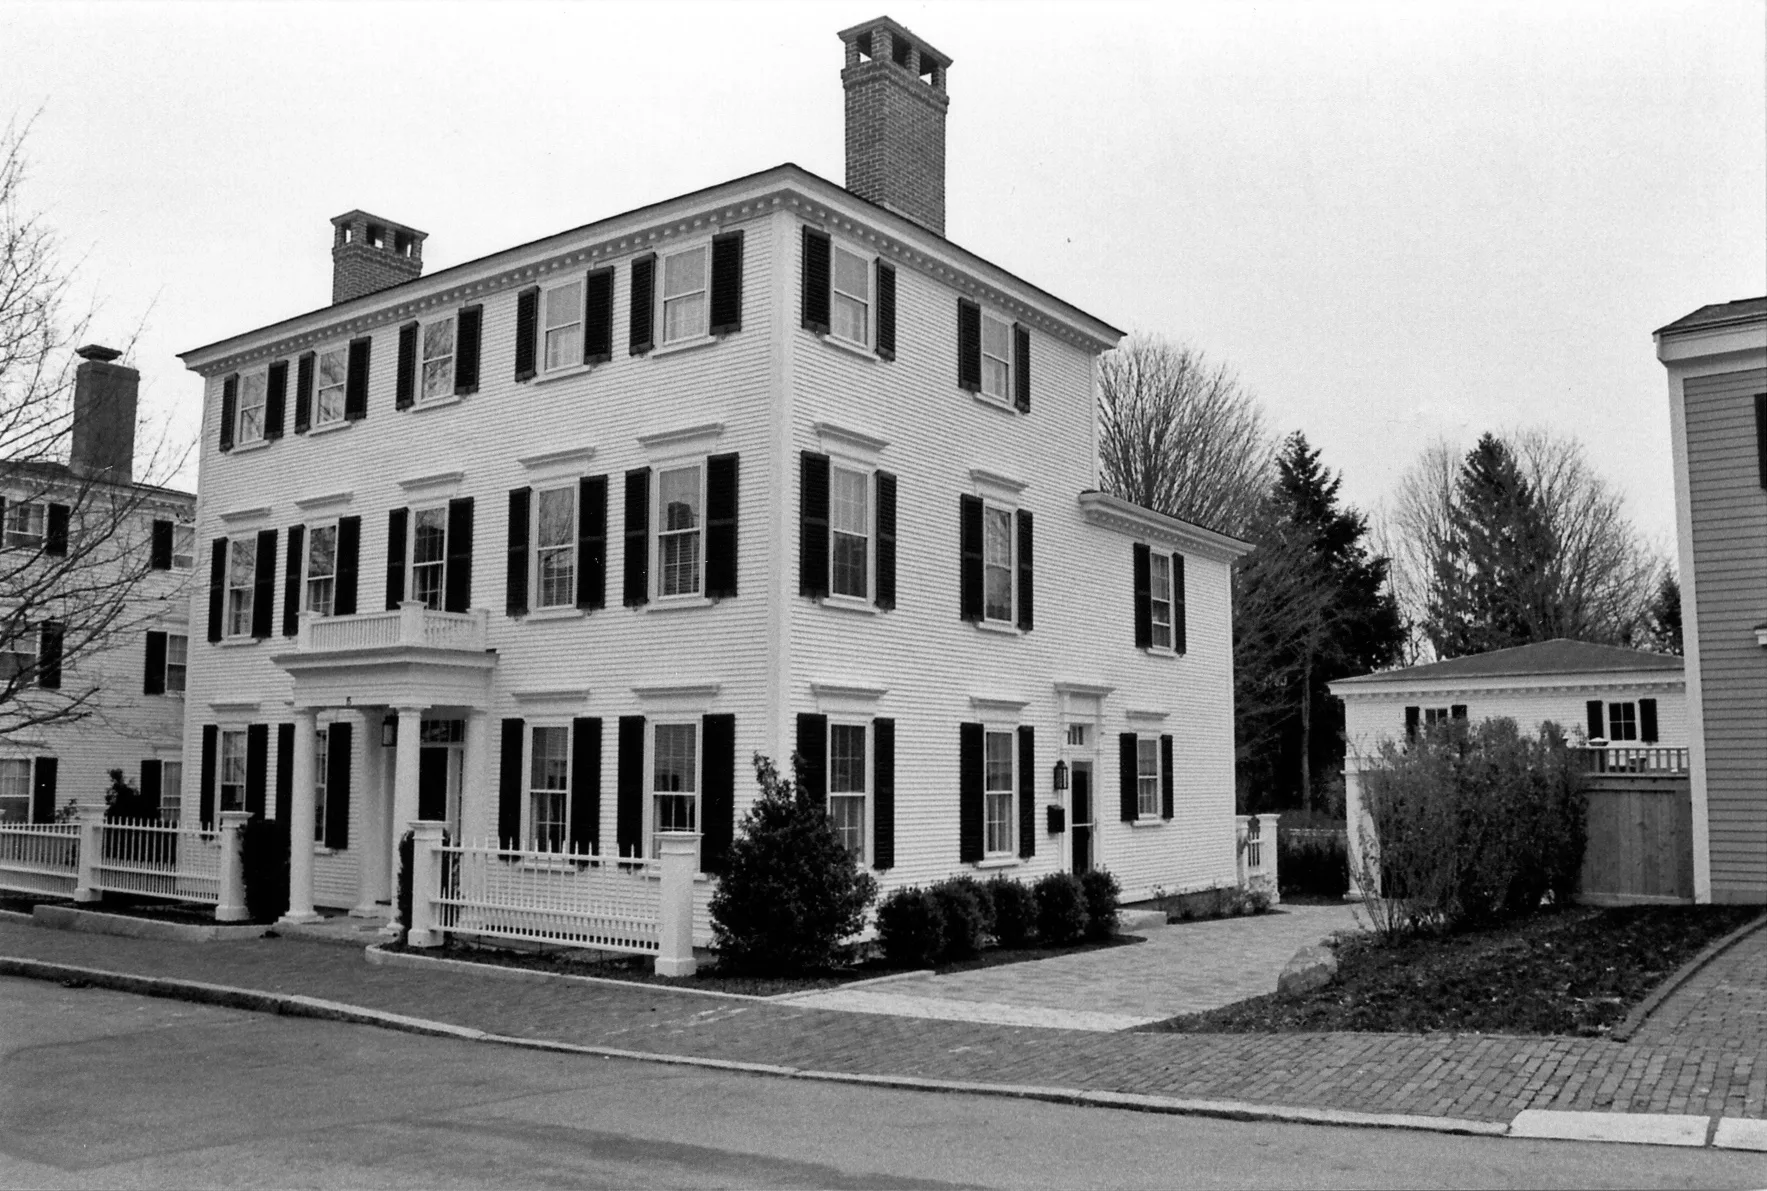
How to recognize it
- 01A Cape, colonial or ranch form with a low or medium-pitched roof
- 02A plain door surround, sometimes with a small portico
- 03Shutters, often decorative rather than working
- 04Large single-pane or picture windows beside multi-paned sash
- 05An attached garage
- 06Modern materials: vinyl or aluminum siding, asphalt shingles
About the style
Postwar Traditional is the state inventory's name for the houses built after the Second World War in the shapes of the Cape, the colonial and the garrison, with a minimum of trim: a plain door surround, shutters, a picture window. In Newburyport they fill the gaps on old streets and the newer subdivisions on the edge of town, and a few are recent houses built in the old manner.
They are part of the record too: every building in the city, standing or lost, belongs on this map.
Postwar Traditional in Newburyport
Also in the state inventory 2 buildings not yet researched
Chestnut Street
- 3 Chestnut Street c. 1960 · Post-war Suburban
- 26 Chestnut Street c. 1970 · Post-war Suburban
Styles are as recorded on each building's page; a building whose page names two styles is listed under the one that fits its date, or under Victorian Eclectic when both are Victorian, with its own wording under its address. Buildings not yet researched show the state inventory's dates and styles. Hollow dots are lost buildings. Locations: MassGIS / Massachusetts Historical Commission.