Then & now
History
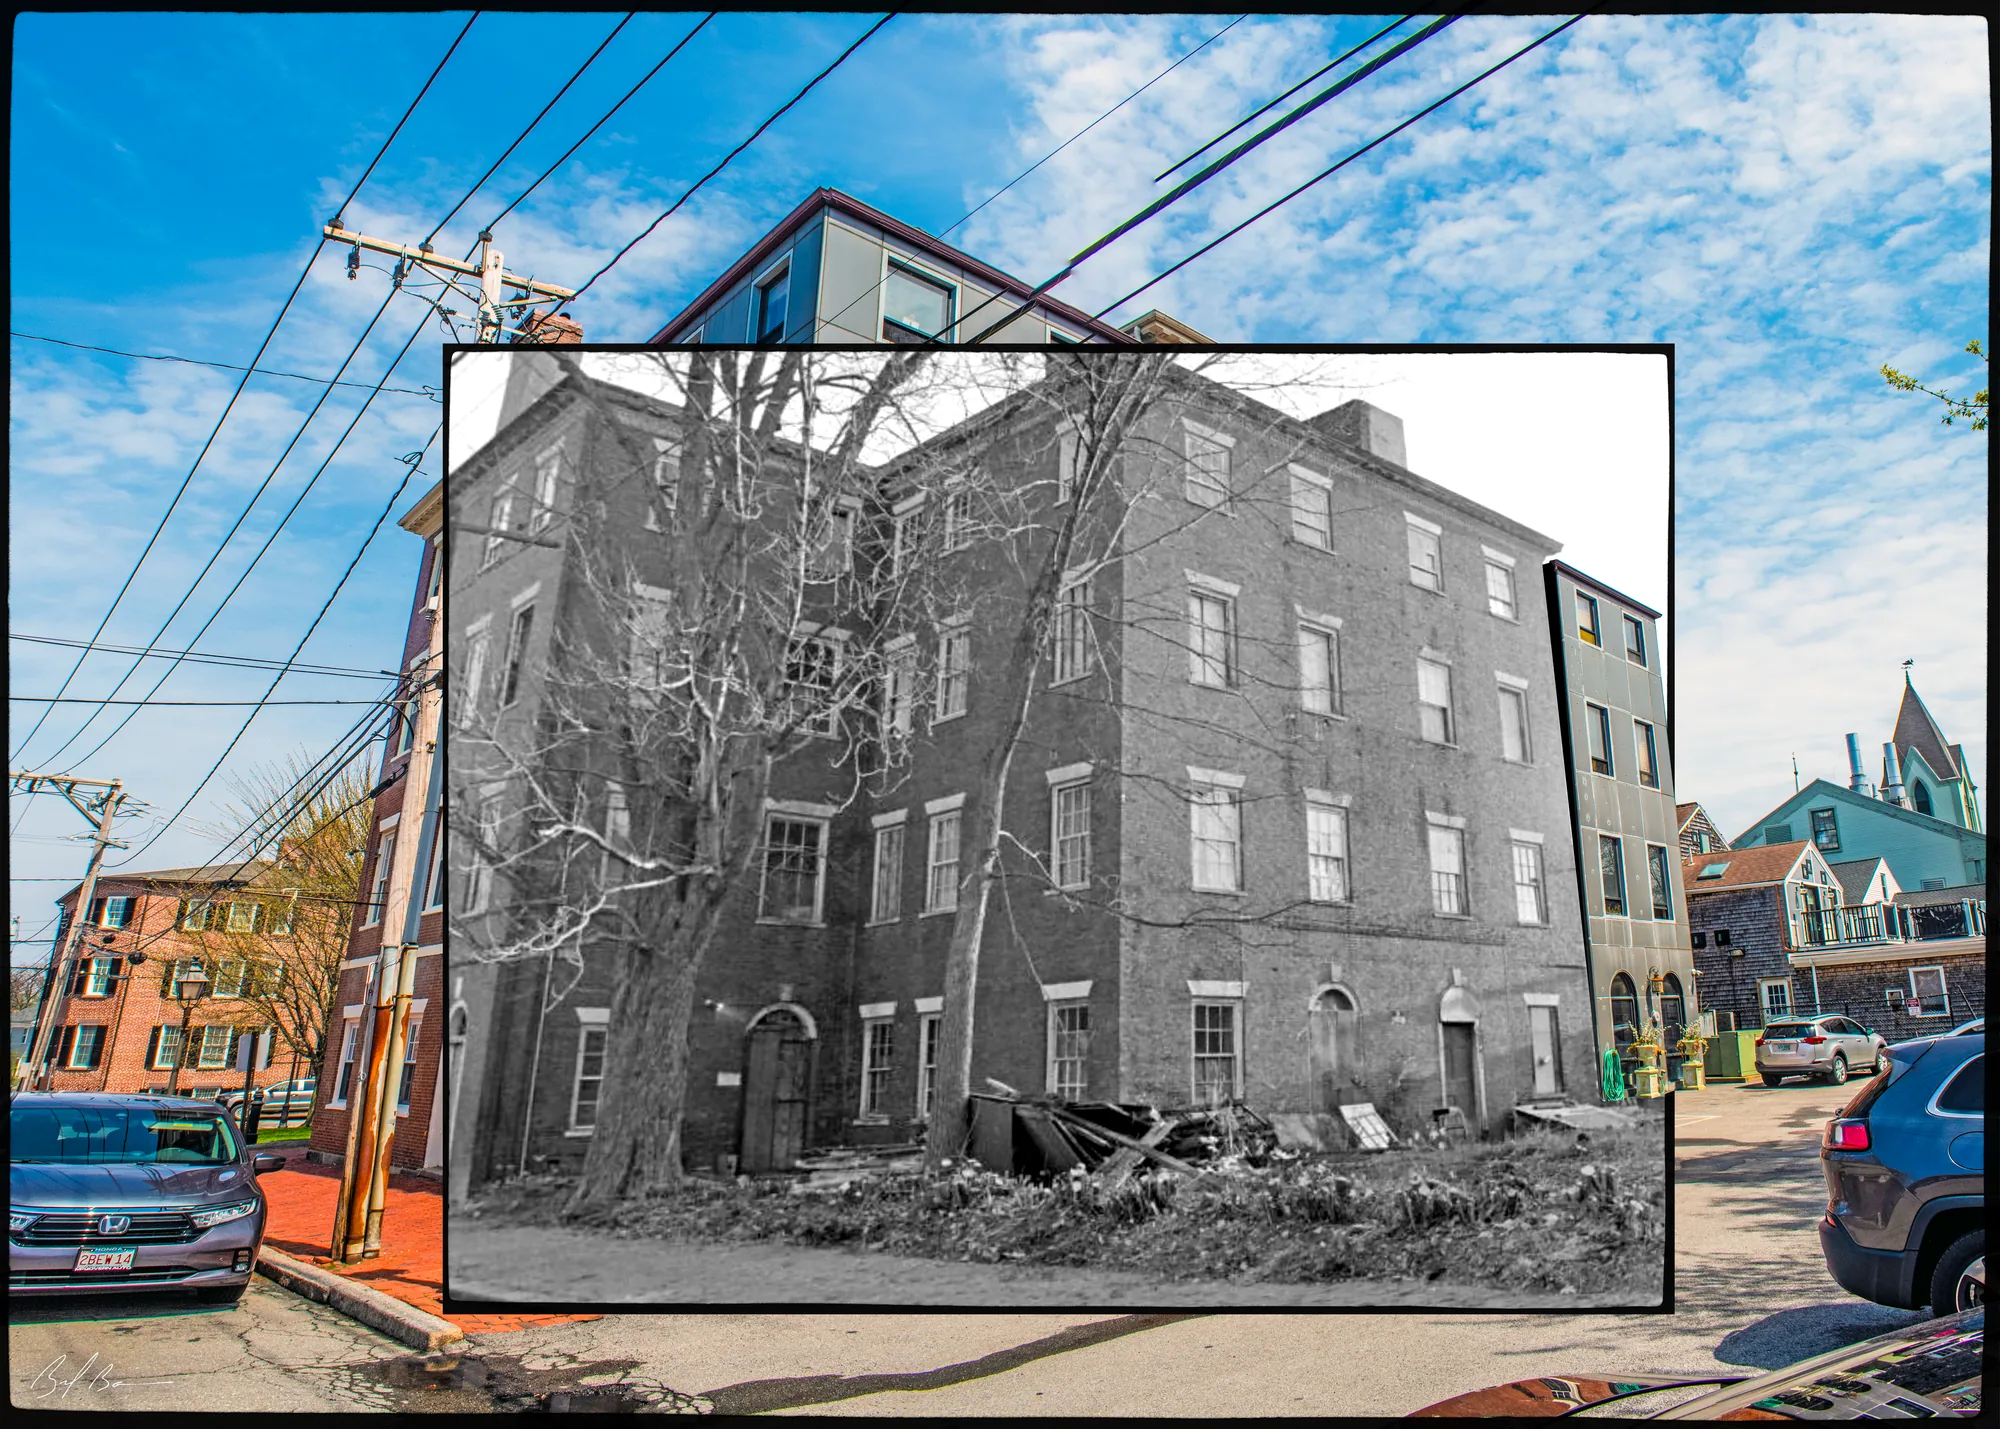
The Garrison Inn comprises two four-story Federal-style townhouses constructed in 1809–1810. Initially intended as part of a larger row of similar structures, the plan remained incomplete due to the owner’s declining fortunes.
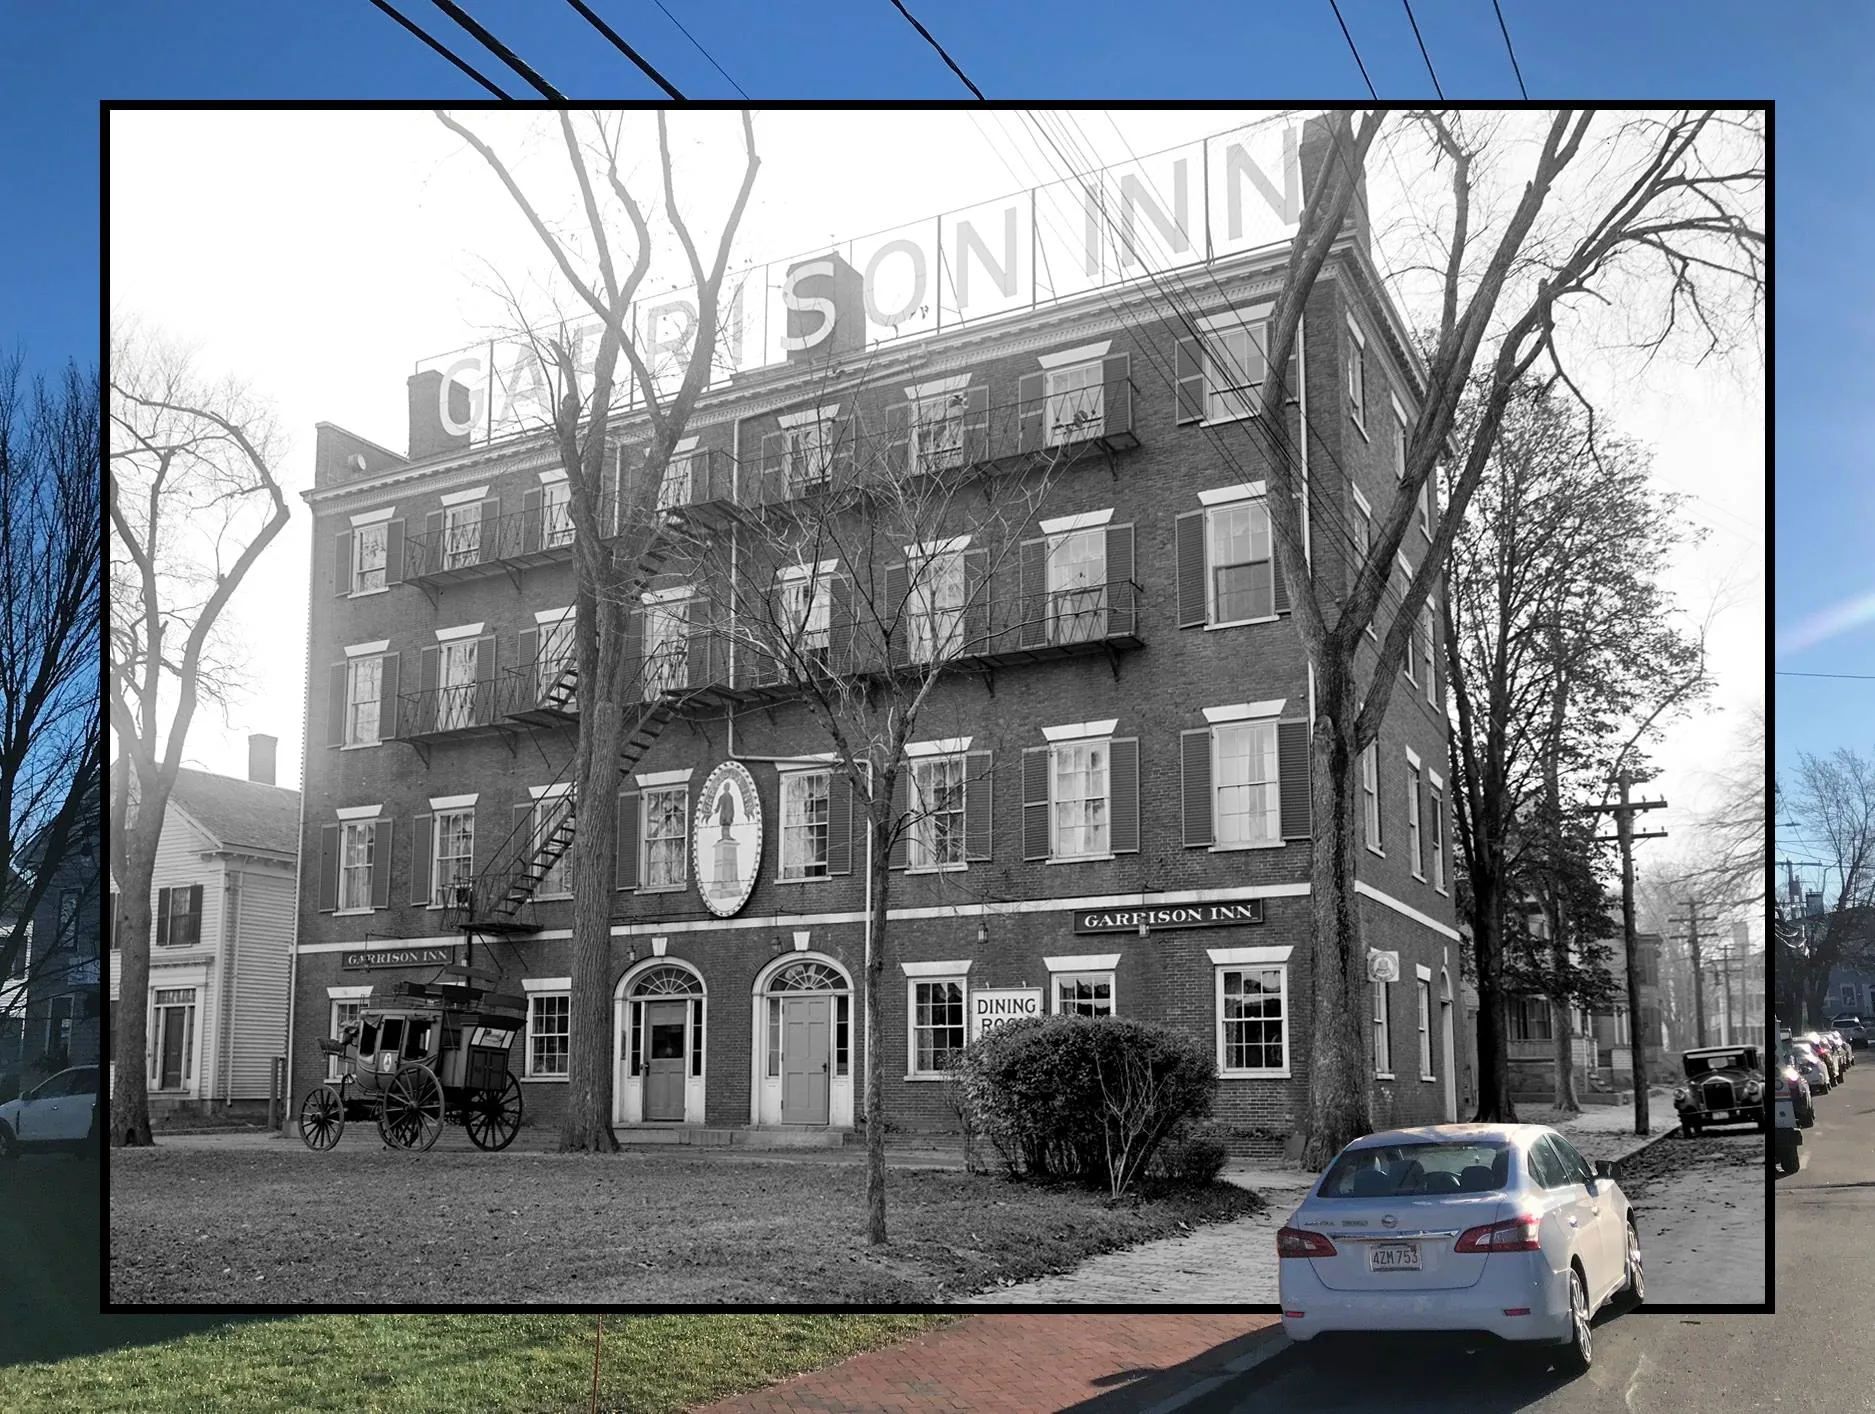
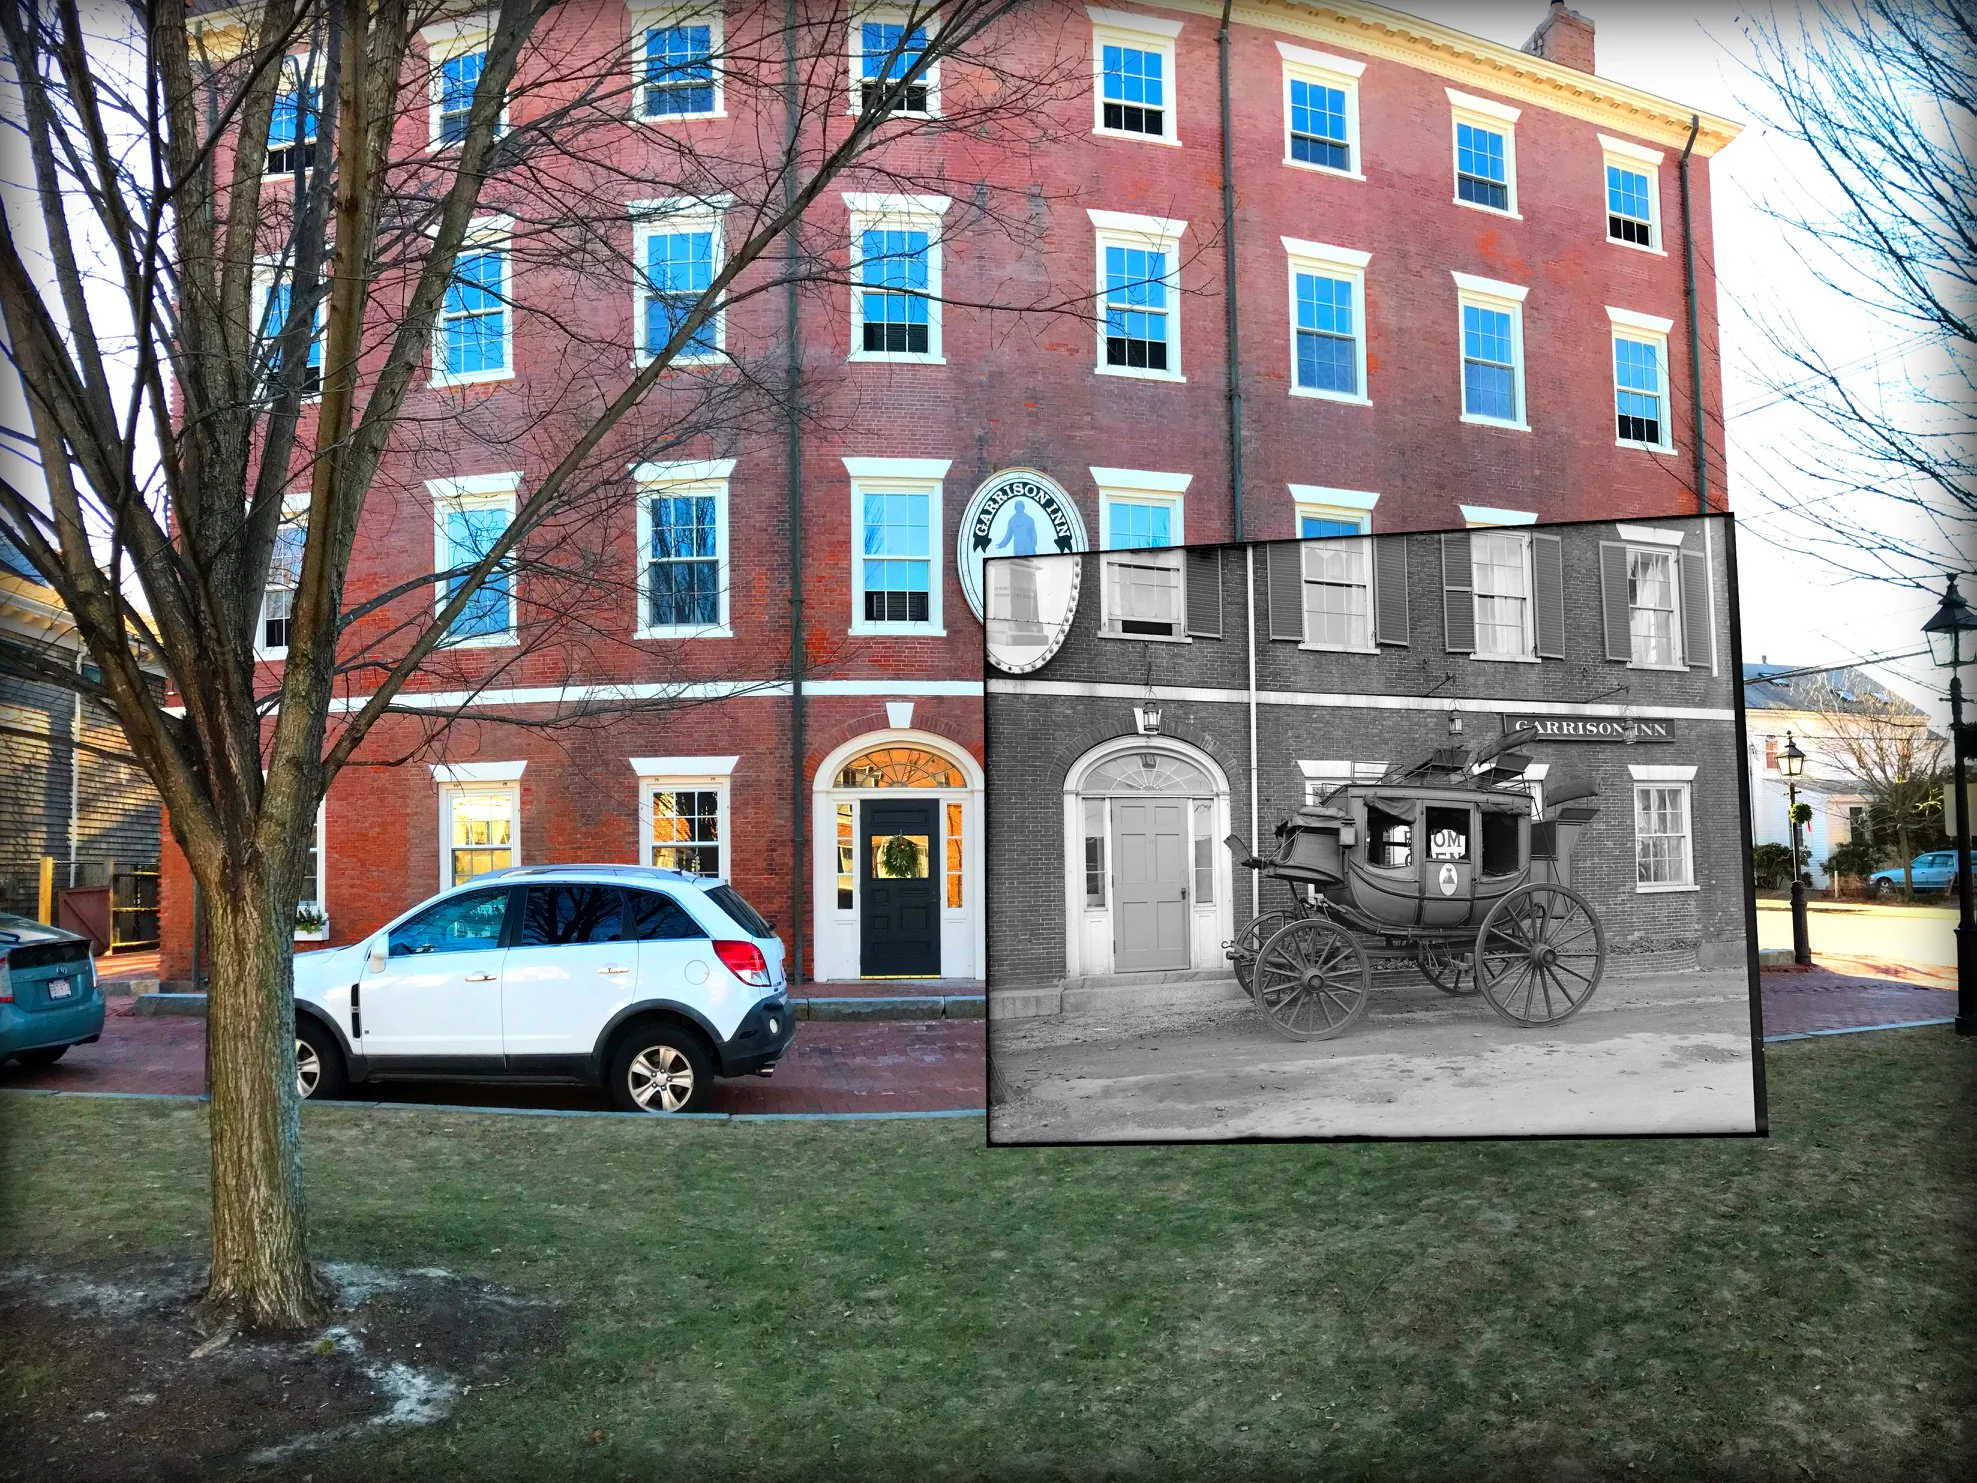
The brick townhouses rise four stories and feature hipped roofs. The brickwork is executed in Flemish bond. The façade spans eight bays, with four bays allocated to each townhouse, and the front doorways are positioned in the innermost bay of each unit. These arched entrances include double doors with fanlights and sidelights.
Windows are primarily 6-over-6 sash, except the fourth-floor windows, which are 6-over-3. Each window is set above a brownstone sill and beneath a splayed brownstone lintel. A brownstone string course encircles the building at the second-floor level. The dentil cornice is a particularly notable feature.
The Garrison Inn is the largest surviving Federal-period brick structure in Newburyport.
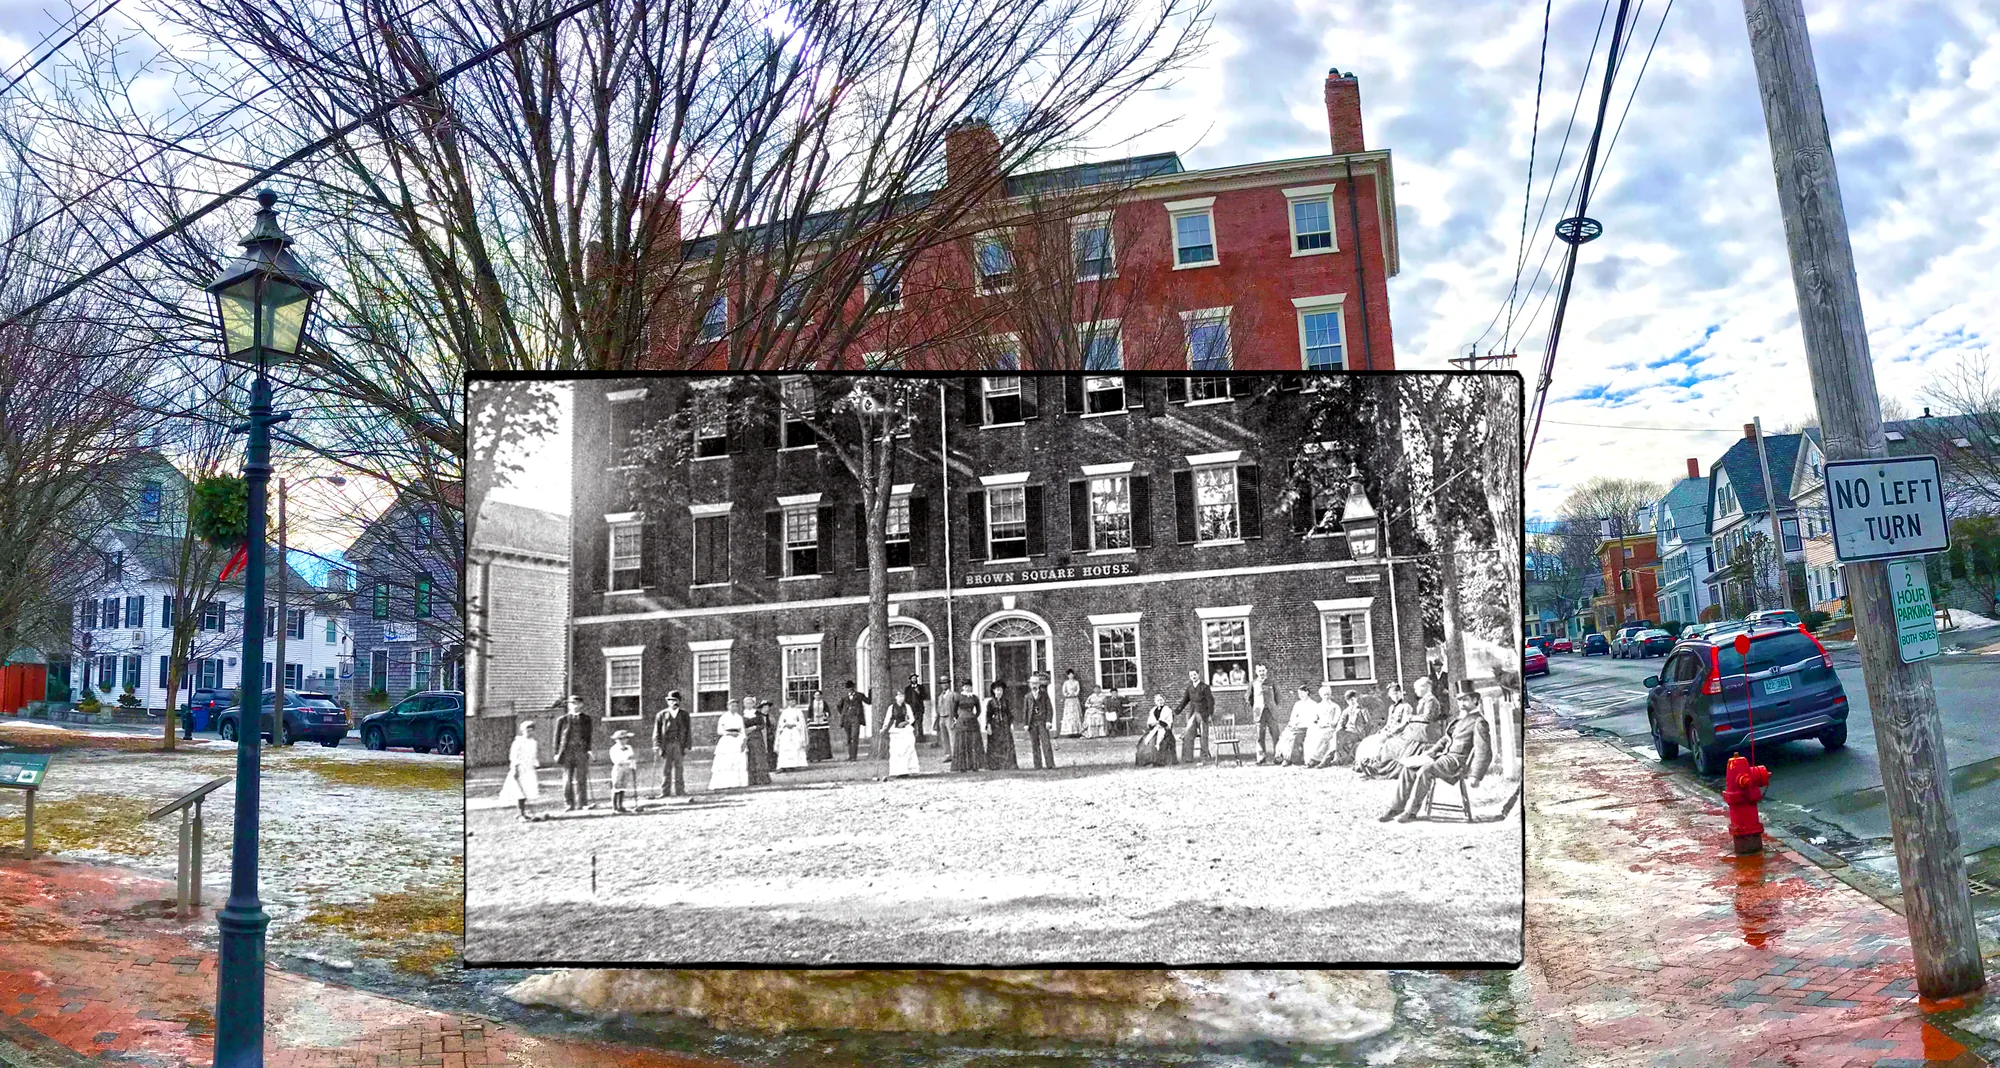
The Garrison Inn, intended initially as part of an elegant row of brick houses, was constructed by Moses Brown in 1809–1810. The building faces Brown Square, a small park donated by Brown for public enjoyment. Due to a decline in his fortune, the row was left unfinished.
Moses Brown, who began his career as a chaisemaker, became a leading merchant and philanthropist in Newburyport. At the time the houses were built, he resided in the Dalton House on State Street. Following his death in 1827, the properties were inherited by his granddaughter, Sarah White Bannister, who maintained ownership until 1880.
Before 1849, the building was converted to a boarding house and later operated as a hotel until 1948. In 1922, Robert Weltsh acquired the property. He opened it to guests as the Garrison Inn, named in honor of William Lloyd Garrison, whose statue by Daniel C. French has stood in Brown Square since 1893.
The Garrison Inn ceased operations in 1948. A recently planned rehabilitation has been stalled, and the building remains vacant to this day.
Planning work on this building?
Reviews that may apply
Newburyport Historic District (National Register, listed 1984), contributing in the 1984 nomination · Downtown Overlay District (DOD) · Parcel 47-19 · Zone B3
Planning Board decides
Downtown, new construction, alteration or demolition of a historic building (individually listed or contributing in 1984) needs a DOD special permit, judged against the Secretary of the Interior's Standards; the Historical Commission sends an advisory report. Replacing windows, doors, signs, awnings or fences is reviewed by the Planning Office at staff level, with a window inventory; a new opening in a wall needs the Board. The demolition delay ordinance does not apply downtown except to work the Zoning Administrator excludes from DOD review.
Zoning Administrator first stop
Every project starts with a zoning determination from the Zoning Administrator, which says which of these reviews apply and whether the work also needs zoning relief (a special permit for a non-conformity, or a variance). Fees, forms and filing deadlines are on the City’s site.
Not legal advice, not an official City publication, and not the position of the Historical Commission or any board. Says what the ordinances say as of September 30, 2026; the Zoning Administrator decides what applies. Boundaries: Merrimack Valley Planning Commission / City of Newburyport GIS (MIMAP); 1984 status from the National Register nomination's district data sheets. City's quick guide to the DCOD and demolition delay ↗ · Do I need approval? Project by project →
More photos
4 views · Biff Bouse
Details
1 close-up
From the archive
12 items · maps, papers, old photographs
More built 1775–1830



Sources
- Massachusetts Cultural Resource Information System, NWB.732
- 1914 Sanborn map, sheet 14 (Library of Congress, Geography and Map Division, Sanborn Maps Collection)