- Built
- c. 1786
- Style
- Late Georgian Georgian
- MACRIS
- NWB.324 ↗
- First owner
- Theophilus Bradbury
- Hale 1912
- Plates 24–25
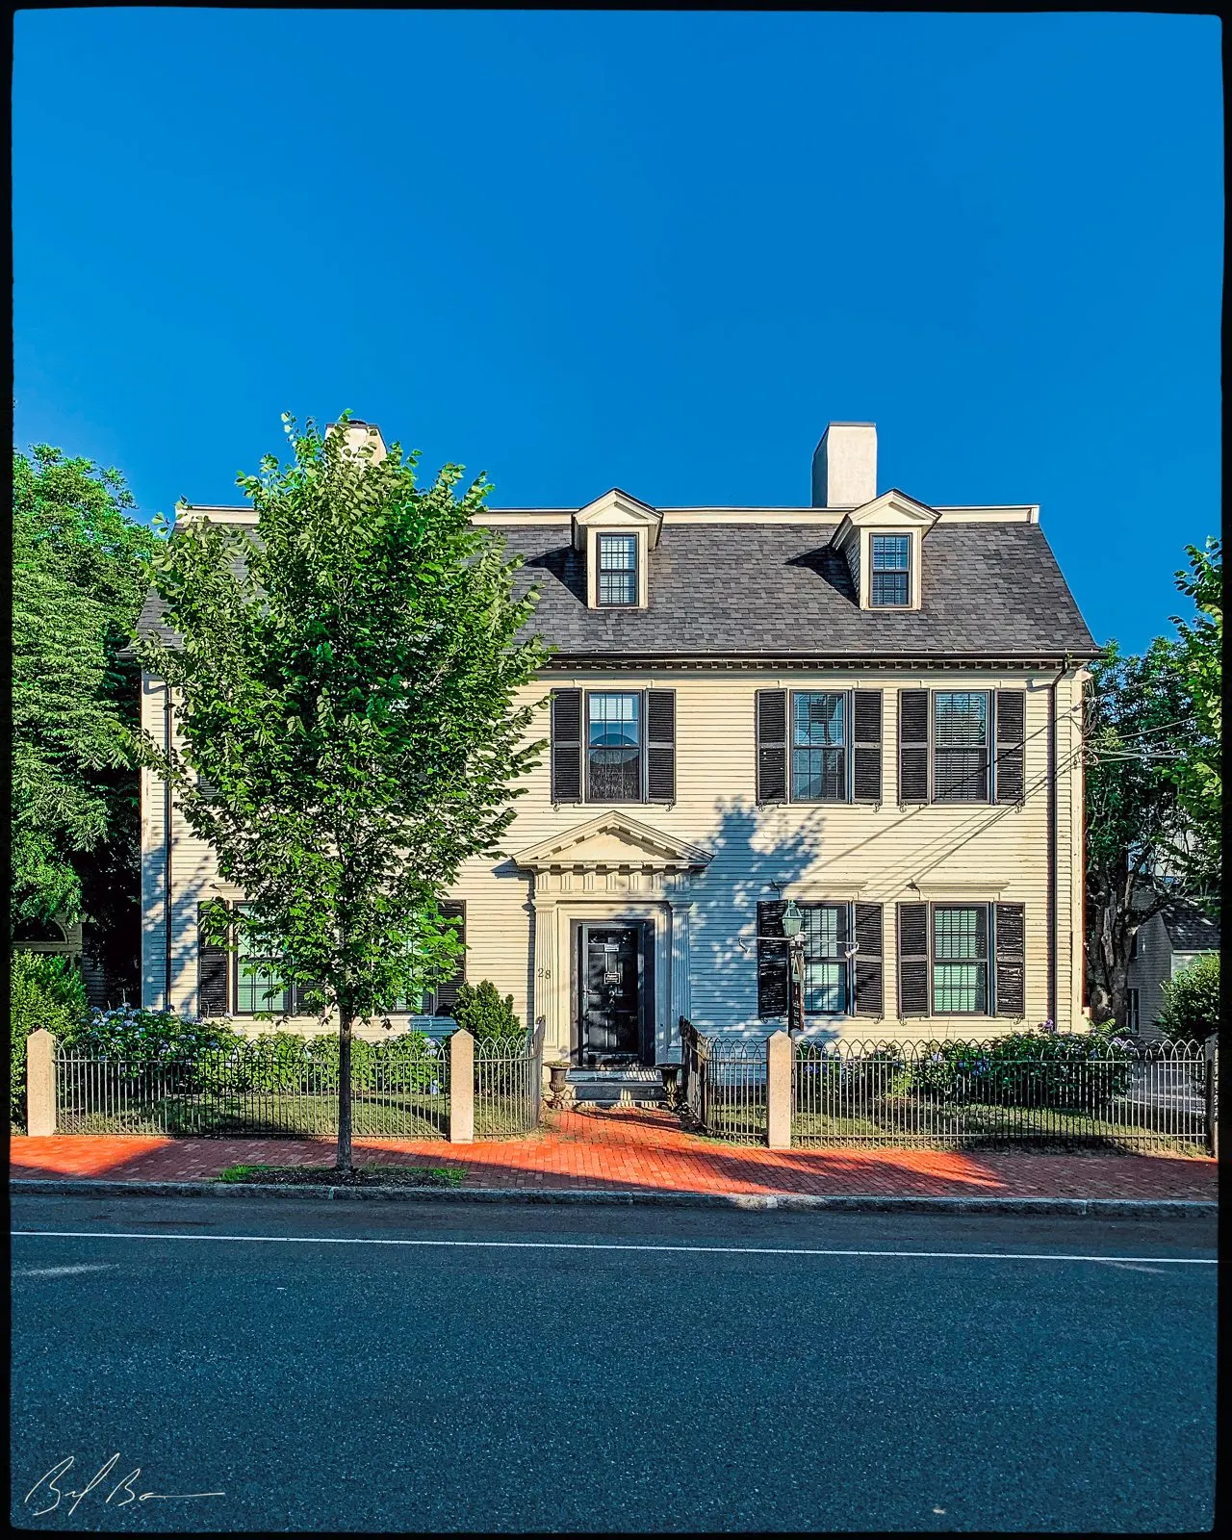
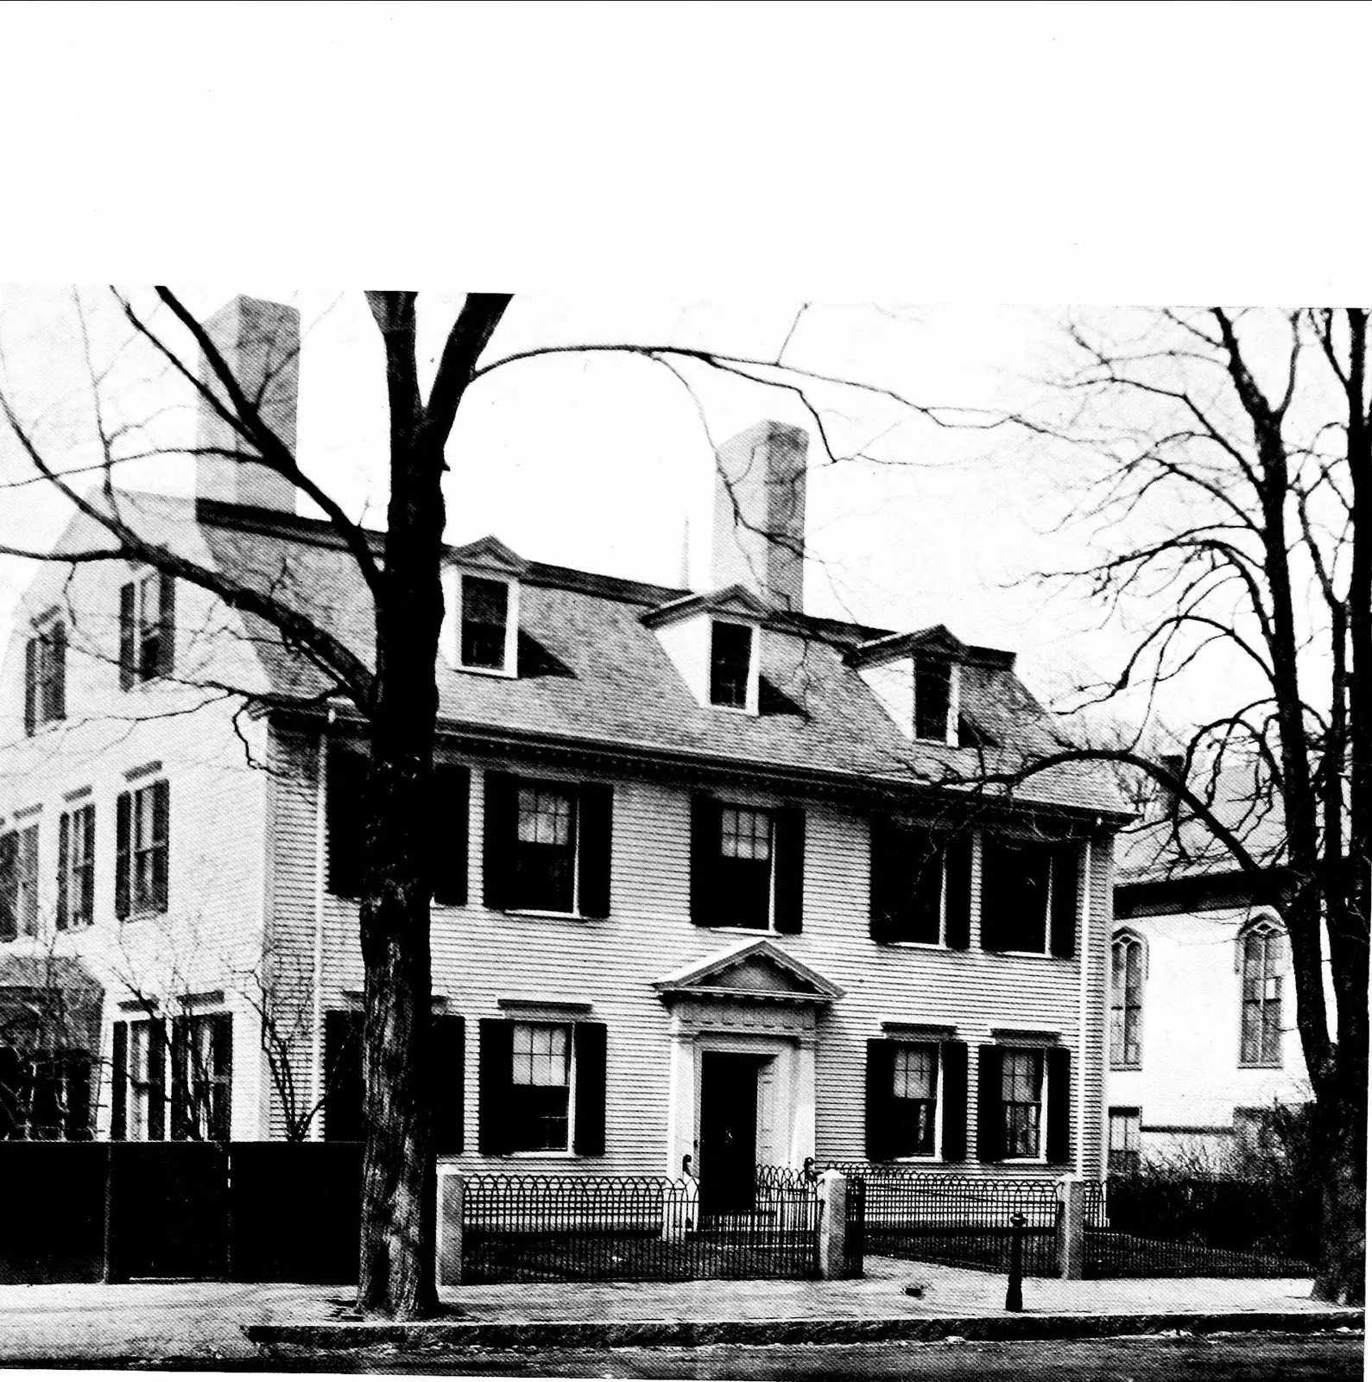
Then & now
A century apart, same doorway
Hale's note: land bought 1786 by Theophilus Bradbury, who built the house, probably before 1791. No structural alterations are recorded since, though the house was later renovated for professional offices.
History
The house is one of Newburyport's finest homes in the Georgian style. The gambrel roof, often associated with an earlier period, was used for fine dwellings in Newburyport until the turn of the 19th century.
The doorway of the Bradbury-Spaulding house is well proportioned and quite sophisticated. The applied Doric order and entablature, consisting of triglyphs and metopes, is exceptional, as is the modillioned cornice. The three dormers, which break the roofline and the window lintels, are characteristically Georgian.
Theophilus Bradbury, the original owner of the house, was born in Newbury in 1739. He graduated from Harvard College in 1757, studied law in Boston, and practiced law in Maine before moving to Newburyport in 1786. He was a member of the Massachusetts Senate from 1791 to 1794, a representative to Congress from 1795, and from 1797 a justice of the Supreme Court of Massachusetts.
The house was occupied by Bradbury's wife and children until 1811, when it was sold to Josiah Little. Robert Jenkins purchased the property in 1814 and his family lived here until 1857, when it was sold to Hannah Kenny Johnson, who kept a grocery store at the foot of Green Street. In 1876 it passed to her heirs, who sold it to Mary Chase Toppan; it was then conveyed to the wife and children of Rev. Samuel J. Spaulding, pastor of the Whitefield Congregational Church. The house remained in the Spaulding family well into the 20th century.
Planning work on this building?
Reviews that may apply
Newburyport Historic District (National Register, listed 1984), contributing in the 1984 nomination · Downtown Overlay District (DOD) · Parcel 47-2 · Zone B3
Planning Board decides
Downtown, new construction, alteration or demolition of a historic building (individually listed or contributing in 1984) needs a DOD special permit, judged against the Secretary of the Interior's Standards; the Historical Commission sends an advisory report. Replacing windows, doors, signs, awnings or fences is reviewed by the Planning Office at staff level, with a window inventory; a new opening in a wall needs the Board. The demolition delay ordinance does not apply downtown except to work the Zoning Administrator excludes from DOD review.
Zoning Administrator first stop
Every project starts with a zoning determination from the Zoning Administrator, which says which of these reviews apply and whether the work also needs zoning relief (a special permit for a non-conformity, or a variance). Fees, forms and filing deadlines are on the City’s site.
Not legal advice, not an official City publication, and not the position of the Historical Commission or any board. Says what the ordinances say as of September 30, 2026; the Zoning Administrator decides what applies. Boundaries: Merrimack Valley Planning Commission / City of Newburyport GIS (MIMAP); 1984 status from the National Register nomination's district data sheets. City's quick guide to the DCOD and demolition delay ↗ · Do I need approval? Project by project →
From the archive
2 items · maps, papers, old photographs
More built 1775–1830



Sources
- Massachusetts Cultural Resource Information System, NWB.324
- Albert Hale, Old Newburyport Houses (Boston: W. B. Clarke Co., 1912), plates 24–25